Welcome home to this beautifully maintained 4-bedroom, 3-bath residence in one of Buford's most desirable locations! Built in 2001, this move-in ready home offers the perfect combination of comfort, style, and convenience. Step inside to discover fresh interior paint, spacious living areas, and ceiling fans throughout for year-round comfort. The kitchen is equipped with stainless steel appliances, making meal preparation both functional and stylish. Major updates provide added peace of mind, including a roof that's only six years old and a newer water heater. Enjoy outdoor living in the private backyard, perfect for relaxing, entertaining, or creating your own backyard oasis. The professionally manicured lawn enhances the home's curb appeal and reflects the pride of ownership throughout. Located just minutes from the Mall of Georgia, you'll enjoy easy access to premier shopping, dining, entertainment, and major highways. Families will appreciate the sought-after Collins Hill school cluster within the highly regarded Gwinnett County Public Schools system. As an added bonus, the seller is including a home warranty, giving buyers extra confidence and peace of mind. Don't miss this exceptional opportunity to own a beautiful home in a highly desirable Buford location!
Active
Price cut: $10K (8/11)
$410,000
1055 Grace Dr, Lawrenceville, GA 30043
4beds
1,852sqft
:
Get pre-qualifiedN/A
Single Family Residence
Built in 2001
9,147 Square Feet Lot
$406,100 Zestimate®
$221/sqft
$46/mo HOA
What's special
Private backyardProfessionally manicured lawnFresh interior paint
- 43 days |
- 169 |
- 4 |
Zillow last checked:
Listing updated:
Listed by:
Cheryl Dunnings 770-265-3906,
HomeSmart
Source: GAMLS,MLS#: 10798491
Facts & features
Interior
Bedrooms & bathrooms
- Bedrooms: 4
- Bathrooms: 3
- Full bathrooms: 3
- Main level bathrooms: 1
Rooms
- Room types: Family Room
Heating
- Central, Forced Air
Cooling
- Ceiling Fan(s), Central Air, Electric, Gas
Appliances
- Included: Dishwasher, Disposal, Microwave, Oven/Range (Combo)
- Laundry: Other
Features
- High Ceilings, Separate Shower, Soaking Tub, Walk-In Closet(s)
- Flooring: Carpet, Laminate
- Basement: None
- Number of fireplaces: 1
Interior area
- Total structure area: 1,852
- Total interior livable area: 1,852 sqft
- Finished area above ground: 1,852
- Finished area below ground: 0
Property
Parking
- Total spaces: 2
- Parking features: Garage
- Has garage: Yes
Features
- Levels: Two
- Stories: 2
- Patio & porch: Patio
Lot
- Size: 9,147 Square Feet
- Features: Level, Private
Details
- Parcel number: R7174 211
Construction
Type & style
- Home type: SingleFamily
- Architectural style: Traditional
- Property subtype: Single Family Residence
Materials
- Aluminum Siding
- Foundation: Slab
- Roof: Composition
Condition
- Resale
- New construction: No
- Year built: 2001
Details
- Warranty included: Yes
Utilities & green energy
- Sewer: Public Sewer
- Water: Public
- Utilities for property: Cable Available, Electricity Available, High Speed Internet, Natural Gas Available, Phone Available, Sewer Available, Sewer Connected, Underground Utilities, Water Available
Community & HOA
Community
- Features: Pool
- Security: Security System, Smoke Detector(s)
- Subdivision: Village at Rock Springs
HOA
- Has HOA: Yes
- Services included: None
- HOA fee: $550 annually
Location
- Region: Lawrenceville
Financial & listing details
- Price per square foot: $221/sqft
- Tax assessed value: $382,000
- Annual tax amount: $4,671
- Date on market: 7/2/2026
- Cumulative days on market: 43 days
- Listing agreement: Exclusive Right To Sell
- Electric utility on property: Yes
Estimated market value
$406,100
$386,000 - $426,000
$2,122/mo
Price history
| Date | Event | Price |
|---|---|---|
| 8/11/2026 | Price change | $410,000-2.4%$221/sqft |
Source:  FMLS GA #7798907 Report a problem FMLS GA #7798907 Report a problem | ||
| 7/31/2026 | Price change | $420,000-2.3%$227/sqft |
Source:  GAMLS #10798491 Report a problem GAMLS #10798491 Report a problem | ||
| 7/15/2026 | Price change | $430,000-4.4%$232/sqft |
Source: FMLS GA #7798907 Report a problem | ||
| 7/3/2026 | Listed for sale | $450,000+86%$243/sqft |
Source: FMLS GA #7798907 Report a problem | ||
| 10/1/2020 | Sold | $242,000-1.2%$131/sqft |
Source:  GAMLS #8831970 Report a problem GAMLS #8831970 Report a problem | ||
| 8/26/2020 | Pending sale | $245,000$132/sqft |
Source: PalmerHouse Properties #6760676 Report a problem | ||
| 7/31/2020 | Listed for sale | $245,000+52.7%$132/sqft |
Source: PalmerHouse Properties #6760676 Report a problem | ||
| 1/24/2002 | Sold | $160,400$87/sqft |
Source: Public Record Report a problem | ||
Public tax history
| Year | Property taxes | Tax assessment |
|---|---|---|
| 2025 | $5,012 -0.6% | $152,800 +3.2% |
| 2024 | $5,045 +10.8% | $148,080 |
| 2023 | $4,554 -3.9% | $148,080 +19.1% |
| 2022 | $4,740 +29.2% | $124,320 +34% |
| 2021 | $3,669 +30.7% | $92,800 +8.6% |
| 2020 | $2,807 +2.7% | $85,480 |
| 2019 | $2,733 | $85,480 +12.4% |
| 2018 | $2,733 +15.9% | $76,040 +13.3% |
| 2016 | $2,357 +8.8% | $67,120 +15.6% |
| 2015 | $2,168 | $58,040 |
| 2014 | $2,168 +29.9% | $58,040 +32.3% |
| 2013 | $1,669 | $43,880 |
| 2012 | -- | $43,880 -20.4% |
| 2011 | -- | $55,120 -14.4% |
| 2010 | -- | $64,360 |
| 2009 | -- | $64,360 |
| 2007 | -- | $64,360 |
| 2006 | -- | $64,360 |
| 2005 | -- | $64,360 +9.6% |
| 2004 | $760 -0.1% | $58,720 |
| 2003 | $760 -60% | $58,720 |
| 2002 | $1,901 | $58,720 |
Find assessor info on the county website
Monthly payment
Est. payment
Payment breakdown
Explore the cost of this home by adjusting the details. Changes won't be saved.Climate risks
Neighborhood: 30043
Nearby schools
GreatSchools rating
- 6/10Rock Springs Elementary SchoolGrades: PK-5Distance: 0.3 mi
- 7/10Creekland Middle SchoolGrades: 6-8Distance: 3.5 mi
- 6/10Collins Hill High SchoolGrades: 9-12Distance: 2.7 mi
Schools provided by the listing agent
- Elementary: Rock Springs
- Middle: Creekland
- High: Collins Hill
Source: GAMLS. This data may not be complete. We recommend contacting the local school district to confirm school assignments for this home.
- $392,4004 bd3 ba2k sqft1065 Grace Dr, Lawrenceville, GA 30043Off Market
- $392,8004 bd3 ba2k sqft1045 Grace Dr, Lawrenceville, GA 30043Off Market

- $393,4004 bd3 ba2k sqft1075 Grace Dr, Lawrenceville, GA 30043Off Market
- $383,2004 bd3 ba2.2k sqft1035 Grace Dr, Lawrenceville, GA 30043Off Market
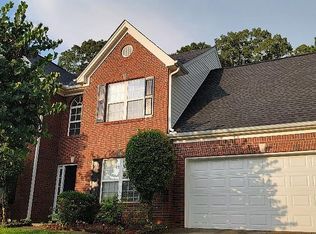
- $343,8004 bd2 ba1.5k sqft3369 Sentinel Cir, Lawrenceville, GA 30043Off Market
- $332,9003 bd3 ba1.8k sqft3359 Sentinel Cir, Lawrenceville, GA 30043Off Market
- $364,3004 bd3 ba1.8k sqft1050 Grace Dr, Lawrenceville, GA 30043Off Market
- $390,5004 bd3 ba2k sqft1040 Grace Dr, Lawrenceville, GA 30043Off Market
A local agent can set up tours, give advice and negotiate with sellers.
Similar homes
- $425,0003 bd3 ba2.4k sqft2446 Battery Pointe, Lawrenceville, GA 30043Active

 MLS ID #10814823, Lisa R Combs, Real Broker, LLC. GAMLS
 - $398,0003 bd2 ba1.9k sqft1190 Sunhill Dr, Lawrenceville, GA 30043Active
 MLS ID #10793372, Kristin Raffalovich, eXp Realty. GAMLS
 - $400,0004 bd2 ba1.9k sqft2114 Beacon Crest Dr, Buford, GA 30519Active
 MLS ID #10777167, Stephanie Frascione, Method Real Estate Advisors. GAMLS
 - $340,0003 bd3 ba2k sqft956 Pierce Ivy Ct, Lawrenceville, GA 30043Active
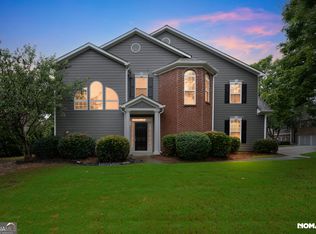 MLS ID #10818880, Yanni Uriah, Trelora Realty, Inc.. GAMLS
 - $369,9993 bd3 ba2.2k sqft340 Fountainmist Trl, Lawrenceville, GA 30043ActiveMLS ID #10783071, Daysi Pulido, Virtual Properties Realty.com. GAMLS
- $415,0003 bd3 ba2.1k sqft1660 Burnt Oak Way, Dacula, GA 30019ActiveMLS ID #10808734, Savannah Sanders, Michael Carr and Associates. GAMLS
- $459,9005 bd3 ba2.4k sqft2812 Crestworth Ln, Buford, GA 30519ActiveMLS ID #10776211, Anh Khieu, Virtual Properties Realty.com. GAMLS
- $399,0004 bd3 ba2.5k sqft824 Port West Dr, Auburn, GA 30011ActiveMLS ID #10802578, Natalie Geiger, eXp Realty. GAMLS
- $439,0004 bd3 ba2.1k sqft3955 Hamilton View Way, Dacula, GA 30019ActiveMLS ID #10798064, Jerry Harkness, Keller Williams Lanier Partners. GAMLS
- $410,0004 bd3 ba2k sqft3485 Bethesda Park Ct, Lawrenceville, GA 30044ActiveMLS ID #10764574, Mark Spain, Mark Spain Real Estate. GAMLS
- $415,0004 bd2 ba2.3k sqft306 Reliance Way, Dacula, GA 30019ActiveMLS ID #10795036, Juanita C Bradford, JCBradford Realty. GAMLS
- $385,0004 bd3 ba2.2k sqft1314 Jered Ct, Buford, GA 30518ActiveMLS ID #10763752, Mark Spain, Mark Spain Real Estate. GAMLS
- $394,0003 bd2 ba1.5k sqft6253 Glen Port Cir, Flowery Branch, GA 30542ActiveMLS ID #10819623, Chrissy Carter Goss, Bella Realty Group, Inc.. GAMLS
- $394,9004 bd3 ba2.2k sqft302 Cimarron Way, Lawrenceville, GA 30044ActiveMLS ID #10774520, Karen M Herrera, eXp Realty. GAMLS
- $397,9005 bd3 ba2.3k sqft1185 Martins Down Dr, Lawrenceville, GA 30045ActiveMLS ID #10759390, Mark Spain, Mark Spain Real Estate. GAMLS
- $419,9005 bd3 ba2.7k sqft660 Simonton Crest Dr, Lawrenceville, GA 30045ActiveMLS ID #10773363, Althea A Aschenbrenner, HomeSmart. GAMLS
- $415,0003 bd3 ba2.2k sqft1670 Shire Village Dr, Buford, GA 30518ActiveMLS ID #10790019, Laura A Van Rhee, Virtual Properties Realty.com. GAMLS
- $425,0004 bd3 ba2.2k sqft723 Millwood Dr, Dacula, GA 30019ActiveMLS ID #10818200, Mark Spain, Mark Spain Real Estate. GAMLS
- $385,0003 bd2 ba1.5k sqft558 Bellingham Dr, Sugar Hill, GA 30518Active Under ContractMLS ID #10809394, Bob Hartwell, Keller Williams Realty Atl. Partners. GAMLS
- $395,0003 bd3 ba1.9k sqft3177 Dunlin Way, Lawrenceville, GA 30044ActiveMLS ID #10812064, Louis Nguyen, BHGRE Metro Brokers. GAMLS
