BEAUTIFUL 3-BEDROOM, 2.5-BATH HOME IN THE DUNLIN COMMUNITY! This inviting home features a rocking chair front porch, soaring two-story foyer, formal living and dining rooms, fresh interior paint, and new carpet throughout. The open floor plan includes a bright eat-in kitchen with stainless steel appliances, gas range, pantry, and breakfast nook that flows into the cozy family room with a brick fireplace. The spacious primary suite offers tray ceilings, a sitting area, walk-in closet, and a private bath with dual vanities, soaking tub, and separate shower. Relax or entertain in the fenced backyard with a rear patio or unwind on the covered front porch. Ideally located near shopping, dining, Ronald Reagan Parkway, Pleasant Hill Road, and I-85.
Active
Price cut: $15K (8/21)
$380,000
3177 Dunlin Way, Lawrenceville, GA 30044
3beds
1,946sqft
Single Family Residence
Built in 1994
7,405 Square Feet Lot
$374,700 Zestimate®
$195/sqft
$15/mo HOA
What's special
Brick fireplaceSpacious primary suiteCovered front porchRocking chair front porchBright eat-in kitchenCozy family roomStainless steel appliances
- 82 days
- 153
- 16
Zillow last checked:
Listing updated:
Listed by:
Louis Nguyen Louis Nguyen,
BHGRE Metro Brokers
Source: GAMLS,MLS#: 10812064
Facts & features
Interior
Bedrooms & bathrooms
- Bedrooms: 3
- Bathrooms: 3
- Full bathrooms: 2
- 1/2 bathrooms: 1
Rooms
- Room types: Loft
Heating
- Forced Air, Natural Gas
Cooling
- Ceiling Fan(s), Central Air
Appliances
- Included: Dishwasher
- Laundry: Laundry Closet
Features
- Double Vanity
- Flooring: Carpet, Hardwood, Laminate
- Basement: None
- Number of fireplaces: 1
- Common walls with other units/homes: No Common Walls
Interior area
- Total structure area: 1,946
- Total interior livable area: 1,946 sqft
- Finished area above ground: 1,946
- Finished area below ground: 0
Property
Parking
- Total spaces: 4
- Parking features: Attached, Garage
- Has attached garage: Yes
Features
- Levels: Two
- Stories: 2
- Patio & porch: Patio
Lot
- Size: 7,405 Square Feet
- Features: Level
Details
- Parcel number: R6154 370
- Special conditions: As Is
Construction
Type & style
- Home type: SingleFamily
- Architectural style: Traditional
- Property subtype: Single Family Residence
Materials
- Brick
- Roof: Composition
Condition
- Resale
- New construction: No
- Year built: 1994
Utilities & green energy
- Electric: 220 Volts
- Sewer: Public Sewer
- Water: Public
- Utilities for property: Cable Available, Electricity Available, High Speed Internet, Natural Gas Available, Sewer Available, Sewer Connected, Water Available
Community & HOA
Community
- Features: None
- Subdivision: Dunlin
HOA
- Has HOA: Yes
- Services included: Other
- HOA fee: $180 annually
Location
- Region: Lawrenceville
Financial & listing details
- Price per square foot: $195/sqft
- Tax assessed value: $375,200
- Annual tax amount: $5,788
- Date on market: 7/25/2026
- Cumulative days on market: 82 days
- Listing agreement: Exclusive Right To Sell
- Electric utility on property: Yes
Estimated market value
$374,700
$356,000 - $393,000
$2,322/mo
Price history
| Date | Event | Price |
|---|---|---|
| 8/21/2026 | Price change | $380,000-3.8%$195/sqft |
Source:  GAMLS #10812064 Report a problem GAMLS #10812064 Report a problem | ||
| 7/25/2026 | Listed for sale | $395,000+11.6%$203/sqft |
Source: GAMLS #10812064 Report a problem | ||
| 10/2/2023 | Sold | $354,000-1.4%$182/sqft |
Source:  FMLS GA #7276470 Report a problem FMLS GA #7276470 Report a problem | ||
| 9/27/2023 | Pending sale | $359,000$184/sqft |
Source: GAMLS #10205526 Report a problem | ||
| 9/25/2023 | Contingent | $359,000$184/sqft |
Source: GAMLS #10205526 Report a problem | ||
| 9/20/2023 | Listed for sale | $359,000+123.1%$184/sqft |
Source: FMLS GA #7276470 Report a problem | ||
| 10/6/2004 | Sold | $160,900+36.5%$83/sqft |
Source: Public Record Report a problem | ||
| 8/24/1994 | Sold | $117,900$61/sqft |
Source: Public Record Report a problem | ||
Public tax history
| Year | Property taxes | Tax assessment |
|---|---|---|
| 2026 | -- | $150,080 -3.1% |
| 2025 | $5,788 +15% | $154,880 +17.6% |
| 2024 | $5,032 +649% | $131,680 -1.5% |
| 2023 | $672 -14.4% | $133,720 +20.3% |
| 2022 | $785 +1.6% | $111,160 +33% |
| 2021 | $772 +0.3% | $83,600 |
| 2020 | $770 -67.7% | $83,600 +6.6% |
| 2019 | $2,383 | $78,440 +10.4% |
| 2018 | $2,383 +23.2% | $71,080 +25.1% |
| 2016 | $1,934 +4.8% | $56,800 +9.1% |
| 2015 | $1,844 | $52,040 |
| 2014 | $1,844 +17.6% | $52,040 +26.4% |
| 2013 | $1,568 | $41,160 -7.4% |
| 2012 | -- | $44,440 |
| 2011 | -- | $44,440 -27.2% |
| 2010 | -- | $61,080 |
| 2009 | -- | $61,080 -7.5% |
| 2007 | -- | $66,040 |
| 2006 | -- | $66,040 |
| 2005 | -- | $66,040 |
| 2004 | -- | $66,040 |
| 2003 | $823 -43% | $66,040 +16.8% |
| 2002 | $1,442 -4.6% | $56,520 |
| 2001 | $1,513 | $56,520 |
Find assessor info on the county website
Monthly payment
Est. payment
Payment breakdown
Explore the cost of this home by adjusting the details. Changes won't be saved.Climate risks
Neighborhood: 30044
Nearby schools
Schools provided by the listing agent
- Elementary: Bethesda
- Middle: Sweetwater
- High: Berkmar
Source: GAMLS. This data may not be complete. We recommend contacting the local school district to confirm school assignments for this home.
- $360,8005 bd2 ba2.4k sqft3187 Dunlin Way, Lawrenceville, GA 30044Off Market
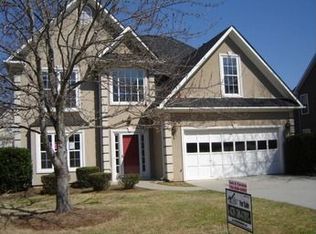
- $376,9003 bd3 ba1.9k sqft3167 Dunlin Way, Lawrenceville, GA 30044Off Market

- $387,4004 bd3 ba2.7k sqft3164 Dunlin Lake Rd, Lawrenceville, GA 30044Off Market
- $355,2003 bd2 ba2.9k sqft3174 Dunlin Lake Rd, Lawrenceville, GA 30044Off Market

Similar homes
- $399,0004 bd3 ba2k sqft3485 Bethesda Park Ct, Lawrenceville, GA 30044Active

 MLS ID #10764574, Mark Spain, Mark Spain Real Estate. GAMLS
 - $339,0004 bd3 ba1.9k sqft562 Black Creek Dr, Lawrenceville, GA 30044Active
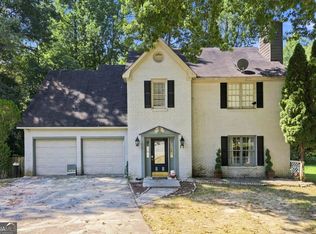 MLS ID #10838527, Raymond Rivera, eXp Realty. GAMLS
 - $420,0003 bd3 ba2k sqft150 Tambec Trce NW, Lilburn, GA 30047Active
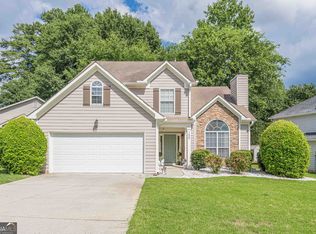 MLS ID #10816233, Stacey Moorman, Extol Realty. GAMLS
 - $400,0004 bd4 ba2.3k sqft661 Sunfield Dr NW, Lilburn, GA 30047Active
 MLS ID #10833709, Sandra Rivera, Virtual Properties Realty.com. GAMLS
 - $398,0003 bd2 ba1.9k sqft1190 Sunhill Dr, Lawrenceville, GA 30043ActiveMLS ID #10856145, Kristin Raffalovich, eXp Realty. GAMLS
- $319,9003 bd4 ba2k sqft135 Davis Mill Ct, Lawrenceville, GA 30044ActiveMLS ID #10831544, Jeffrey Fee, RE/MAX Center. GAMLS
- $389,0003 bd3 ba1.6k sqft3279 Benthollow Ln, Duluth, GA 30096ActiveMLS ID #10845608, Lan Ly, Simply Homes ATL. GAMLS
- $375,0004 bd3 ba2.2k sqft2119 Eastwood Dr, Snellville, GA 30078ActiveMLS ID #10839086, Lisa French, NorthGroup Real Estate Inc. GAMLS
- $379,9003 bd2 ba1k sqft3366 Highland Pine Way, Duluth, GA 30096ActiveMLS ID #10769321, Kimberley Reid, RE/MAX Center. GAMLS
- $390,0005 bd6 ba2.8k sqft735 Castlebrooke Way, Lawrenceville, GA 30045ActiveMLS ID #10848425, Micheline Milord, HomeSmart. GAMLS
- $405,0003 bd3 ba1.8k sqft2460 Arbour Trace Ter, Suwanee, GA 30024ActiveMLS ID #10827074, Susan R Chapman, Living Down South Realty. GAMLS
- $415,0005 bd4 ba2.8k sqft3824 Shawnee Run SW, Lilburn, GA 30047ActiveMLS ID #10835116, Ashley Kimble, Dwelli. GAMLS
- $335,0003 bd2 ba2.1k sqft978 Chartley Dr SW, Lilburn, GA 30047Active Under ContractMLS ID #10844303, Bonds Realty Group, Keller Williams Realty Atl. Partners. GAMLS
- $359,9004 bd4 ba1.8k sqft1255 Riva Ridge Dr, Norcross, GA 30093ActiveMLS ID #10797763, Robert J Pritts, Dwelli. GAMLS
- $380,0004 bd4 ba2.3k sqft3167 Westmart Ln, Atlanta, GA 30340ActiveMLS ID #10854775, Carol Lilly, Orchard Brokerage, LLC. GAMLS
- $410,0004 bd2 ba2.2k sqft1433 Prospect View Ct, Lawrenceville, GA 30043ActiveMLS ID #10834076, Lynsey Free, NorthGroup Real Estate Inc. GAMLS
- $350,0003 bd4 ba2.8k sqft7211 Wheeler Trl, Lithonia, GA 30058ActiveMLS ID #10867852, Lisa David, New Generation Realty LLC. GAMLS
- $435,0006 bd3 ba2.7k sqft1910 Fernwood Dr, Lawrenceville, GA 30043ActiveMLS ID #10816099, Jon S Dabney Jr., Jason Mitchell Real Estate Georgia. GAMLS
- $325,0003 bd2 ba1.3k sqft4631 Valley Ridge Dr, Duluth, GA 30096ActiveMLS ID #10847874, Lyndsey Coates, Bolst. GAMLS
- $379,0004 bd3 ba2k sqft3921 Pine Gorge Ct, Dacula, GA 30019ActiveMLS ID #10830004, Judy P Chin, Virtual Properties Realty.com. GAMLS
