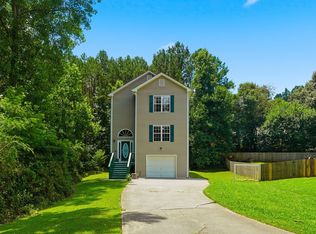
Incredible Dual Income Investment Opportunity featuring two completely separate rental units. NO HOA FEE. This recently renovated townhome with "roommate" floor plan, features 3 bedrooms and 3.5 baths. The lower level is a home within itself with 1 bedroom, 1 full bath, kitchen, family room and dedicated parking. Newer HVAC and hot water tank installed in 2021. This property has been recently rented for $3,500 a month plus utilities. Recent improvements include new flooring and paint throughout. All appliances for both the upstairs and downstairs apartment transfer with the home.
Active
$329,900
135 Davis Mill Ct, Lawrenceville, GA 30044
3beds
2,087sqft
Townhouse
Built in 1992
3,484 Square Feet Lot
$323,500 Zestimate®
$158/sqft
$-- HOA
What's special
Recently renovated townhome
- 21 days
- 134
- 4
Zillow last checked:
Listing updated:
Listed by:
Jeffrey Fee 4047291404,
RE/MAX Center
Source: GAMLS,MLS#: 10831544
Facts & features
Interior
Bedrooms & bathrooms
- Bedrooms: 3
- Bathrooms: 4
- Full bathrooms: 3
- 1/2 bathrooms: 1
Rooms
- Room types: Family Room, Foyer, Laundry
Kitchen
- Features: Second Kitchen
Heating
- Central
Cooling
- Central Air
Appliances
- Included: Dishwasher, Disposal, Refrigerator
- Laundry: Common Area, In Basement
Features
- In-Law Floorplan, Roommate Plan, Tile Bath
- Flooring: Carpet
- Windows: Double Pane Windows
- Basement: Daylight,Exterior Entry,Finished,Full
- Number of fireplaces: 1
- Fireplace features: Gas Starter, Masonry
- Common walls with other units/homes: 2+ Common Walls
Interior area
- Total structure area: 2,087
- Total interior livable area: 2,087 sqft
- Finished area above ground: 1,391
- Finished area below ground: 696
Property
Parking
- Total spaces: 2
- Parking features: Assigned
Features
- Levels: Three Or More
- Stories: 3
- Patio & porch: Deck
- Has view: Yes
- View description: City
- Body of water: None
Lot
- Size: 3,484 Square Feet
- Features: Level
- Residential vegetation: Partially Wooded
Details
- Parcel number: R5079B002
Construction
Type & style
- Home type: Townhouse
- Architectural style: Brick 3 Side
- Property subtype: Townhouse
- Attached to another structure: Yes
Materials
- Brick
- Foundation: Block
- Roof: Composition
Condition
- Resale
- New construction: No
- Year built: 1992
Utilities & green energy
- Electric: 220 Volts
- Sewer: Public Sewer
- Water: Public
- Utilities for property: Cable Available, Electricity Available, Natural Gas Available, Phone Available, Sewer Available, Underground Utilities, Water Available
Community & HOA
Community
- Features: None
- Security: Carbon Monoxide Detector(s), Smoke Detector(s)
- Subdivision: Davis Mill Estates
HOA
- Has HOA: No
- Services included: None
Location
- Region: Lawrenceville
Financial & listing details
- Price per square foot: $158/sqft
- Tax assessed value: $295,900
- Annual tax amount: $2,663
- Date on market: 8/18/2026
- Cumulative days on market: 21 days
- Listing agreement: Exclusive Agency
- Electric utility on property: Yes
Estimated market value
$323,500
$307,000 - $340,000
$2,017/mo
Price history
| Date | Event | Price |
|---|---|---|
| 8/21/2026 | Listed for sale | $329,900+726.8%$158/sqft |
Source:  FMLS GA #7823711 Report a problem FMLS GA #7823711 Report a problem | ||
| 4/30/2013 | Listing removed | $750 |
Source: Georgia Realty Specialists Report a problem | ||
| 3/13/2013 | Listed for rent | $750 |
Source: Georgia Realty Specialists Report a problem | ||
| 1/6/2011 | Listing removed | $39,900$19/sqft |
Source: foreclosure.com Report a problem | ||
| 11/28/2010 | Listed for sale | $39,900-27.3%$19/sqft |
Source: foreclosure.com Report a problem | ||
| 10/23/2010 | Listing removed | $54,900$26/sqft |
Source: Fannie Mae Report a problem | ||
| 9/12/2010 | Price change | $54,900-32.6%$26/sqft |
Source: foreclosure.com Report a problem | ||
| 9/11/2010 | Listed for sale | -- |
Source: foreclosure.com Report a problem | ||
| 8/31/2010 | Sold | $81,478-29.8%$39/sqft |
Source: Public Record Report a problem | ||
| 5/7/2002 | Sold | $116,000+34.9%$56/sqft |
Source: Public Record Report a problem | ||
| 11/20/1997 | Sold | $86,000+20.4%$41/sqft |
Source: Public Record Report a problem | ||
| 12/29/1994 | Sold | $71,400$34/sqft |
Source: Public Record Report a problem | ||
Public tax history
| Year | Property taxes | Tax assessment |
|---|---|---|
| 2025 | $2,663 -0.6% | $118,360 +4.4% |
| 2024 | $2,678 +68.6% | $113,360 +41.6% |
| 2023 | $1,588 -18.6% | $80,040 |
| 2022 | $1,952 +20.4% | $80,040 +27.3% |
| 2021 | $1,621 | $62,880 |
| 2020 | -- | $62,880 +13.4% |
| 2019 | $1,462 | $55,440 +37.8% |
| 2018 | $1,462 +26.7% | $40,240 |
| 2016 | $1,154 +83.7% | $40,240 +151.5% |
| 2015 | $628 | $16,000 |
| 2014 | $628 +0.1% | $16,000 |
| 2013 | $628 | $16,000 |
| 2012 | -- | $16,000 |
| 2011 | -- | $16,000 -68.5% |
| 2010 | -- | $50,800 |
| 2009 | -- | $50,800 |
| 2007 | -- | $50,800 |
| 2006 | -- | $50,800 +18.1% |
| 2005 | -- | $43,000 |
| 2004 | $692 -0.1% | $43,000 |
| 2003 | $693 -25.9% | $43,000 |
| 2002 | $935 -6.5% | $43,000 |
| 2001 | $1,001 | $43,000 |
Find assessor info on the county website
Monthly payment
Est. payment
Payment breakdown
Explore the cost of this home by adjusting the details. Changes won't be saved.Climate risks
Neighborhood: 30044
Nearby schools
Schools provided by the listing agent
- Elementary: Cedar Hill
- Middle: Richards
- High: Discovery
Source: GAMLS. This data may not be complete. We recommend contacting the local school district to confirm school assignments for this home.
- $247,2002 bd3 ba1.8k sqft133 Davis Mill Ct, Lawrenceville, GA 30044Off Market
- $256,7002 bd4 ba1.8k sqft137 Davis Mill Ct, Lawrenceville, GA 30044Off Market

- $285,9003 bd4 ba1.8k sqft131 Davis Mill Ct, Lawrenceville, GA 30044Off Market
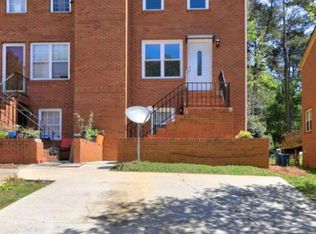
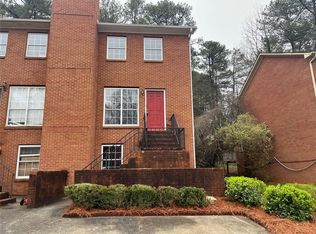
- $296,0003 bd4 ba1.8k sqft141 Davis Mill Ct, Lawrenceville, GA 30044Sold
Similar homes
- $309,9003 bd3 ba1.5k sqft3154 Glenloch Pl, Lawrenceville, GA 30044Active
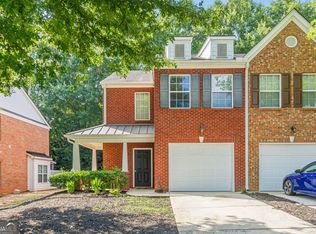
 MLS ID #10803111, Kalen Vanderhorst, Real Broker, LLC. GAMLS
 - $340,0003 bd3 ba2k sqft956 Pierce Ivy Ct, Lawrenceville, GA 30043Active
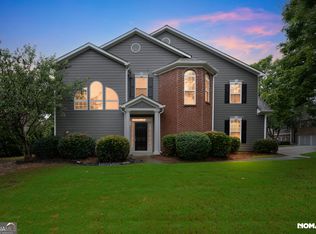 MLS ID #10818880, Yanni Uriah, Trelora Realty, Inc.. GAMLS
 - $325,0004 bd2 ba1.5k sqft220 Summer Pond Trl, Lawrenceville, GA 30046Active Under Contract
 MLS ID #10819754, Joe Huggins, Orchard Brokerage, LLC. GAMLS
 - $319,9004 bd3 ba2.2k sqft673 Effie Dr, Lawrenceville, GA 30045Active
 MLS ID #10791050, Aziza Zeerak, Realty One Group Edge. GAMLS
 - $380,0003 bd3 ba1.9k sqft3177 Dunlin Way, Lawrenceville, GA 30044ActiveMLS ID #10812064, Louis Nguyen, BHGRE Metro Brokers. GAMLS
- $279,9003 bd2 ba1.1k sqft3246 Fescue Cir, Lawrenceville, GA 30044ActiveMLS ID #10834112, Stacey Wyatt Group, eXp Realty. GAMLS
- $349,9004 bd3 ba1.7k sqft664 Wallington Way, Lawrenceville, GA 30046ActiveMLS ID #10835035, Stacey Wyatt Group, eXp Realty. GAMLS
- $355,0003 bd2 ba1.7k sqft105 Stone Wood Ln, Lawrenceville, GA 30046ActiveMLS ID #10773722, Jan Harwood, Georgia Dreams Realty. GAMLS
- $361,9003 bd4 ba3k sqft407 Stokesay Dr, Lawrenceville, GA 30046ActiveMLS ID #10704470, Blake Keathley, EveryState. GAMLS
- $365,0003 bd3 ba1.9k sqft101 Fernwood Ct, Lawrenceville, GA 30043ActiveMLS ID #10788921, Matt Anders, Keller Williams Realty Atl. Partners. GAMLS
- $322,5004 bd3 ba2k sqft373 Marsh Lake Rd, Lawrenceville, GA 30045ActiveMLS ID #10729183, Eric Baham, Sovereign Real Estate Group. GAMLS
- $296,5003 bd2 ba1.1k sqft781 Brighton Dr, Lawrenceville, GA 30043ActiveMLS ID #10705054, Eric Baham, Sovereign Real Estate Group. GAMLS
- $359,9004 bd3 ba2.2k sqft290 Clairidge Ln, Lawrenceville, GA 30046ActiveMLS ID #10772147, Felicia M Walters, Main Source Realty. GAMLS
- $325,0003 bd2 ba1.3k sqft923 Bay Berry Ln, Lawrenceville, GA 30043ActiveMLS ID #10783390, Lanier Ward, Bolst, Inc.. GAMLS
- $399,0004 bd3 ba2k sqft3485 Bethesda Park Ct, Lawrenceville, GA 30044ActiveMLS ID #10764574, Mark Spain, Mark Spain Real Estate. GAMLS
- $335,0003 bd3 ba1.4k sqft184 Timothy Ln NW, Lilburn, GA 30047ActiveMLS ID #10815833, Cindy Bunch, Keller Williams Realty Atl. Partners. GAMLS
- $319,0003 bd2 ba1.8k sqft1124 Ironwood Dr, Grayson, GA 30017ActiveMLS ID #10732344, Ivy Thacker, Extol Realty. GAMLS
- $364,9993 bd3 ba2k sqft2250 Ridge Forest Dr, Grayson, GA 30017ActiveMLS ID #10831098, Elmer Gomez, Real Broker, LLC. GAMLS
- $345,0003 bd2 ba1.7k sqft721 Belmont Rdg, Lawrenceville, GA 30043ActiveMLS ID #10782373, Tanya Pickens, Opendoor Brokerage. GAMLS
- $355,0004 bd3 ba2k sqft1741 Beauregard Dr SW, Lilburn, GA 30047ActiveMLS ID #10833199, Tony Benson, Keller Williams Realty PeachtreeRoad. GAMLS
