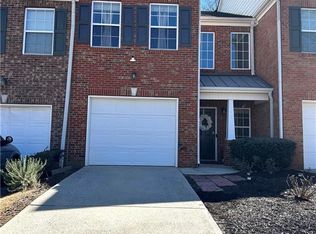
Move-in ready and well-maintained 3-bedroom, 2.5-bath end-unit brick townhome in desirable Lawrenceville. Situated on a spacious corner lot, this home features a welcoming foyer and an open-concept dining area that overlooks a cozy living room with fireplace. The kitchen offers ample cabinet space and a pantry for added storage. Upstairs, the primary suite includes a tray ceiling, garden tub, and walk-in closet. Secondary bedrooms are generously sized with access to a spacious full bath. Additional features include abundant storage, a private porch, driveway, one-car garage, and washer and dryer included. Schedule your showing today!
Active
Price cut: $5.1K (7/29)
$309,900
3154 Glenloch Pl, Lawrenceville, GA 30044
3beds
1,534sqft
:
Get pre-qualified$2,063/mo
Townhouse
Built in 2004
3,920 Square Feet Lot
$306,300 Zestimate®
$202/sqft
$95/mo HOA
What's special
One-car garagePrivate porchEnd-unit brick townhomeOpen-concept dining areaSpacious corner lotAbundant storageWelcoming foyer
- 32 days |
- 275 |
- 11 |
Zillow last checked:
Listing updated:
Listed by:
Kalen Vanderhorst 404-376-7977,
Real Broker, LLC
Source: GAMLS,MLS#: 10803111
Facts & features
Interior
Bedrooms & bathrooms
- Bedrooms: 3
- Bathrooms: 3
- Full bathrooms: 2
- 1/2 bathrooms: 1
Rooms
- Room types: Other
Dining room
- Features: Separate Room
Heating
- Central, Electric
Cooling
- Ceiling Fan(s), Central Air, Electric
Appliances
- Included: Dishwasher, Microwave, Other, Refrigerator
- Laundry: In Hall, Laundry Closet, Upper Level
Features
- Separate Shower, Tray Ceiling(s)
- Flooring: Carpet, Laminate
- Basement: None
- Number of fireplaces: 1
- Fireplace features: Family Room
- Common walls with other units/homes: 1 Common Wall,End Unit
Interior area
- Total structure area: 1,534
- Total interior livable area: 1,534 sqft
- Finished area above ground: 1,534
- Finished area below ground: 0
Property
Parking
- Parking features: Garage
- Has garage: Yes
Features
- Levels: Two
- Stories: 2
- Patio & porch: Patio
- Body of water: None
Lot
- Size: 3,920 Square Feet
- Features: Corner Lot
Details
- Parcel number: R6153 384
Construction
Type & style
- Home type: Townhouse
- Architectural style: Brick/Frame,Other
- Property subtype: Townhouse
- Attached to another structure: Yes
Materials
- Brick
- Foundation: Slab
- Roof: Composition
Condition
- Resale
- New construction: No
- Year built: 2004
Utilities & green energy
- Sewer: Public Sewer
- Water: Public
- Utilities for property: Cable Available, Electricity Available, Sewer Available
Community & HOA
Community
- Features: Sidewalks
- Subdivision: Glenloch
HOA
- Has HOA: Yes
- Services included: Maintenance Grounds, Management Fee
- HOA fee: $1,140 annually
Location
- Region: Lawrenceville
Financial & listing details
- Price per square foot: $202/sqft
- Tax assessed value: $314,100
- Annual tax amount: $3,425
- Date on market: 7/10/2026
- Cumulative days on market: 32 days
- Listing agreement: Exclusive Right To Sell
- Electric utility on property: Yes
Estimated market value
$306,300
$291,000 - $322,000
$1,952/mo
Price history
| Date | Event | Price |
|---|---|---|
| 7/29/2026 | Price change | $309,900-1.6%$202/sqft |
Source:  GAMLS #10803111 Report a problem GAMLS #10803111 Report a problem | ||
| 7/10/2026 | Listed for sale | $315,000+62900%$205/sqft |
Source: GAMLS #10803111 Report a problem | ||
| 11/9/2021 | Sold | $500-99.6% |
Source: Public Record Report a problem | ||
| 3/24/2005 | Sold | $142,100$93/sqft |
Source: Public Record Report a problem | ||
Public tax history
| Year | Property taxes | Tax assessment |
|---|---|---|
| 2025 | $3,425 +4.2% | $125,640 +11.3% |
| 2024 | $3,287 +61.6% | $112,920 +48.3% |
| 2023 | $2,034 -18.3% | $76,160 |
| 2022 | $2,489 +9% | $76,160 +17.1% |
| 2021 | $2,284 -0.6% | $65,040 |
| 2020 | $2,297 +3.2% | $65,040 |
| 2019 | $2,227 | $65,040 +39.6% |
| 2018 | $2,227 +65.3% | $46,600 +27.9% |
| 2016 | $1,347 -0.9% | $36,440 |
| 2015 | $1,359 | $36,440 +18.5% |
| 2014 | $1,359 +16.8% | $30,760 |
| 2013 | $1,163 | $30,760 |
| 2012 | -- | $30,760 -9.3% |
| 2011 | -- | $33,920 -40.9% |
| 2010 | -- | $57,360 |
| 2009 | -- | $57,360 |
| 2007 | -- | $57,360 |
| 2006 | -- | $57,360 |
| 2005 | -- | $57,360 +271.5% |
| 2004 | -- | $15,440 |
Find assessor info on the county website
Monthly payment
Est. payment
Payment breakdown
Explore the cost of this home by adjusting the details. Changes won't be saved.Climate risks
Neighborhood: 30044
Nearby schools
GreatSchools rating
- 7/10Bethesda Elementary SchoolGrades: PK-5Distance: 0.5 mi
- 6/10Sweetwater Middle SchoolGrades: 6-8Distance: 1.1 mi
- 3/10Berkmar High SchoolGrades: 9-12Distance: 1.6 mi
Schools provided by the listing agent
- Elementary: Bethesda
- Middle: Sweetwater
- High: Berkmar
Source: GAMLS. This data may not be complete. We recommend contacting the local school district to confirm school assignments for this home.
- $281,5003 bd3 ba1.5k sqft3156 Glenloch Pl, Lawrenceville, GA 30044Off Market
- $278,1003 bd3 ba1.5k sqft3150 Glenloch Pl, Lawrenceville, GA 30044Off Market

- $291,5003 bd2 ba1.5k sqft3158 Glenloch Pl, Lawrenceville, GA 30044Off Market

- $289,0003 bd3 ba1.5k sqft3148 Glenloch Pl, Lawrenceville, GA 30044Sold
- $267,5003 bd3 ba1.5k sqft3160 Glenloch Pl, Lawrenceville, GA 30044Sold
- $279,2003 bd3 ba1.5k sqft3146 Glenloch Pl, Lawrenceville, GA 30044Off Market
- $284,0003 bd3 ba1.5k sqft3144 Glenloch Pl, Lawrenceville, GA 30044Off Market
- $294,9003 bd3 ba1.5k sqft3164 Glenloch Pl, Lawrenceville, GA 30044Off Market
A local agent can set up tours, give advice and negotiate with sellers.
Similar homes
- $309,0003 bd3 ba1.7k sqft161 Oak Green Dr, Lawrenceville, GA 30044Active
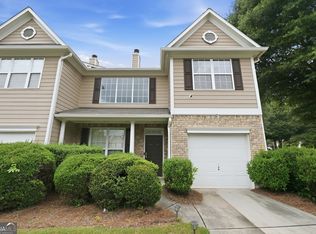
 MLS ID #10803382, Sandra Bowden, HomeSmart. GAMLS
 - $295,0002 bd3 ba1.3k sqft5252 Pinnacle Pointe Ct, Norcross, GA 30071Active
 MLS ID #10819480, Mark Spain, Mark Spain Real Estate. GAMLS
 - $335,0003 bd3 ba1.4k sqft184 Timothy Ln NW, Lilburn, GA 30047Active
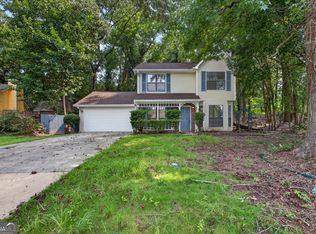 MLS ID #10815833, Cindy Bunch, Keller Williams Realty Atl. Partners. GAMLS
 - $319,9003 bd3 ba1.6k sqft3173 Millington Pl, Duluth, GA 30096Active Under Contract
 MLS ID #10776168, Katherine Yu, Keller Williams Realty Atl. Partners. GAMLS
 - $234,9002 bd3 ba1.3k sqft3223 Long Iron Dr, Lawrenceville, GA 30044ActiveMLS ID #10713352, Mark Spain, Mark Spain Real Estate. GAMLS
- $350,0003 bd3 ba1.8k sqft6286 Spring Knoll Ct, Tucker, GA 30084ActiveMLS ID #10822069, Mark Spain, Mark Spain Real Estate. GAMLS
- $340,0003 bd3 ba2k sqft956 Pierce Ivy Ct, Lawrenceville, GA 30043ActiveMLS ID #10818880, Yanni Uriah, Trelora Realty, Inc.. GAMLS
- $325,0003 bd2 ba1.3k sqft1805 Tribble Ridge Dr, Lawrenceville, GA 30045ActiveMLS ID #10796806, Josh Pipes, U1 Realty. GAMLS
- $335,0003 bd3 ba1.9k sqft234 Greenview Ln, Lawrenceville, GA 30046ActiveMLS ID #10732029, The Joe Carbone Team, Compass. GAMLS
- $303,9003 bd3 ba1.9k sqft3347 Desoto Rd, Snellville, GA 30078ActiveMLS ID #10776528, Mark Spain, Mark Spain Real Estate. GAMLS
- $319,9003 bd3 ba1.8k sqft2889 Cooper Brook Dr #4, Snellville, GA 30078ActiveMLS ID #10811788, Allison N Barbour, First United Realty. GAMLS
- $239,9003 bd3 ba1.4k sqft928 Tree Creek Blvd, Lawrenceville, GA 30043Active Under ContractMLS ID #10805225, Danka Jaganjac, Real Broker, LLC. GAMLS
- $394,9004 bd3 ba2.2k sqft302 Cimarron Way, Lawrenceville, GA 30044ActiveMLS ID #10774520, Karen M Herrera, eXp Realty. GAMLS
- $240,0003 bd3 ba1.4k sqft714 Longleaf Dr, Lawrenceville, GA 30046ActiveMLS ID #10789800, Lilia Parra, Virtual Properties Realty.com. GAMLS
- $329,9003 bd2 ba1.5k sqft1496 Arnold Dr, Lawrenceville, GA 30043ActiveMLS ID #10709194, Robert E Salmons Jr., Entera Realty. GAMLS
- $420,0003 bd3 ba2k sqft150 Tambec Trce NW, Lilburn, GA 30047ActiveMLS ID #10816233, Stacey Moorman, Extol Realty. GAMLS
- $280,0003 bd3 ba1.7k sqft6160 Brookwood Rd, Peachtree Corners, GA 30092ActiveMLS ID #10807616, Tonya Crowe, Method Real Estate Advisors. GAMLS
- $319,9003 bd3 ba1.4k sqft764 Lobdale Falls Dr, Lawrenceville, GA 30045ActiveMLS ID #10757844, Daniel Peret, eXp Realty. GAMLS
- $410,0003 bd3 ba2k sqft3015 Dominion Walk Ln, Snellville, GA 30078ActiveMLS ID #10822628, Karin Ochoa, HomeSmart. GAMLS
- $370,0003 bd3 ba1.6k sqft3616 Elkhorn Ct, Duluth, GA 30096ActiveMLS ID #10760884, Pearl Kala, Redfin Corporation. GAMLS
