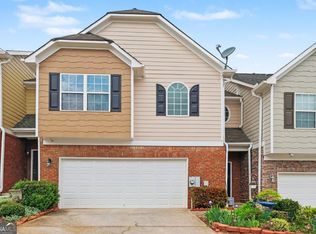
This beautiful End Unit is impeccably maintained and move-in ready. The home features a spacious 3-bedroom, 3-bath home that shines with pride of ownership. A study or a bedroom on the main floor with a full bath. Every room has been meticulously cared for, making this home feel fresh, clean, and welcoming from the moment you step inside. Features include hardwood floors, an updated kitchen, and bathrooms with tile and granite finishes, and a dramatic two-story family room with a cozy fireplace. The oversized primary suite offers a relaxing retreat with double vanities. *PROFESSIONAL PHOTOS COMING SOON
Active
$309,000
161 Oak Green Dr, Lawrenceville, GA 30044
3beds
1,768sqft
:
Get pre-qualified$1,980/mo
Townhouse
Built in 2001
6,534 Square Feet Lot
$303,200 Zestimate®
$175/sqft
$17/mo HOA
What's special
- 29 days |
- 412 |
- 21 |
Zillow last checked:
Listing updated:
Listed by:
Sandra Bowden 404-579-7181,
HomeSmart
Source: GAMLS,MLS#: 10803382
Facts & features
Interior
Bedrooms & bathrooms
- Bedrooms: 3
- Bathrooms: 3
- Full bathrooms: 3
- Main level bathrooms: 1
- Main level bedrooms: 1
Rooms
- Room types: Den, Other
Heating
- Central
Cooling
- Central Air
Appliances
- Included: Dishwasher, Disposal, Gas Water Heater, Ice Maker, Oven/Range (Combo), Refrigerator, Stainless Steel Appliance(s)
- Laundry: In Kitchen
Features
- Double Vanity, High Ceilings, Master On Main Level, Entrance Foyer, Walk-In Closet(s)
- Flooring: Hardwood, Tile
- Basement: None
- Attic: Pull Down Stairs
- Has fireplace: Yes
- Fireplace features: Gas Log, Gas Starter
Interior area
- Total structure area: 1,768
- Total interior livable area: 1,768 sqft
- Finished area above ground: 1,768
- Finished area below ground: 0
Property
Parking
- Parking features: Attached, Garage, Garage Door Opener
- Has attached garage: Yes
Features
- Levels: Two
- Stories: 2
Lot
- Size: 6,534 Square Feet
- Features: City Lot
Details
- Parcel number: R5047 408
Construction
Type & style
- Home type: Townhouse
- Architectural style: Contemporary
- Property subtype: Townhouse
Materials
- Stone, Wood Siding
- Roof: Composition
Condition
- Resale
- New construction: No
- Year built: 2001
Utilities & green energy
- Sewer: Public Sewer
- Water: Public
- Utilities for property: Cable Available, Electricity Available, High Speed Internet, Natural Gas Available
Community & HOA
Community
- Features: Street Lights
- Subdivision: Oak Green
HOA
- Has HOA: Yes
- Services included: Maintenance Grounds, Management Fee
- HOA fee: $200 annually
Location
- Region: Lawrenceville
Financial & listing details
- Price per square foot: $175/sqft
- Tax assessed value: $326,200
- Annual tax amount: $3,274
- Date on market: 7/11/2026
- Cumulative days on market: 28 days
- Listing agreement: Exclusive Right To Sell
- Listing terms: Cash,Conventional,FHA
- Electric utility on property: Yes
Estimated market value
$303,200
$288,000 - $318,000
$2,235/mo
Price history
| Date | Event | Price |
|---|---|---|
| 7/11/2026 | Listed for sale | $309,000+78.6%$175/sqft |
Source:  GAMLS #10803382 Report a problem GAMLS #10803382 Report a problem | ||
| 4/2/2018 | Sold | $173,000-0.3%$98/sqft |
Source:  FMLS GA #5971059 Report a problem FMLS GA #5971059 Report a problem | ||
| 3/5/2018 | Pending sale | $173,500$98/sqft |
Source: Atlanta - South Fulton #5971059 Report a problem | ||
| 2/28/2018 | Listed for sale | $173,500+26.7%$98/sqft |
Source: Keller Williams Atl. Classic #8332808 Report a problem | ||
| 2/4/2002 | Sold | $136,900$77/sqft |
Source: Public Record Report a problem | ||
Public tax history
| Year | Property taxes | Tax assessment |
|---|---|---|
| 2025 | $3,663 +0.4% | $130,480 +5.4% |
| 2024 | $3,648 +19.1% | $123,760 +3.7% |
| 2023 | $3,064 -1.9% | $119,360 +19.2% |
| 2022 | $3,122 +16.2% | $100,120 +28.6% |
| 2021 | $2,686 +6.8% | $77,880 +12.5% |
| 2020 | $2,516 +3.4% | $69,200 |
| 2019 | $2,434 | $69,200 +14.3% |
| 2018 | $2,434 +32.6% | $60,520 +25.5% |
| 2016 | $1,835 +41.6% | $48,240 +47.4% |
| 2015 | $1,296 | $32,720 |
| 2014 | $1,296 +18.8% | $32,720 +21.7% |
| 2013 | $1,091 | $26,880 |
| 2012 | -- | $26,880 -33.3% |
| 2011 | -- | $40,280 -30.4% |
| 2010 | -- | $57,880 |
| 2009 | -- | $57,880 |
| 2007 | -- | $57,880 +10.5% |
| 2006 | -- | $52,400 |
| 2005 | -- | $52,400 |
| 2004 | $679 -0.1% | $52,400 |
| 2003 | $680 -49.8% | $52,400 |
| 2002 | $1,353 +164.9% | $52,400 +283% |
| 2001 | $511 | $13,680 |
Find assessor info on the county website
Monthly payment
Est. payment
Payment breakdown
Explore the cost of this home by adjusting the details. Changes won't be saved.Climate risks
Neighborhood: 30044
Nearby schools
GreatSchools rating
- 6/10Cedar Hill Elementary SchoolGrades: PK-5Distance: 2 mi
- 6/10Richards Middle SchoolGrades: 6-8Distance: 2.2 mi
- 3/10Discovery High SchoolGrades: 9-12Distance: 2.7 mi
Schools provided by the listing agent
- Elementary: Cedar Hill
- Middle: Richards
- High: Discovery
Source: GAMLS. This data may not be complete. We recommend contacting the local school district to confirm school assignments for this home.
- $1,000-- bd-- ba-- sqftOak Green Dr, Lawrenceville, GA 30044Off Market
- $1,000-- bd-- ba-- sqftOak Green Dr, Lawrenceville, GA 30044Off Market
- $272,7003 bd3 ba1.8k sqft163 Oak Green Dr, Lawrenceville, GA 30044Off Market

- $256,7002 bd3 ba1.6k sqft165 Oak Green Dr, Lawrenceville, GA 30044Off Market

- $279,3003 bd3 ba1.5k sqft167 Oak Green Dr, Lawrenceville, GA 30044Off Market
- $251,6002 bd3 ba-1 sqft169 Oak Green Dr, Lawrenceville, GA 30044Off Market
- $299,9003 bd2 ba1.4k sqft171 Oak Green Dr, Lawrenceville, GA 30044Off Market
- $266,3002 bd3 ba1.5k sqft138 Haven Oak Way, Lawrenceville, GA 30044Off Market
A local agent can set up tours, give advice and negotiate with sellers.
Similar homes
- $309,9002 bd3 ba2.3k sqft136 Meeting Place Rd, Lawrenceville, GA 30044Active
 MLS ID #10728491, Justin Landis, Bolst, Inc.. GAMLS
 - $260,0003 bd3 ba1.4k sqft172 Oak Green Dr, Lawrenceville, GA 30044Active
 MLS ID #10614260, Will Fassinger, 1 Percent Lists Peach State. GAMLS
 - $309,0003 bd3 ba1.7k sqft805 Pleasant Hill Rd NW Unit 262, Lilburn, GA 30047Active
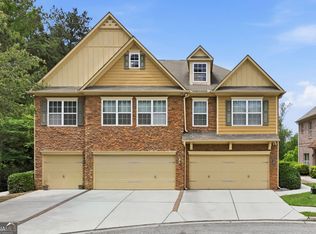 MLS ID #10764395, Caress Gray, Hester Group, REALTORS. GAMLS
 - $380,0006 bd5 ba2.4k sqft2777 Rosemont Dr NW, Lawrenceville, GA 30044Active Under Contract
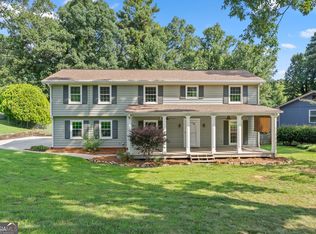 MLS ID #10806452, Brad Echols, Extol Realty. GAMLS
 - $314,9003 bd3 ba1.6k sqft1259 Birkhall Dr, Lawrenceville, GA 30043ActiveMLS ID #10697422, Elsa Domenzain, Virtual Properties Realty.com. GAMLS
- $340,0003 bd3 ba2k sqft956 Pierce Ivy Ct, Lawrenceville, GA 30043ActiveMLS ID #10818880, Yanni Uriah, Trelora Realty, Inc.. GAMLS
- $395,0003 bd3 ba1.9k sqft3177 Dunlin Way, Lawrenceville, GA 30044ActiveMLS ID #10812064, Louis Nguyen, BHGRE Metro Brokers. GAMLS
- $394,9004 bd3 ba2.2k sqft302 Cimarron Way, Lawrenceville, GA 30044ActiveMLS ID #10774520, Karen M Herrera, eXp Realty. GAMLS
- $303,9003 bd3 ba1.9k sqft3347 Desoto Rd, Snellville, GA 30078ActiveMLS ID #10776528, Mark Spain, Mark Spain Real Estate. GAMLS
- $325,0003 bd2 ba1.3k sqft1805 Tribble Ridge Dr, Lawrenceville, GA 30045ActiveMLS ID #10796806, Josh Pipes, U1 Realty. GAMLS
- $325,0003 bd2 ba1.4k sqft695 Amelia Grove Ln, Lawrenceville, GA 30045ActiveMLS ID #10805486, Jamie Parker, eXp Realty. GAMLS
- $319,9003 bd3 ba1.8k sqft2889 Cooper Brook Dr #4, Snellville, GA 30078ActiveMLS ID #10811788, Allison N Barbour, First United Realty. GAMLS
- $410,0004 bd3 ba2k sqft3485 Bethesda Park Ct, Lawrenceville, GA 30044ActiveMLS ID #10764574, Mark Spain, Mark Spain Real Estate. GAMLS
- $350,0003 bd2 ba2k sqft1167 Hutch Ln, Snellville, GA 30078Active Under ContractMLS ID #10801983, Jennifer Nguyen, LPT Realty. GAMLS
- $234,9002 bd3 ba1.3k sqft3223 Long Iron Dr, Lawrenceville, GA 30044ActiveMLS ID #10713352, Mark Spain, Mark Spain Real Estate. GAMLS
- $375,0004 bd4 ba2.3k sqft123 Grayland Hills Ct, Lawrenceville, GA 30046ActiveMLS ID #10773301, Wanda R Langley, Seed Faith Realty. GAMLS
- $239,9003 bd3 ba1.4k sqft928 Tree Creek Blvd, Lawrenceville, GA 30043Active Under ContractMLS ID #10805225, Danka Jaganjac, Real Broker, LLC. GAMLS
- $359,9773 bd2 ba1.5k sqft64 Poseidon Way, Lawrenceville, GA 30045ActiveMLS ID #10808714, Vicki Deshazo, Classic Home Collection. GAMLS
- $420,0003 bd3 ba2k sqft150 Tambec Trce NW, Lilburn, GA 30047ActiveMLS ID #10816233, Stacey Moorman, Extol Realty. GAMLS
- $300,0003 bd2 ba1.4k sqft2493 Cherie Glen Rd, Snellville, GA 30039ActiveMLS ID #10768410, Nina Burkdoll, Real Broker, LLC. GAMLS
