Skip main navigation
Active under contract
  • $309,000

    805 Pleasant Hill Rd NW Unit 262, Lilburn, GA 30047

    3beds
    1,794sqft
    : 
    $2,179/mo
    Get pre-qualified
    Townhouse
    Built in 2007
    435 Square Feet Lot
    $303,100 Zestimate®
    $172/sqft
    $235/mo HOA

    What's special

    Cozy fireplaceBeautifully appointed kitchenPrivate fenced-in backyardOpen-concept layoutNatural lightAmple cabinetryElegant stone countertops
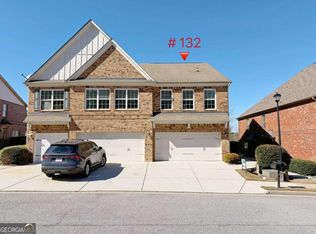
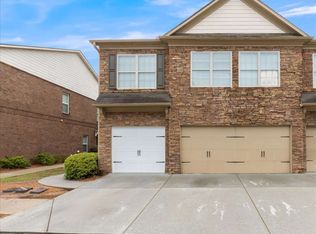
    RARE opportunity in the gated community of Creekside Manor! Welcome to this exceptional 3-bedroom, 2.5 bath craftsman-style townhome featuring a 2- car garage, private fenced-in backyard, a highly sought-after feature perfect for pets, entertaining, or relaxing in privacy. Built in 2007 and meticulously maintained, this spacious residence offers over 2,100 square feet of comfortable living space filled with natural light and an open-concept layout designed for both everyday living and entertaining. The beautifully appointed kitchen showcases elegant stone countertops, ample cabinetry, and seamless flow into the living area, where a cozy fireplace creates a warm and inviting atmosphere. ALL appliances included refrigerator, washer, dryer, dishwasher, stove, and microwave making this home truly move-in ready. Additional highlights include a dedicated laundry room, HVAC system less than 5 years old, and low-maintenance living within one of Lilburn's most desirable gated communities. Conveniently located near shopping, dining, parks, and easy access to I-85, this home combines comfort, style, and convenience in an unbeatable location. Homes with features like this rarely become available. Schedule your private showing today before it's gone!
    96 days
    |
    378
    |
    15
    |

    Zillow last checked:

    Listing updated:

    Listed by:

    Caress Gray 470-277-9112,

    Hester Group, REALTORS

    Source: GAMLS,MLS#: 10764395MLS Logo

      Facts & features

      Interior

      Bedrooms & bathrooms
      • Bedrooms: 3
      • Bathrooms: 3
      • Full bathrooms: 2
      • 1/2 bathrooms: 1
      Rooms
      • Room types: Laundry
      Kitchen
      • Features: Breakfast Bar, Pantry
      Heating
      • Forced Air
      Cooling
      • Central Air
      Appliances
      • Included: Dishwasher, Disposal, Microwave, Refrigerator, Washer, Dryer
      • Laundry: Laundry Closet
      Features
      • Vaulted Ceiling(s), Walk-In Closet(s)
      • Flooring: Laminate, Tile
      • Windows: Double Pane Windows
      • Basement: None
      • Number of fireplaces: 1
      • Fireplace features: Family Room
      • Common walls with other units/homes: End Unit
      Interior area
      • Total structure area: 1,794
      • Total interior livable area: 1,794 sqft
      • Finished area above ground: 1,794
      • Finished area below ground: 0

      Property

      Parking
      • Total spaces: 2
      • Parking features: Attached
      • Has attached garage: Yes
      Features
      • Levels: Two
      • Stories: 2
      • Patio & porch: Deck
      • Body of water: None
      Lot
      • Size: 435 Square Feet
      • Features: Private
      Details
      • Parcel number: R6156 315

      Construction

      Type & style
      • Home type: Townhouse
      • Architectural style: Craftsman
      • Property subtype: Townhouse
      • Attached to another structure: Yes
      Materials
      • Brick
      • Foundation: Slab
      • Roof: Composition
      Condition
      • Resale
      • New construction: No
      • Year built: 2007

      Utilities & green energy

      • Sewer: Public Sewer
      • Water: Public
      • Utilities for property: Electricity Available, Sewer Available, Water Available

      Community & HOA

      Community
      • Features: Clubhouse, Gated, Pool, Sidewalks
      • Security: Smoke Detector(s)
      • Subdivision: Creekside Manor
      HOA
      • Has HOA: Yes
      • Services included: Maintenance Grounds
      • HOA fee: $2,820 annually
      Location
      • Region: Lilburn

      Financial & listing details

      • Price per square foot: $172/sqft
      • Annual tax amount: $4,816
      • Date on market: 5/14/2026
      • Cumulative days on market: 66 days
      • Listing agreement: Exclusive Right To Sell
      • Listing terms: Cash,Conventional
      • Electric utility on property: Yes

        Estimated market value

        $303,100

        $288,000 - $318,000

        $2,148/mo

        Price history

        DateEventPrice
        7/31/2026Listed for sale$309,000$172/sqft
        Source: FMLS GA #7770695 Report a problem
        7/1/2026Listing removed$309,000$172/sqft
        Source: GAMLS #10764395 Report a problem
        5/14/2026Listed for sale$309,000$172/sqft
        Source: GAMLS #10764395 Report a problem

        Public tax history

        Tax history is unavailable.

        Monthly payment

        Est. payment

        Payment breakdown

        Explore the cost of this home by adjusting the details. Changes won't be saved.
        All calculations are estimates and provided by Zillow, Inc. for informational purposes only. Actual amounts may vary.
        HOA fees may include property taxes on listings classified as Co-Ops. Contact the listing agent and/or owner for fee details.
        See how much you could borrow to make a competitive offer.

        Climate risks

        Neighborhood: 30047

        Getting around

        53 / 100
        Somewhat Walkable
        16 / 100
        Somewhat Bikeable

        Nearby schools

        GreatSchools rating
        Schools provided by the listing agent
        • Elementary: Minor
        • Middle: Berkmar
        • High: Berkmar

        Source: GAMLS. This data may not be complete. We recommend contacting the local school district to confirm school assignments for this home.

        A local agent can set up tours, give advice and negotiate with sellers.

        Browse local experts

        Similar homes