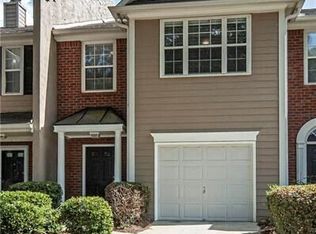
Welcome to this beautifully maintained end-unit townhome in the desirable gated community of Creekside Manor! Built in 2015, this move-in ready 2-bedroom, 2-bath home offers 1,178 square feet of thoughtfully designed living space featuring an open-concept floor plan filled with natural light. The inviting living room with a cozy fireplace flows seamlessly into the kitchen, complete with a breakfast bar, ample cabinet space, and an adjoining dining area—perfect for everyday living and entertaining. Upstairs, the spacious primary suite features a walk-in closet and private bath, while the secondary bedroom offers flexibility for guests, a home office, or roommate living. As an end unit, you'll enjoy added privacy along with a one-car garage and low-maintenance living. Residents also have access to community amenities, including a gated entrance and swimming pool. Conveniently located just minutes from I-85, shopping, dining, parks, and schools, this home offers the perfect blend of comfort, convenience, and value. Don't miss your opportunity to make it yours!
Active
$254,900
805 Pleasant Hill Rd #333, Lilburn, GA 30047
2beds
1,178sqft
Townhouse, Residential
Built in 2015
871 Square Feet Lot
$252,400 Zestimate®
$216/sqft
$235/mo HOA
What's special
- 3 days
- 7
- 0
Zillow last checked:
Listing updated:
Listed by:
Kevin Dinh,
KD & Assoc LLC 678-602-9000
Source: FMLS GA,MLS#: 7816679
Facts & features
Interior
Bedrooms & bathrooms
- Bedrooms: 2
- Bathrooms: 2
- Full bathrooms: 2
Rooms
- Room types: Other
Primary bedroom
- Features: Other
- Level: Other
Bedroom
- Features: Other
Primary bathroom
- Features: Tub/Shower Combo
Dining room
- Features: Open Concept, Other
Kitchen
- Features: Breakfast Bar, Cabinets Other
Heating
- Forced Air
Cooling
- Central Air
Appliances
- Included: Dishwasher, Electric Range, Gas Water Heater, Microwave
- Laundry: In Hall
Features
- Entrance Foyer, Tray Ceiling(s), Vaulted Ceiling(s), Walk-In Closet(s)
- Flooring: Carpet, Vinyl
- Windows: Double Pane Windows
- Basement: None
- Number of fireplaces: 1
- Fireplace features: Factory Built
- Common walls with other units/homes: 2+ Common Walls
Interior area
- Total structure area: 1,178
- Total interior livable area: 1,178 sqft
Video & virtual tour
Property
Parking
- Total spaces: 1
- Parking features: Driveway, Garage
- Garage spaces: 1
- Has uncovered spaces: Yes
Accessibility
- Accessibility features: None
Features
- Levels: Two
- Stories: 2
- Patio & porch: None
- Exterior features: None
- Pool features: None
- Spa features: None
- Fencing: None
- Has view: Yes
- View description: Neighborhood
- Waterfront features: None
- Body of water: None
Lot
- Size: 871 Square Feet
- Features: Other
Details
- Additional structures: None
- Parcel number: R6156 412
- Other equipment: None
- Horse amenities: None
Construction
Type & style
- Home type: Townhouse
- Architectural style: Traditional
- Property subtype: Townhouse, Residential
- Attached to another structure: Yes
Materials
- Brick 4 Sides
- Foundation: Slab
- Roof: Composition
Condition
- Resale
- New construction: No
- Year built: 2015
Utilities & green energy
- Electric: 110 Volts
- Sewer: Public Sewer
- Water: Public
- Utilities for property: Cable Available, Electricity Available, Natural Gas Available, Phone Available, Sewer Available
Green energy
- Energy efficient items: None
- Energy generation: None
Community & HOA
Community
- Features: Gated, Near Public Transport, Near Schools, Near Shopping, Near Trails/Greenway
- Security: Smoke Detector(s)
- Subdivision: Creekside Manor
HOA
- Has HOA: Yes
- HOA fee: $235 monthly
Location
- Region: Lilburn
Financial & listing details
- Price per square foot: $216/sqft
- Tax assessed value: $249,700
- Annual tax amount: $3,799
- Date on market: 8/31/2026
- Cumulative days on market: 184 days
- Ownership: Fee Simple
- Electric utility on property: Yes
- Road surface type: Paved
Estimated market value
$252,400
$240,000 - $265,000
$1,833/mo
Price history
| Date | Event | Price |
|---|---|---|
| 9/3/2026 | Listed for sale | $254,900-3.8%$216/sqft |
Source:  FMLS GA #7816679 Report a problem FMLS GA #7816679 Report a problem | ||
| 8/4/2026 | Listing removed | $265,000$225/sqft |
Source: FMLS GA #7715233 Report a problem | ||
| 2/6/2026 | Listed for sale | $265,000+130.5%$225/sqft |
Source: FMLS GA #7715233 Report a problem | ||
| 3/9/2015 | Sold | $114,990-14.8%$98/sqft |
Source: Public Record Report a problem | ||
| 10/30/2014 | Pending sale | $134,990$115/sqft |
Source: 24 Hour Atlanta Realty LLC #5361037 Report a problem | ||
| 10/30/2014 | Listed for sale | $134,990$115/sqft |
Source: 24 Hour Atlanta Realty LLC #5361037 Report a problem | ||
Public tax history
| Year | Property taxes | Tax assessment |
|---|---|---|
| 2025 | $3,799 +6.3% | $99,880 +8.1% |
| 2024 | $3,573 +2.9% | $92,360 +2.9% |
| 2023 | $3,474 +16.7% | $89,760 +17.2% |
| 2022 | $2,976 +14.2% | $76,600 +17.3% |
| 2021 | $2,606 +12.2% | $65,320 +14.3% |
| 2020 | $2,323 +3.6% | $57,160 |
| 2019 | $2,242 | $57,160 +10.4% |
| 2018 | $2,242 +27.6% | $51,760 +20.7% |
| 2016 | $1,757 +262.3% | $42,880 +495.6% |
| 2015 | $485 | $7,200 +66.7% |
| 2014 | $485 | $4,320 -14.3% |
| 2012 | -- | $5,040 -6.7% |
| 2011 | -- | $5,400 -55.9% |
| 2010 | -- | $12,240 |
| 2009 | -- | $12,240 |
Find assessor info on the county website
Monthly payment
Est. payment
Payment breakdown
Explore the cost of this home by adjusting the details. Changes won't be saved.Climate risks
Neighborhood: 30047
Nearby schools
Schools provided by the listing agent
- Elementary: Minor
- Middle: Berkmar
- High: Berkmar
Source: FMLS GA. This data may not be complete. We recommend contacting the local school district to confirm school assignments for this home.
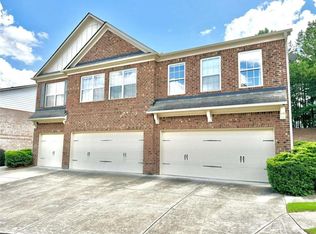
- $312,0003 bd3 ba1.8k sqft805 Pleasant Hill Rd #112, Lilburn, GA 30047Sold
- $305,0003 bd3 ba1.5k sqft805 Pleasant Hill Rd #221B, Lilburn, GA 30047Sold
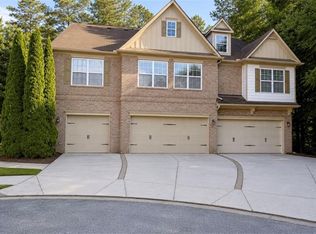
- $254,9002 bd2 ba1.1k sqft805 Pleasant Hill Rd UNIT 253, Lilburn, GA 30047For Sale
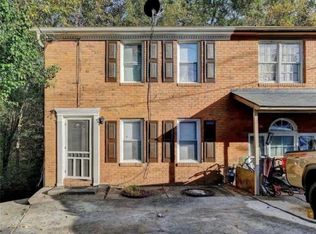
- $310,0003 bd3 ba1.8k sqft805 Pleasant Hill Rd #212, Lilburn, GA 30047Sold

Similar homes
- $254,9002 bd2 ba1.1k sqft805 Pleasant Hill Rd Unit 253, Lilburn, GA 30047For Sale
 MLS ID #7775335, Claire Chuck, Virtual Properties Realty. Biz. FMLS GA
 - $249,0003 bd2 ba1.1k sqft937 Carla Pl, Norcross, GA 30093For Sale
 MLS ID #7830757, Ling Chen, JL Realty Atlanta, LLC. FMLS GA
 - $275,0003 bd3 ba1.5k sqft210 Park Green Rd, Lawrenceville, GA 30044Active
 MLS ID #10835407, James Walton, Realty Associates of Atlanta. GAMLS
 - $220,0002 bd3 ba1.3k sqft3271 Tennington Pl, Lawrenceville, GA 30044For Sale
 MLS ID #7784827, Tanya Pickens, Opendoor Brokerage, LLC. FMLS GA
 - $265,0002 bd3 ba1.2k sqft1599 Cove Creek Cir, Norcross, GA 30093For SaleMLS ID #7758074, River Wang, Global J & R Realty, LLC.. FMLS GA
- $279,9993 bd3 ba1.5k sqft2213 Triple Crown Ln, Lithonia, GA 30058ActiveMLS ID #10838323, Patrice Sumpter, BHHS Georgia Properties. GAMLS
- $238,0002 bd2 ba1.4k sqft4210 Stillwater Dr, Duluth, GA 30096For SaleMLS ID #7825736, Henriette Wilhelm, Chapman Hall Professionals. FMLS GA
- $249,9002 bd3 ba1.5k sqft820 Tulip Poplar Way, Lawrenceville, GA 30044For SaleMLS ID #7746172, Jonathan Gillespie, OneSource Real Estate, LLC. FMLS GA
- $276,5003 bd3 ba1.5k sqft4017 Heritage Valley Ct, Norcross, GA 30093For SaleMLS ID #7743424, Mohammad Yoonas, Chapman Hall Professionals. FMLS GA
- $254,9002 bd3 ba1.1k sqft3095 Revere Ct, Atlanta, GA 30340For SaleMLS ID #7799736, Donald Carrier, SRBOA, Inc.. FMLS GA
- $254,0002 bd3 ba1.4k sqft51 Davis Mill Ct, Lawrenceville, GA 30044For SaleMLS ID #7748401, Bill Beckworth, Virtual Properties Realty. Biz. FMLS GA
- $229,0002 bd2 ba1.2k sqft6851 Roswell Rd Unit O34, Sandy Springs, GA 30328For SaleMLS ID #7830725, Ling Chen, JL Realty Atlanta, LLC. FMLS GA
- $365,0003 bd3 ba1.6k sqft921 Appian Way, Lawrenceville, GA 30046ActiveMLS ID #10836728, Maribel Rodriguez, AXEN Realty. GAMLS
- $249,9002 bd2 ba1.2k sqft1911 Barrow Way, Duluth, GA 30096For SaleMLS ID #7757241, Shaw Liu, LongLake Realty, LLC. FMLS GA
- $270,0003 bd3 ba1.5k sqft804 Arbor Gate Ln, Lawrenceville, GA 30044ActiveMLS ID #10708215, Gunju Olawole, HomeSmart. GAMLS
- $219,0002 bd3 ba1.2k sqft910 Summer Pl, Norcross, GA 30071For SaleMLS ID #7800306, Wencui Yu, Trend Atlanta Realty, Inc.. FMLS GA
- $315,0003 bd2 ba1.5k sqft944 Sweetwater Cir, Lawrenceville, GA 30044For SaleMLS ID #7817506, Charles Li, Realty Resources ATL, Inc.. FMLS GA
- $269,9003 bd3 ba1.5k sqft6016 Leeshire Trce, Tucker, GA 30084For SaleMLS ID #7809085, Shaji George, Trend Atlanta Realty, Inc.. FMLS GA
- $287,9002 bd3 ba1.3k sqft4093 Howell Park Rd, Duluth, GA 30096For SaleMLS ID #7735329, HONG TANG, Prosources Realty, LLC.. FMLS GA
- $310,0003 bd3 ba1.6k sqft1908 Dilcrest Dr, Duluth, GA 30096For SaleMLS ID #7818225, YANG SOOK KWON, America Realty Center, Inc.. FMLS GA
