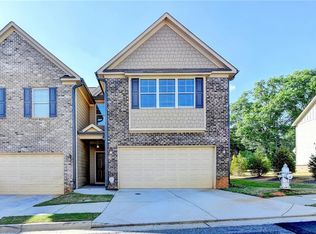
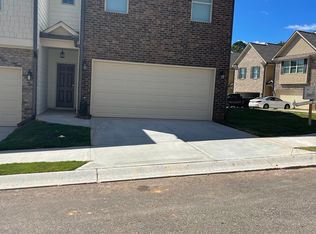
Welcome to 4401 Fulson Drive, a beautiful and modern 3-bedroom, 2.5-bathroom townhome located in the desirable Lilburn area. Built in 2022, this thoughtfully designed two-story home offers approximately 1,732 square feet of comfortable living space with an open and functional floor plan. The main level provides an inviting living area designed for everyday living and entertaining, complemented by a modern kitchen and convenient dining space. Large windows provide plenty of natural light throughout the home. Upstairs, you'll find a spacious primary suite along with two additional bedrooms and a full bathroom, providing comfortable accommodations for family, guests, or a home office. Additional features include an attached garage, central heating and air conditioning, and a low-maintenance townhome lifestyle. Conveniently located in Lilburn's 30047 area, the property offers easy access to shopping, dining, schools, parks, and major roads, making commuting and everyday convenience simple.
Active
$369,000
4401 Fulson Dr, Lilburn, GA 30047
3beds
1,732sqft
Townhouse
Built in 2022
1,742 Square Feet Lot
$362,600 Zestimate®
$213/sqft
$50/mo HOA
What's special
Attached garageThoughtfully designed two-story homeSpacious primary suiteModern kitchenConvenient dining space
- 11 days
- 182
- 13
Zillow last checked:
Listing updated:
Listed by:
Bill Angdembe 470-659-9818,
Virtual Properties Realty.com
Source: GAMLS,MLS#: 10867132
Facts & features
Interior
Bedrooms & bathrooms
- Bedrooms: 3
- Bathrooms: 3
- Full bathrooms: 2
- 1/2 bathrooms: 1
Rooms
- Room types: Other
Kitchen
- Features: Breakfast Area, Kitchen Island
Heating
- Central
Cooling
- Central Air
Appliances
- Included: Dishwasher, Electric Water Heater, Microwave
- Laundry: Common Area
Features
- High Ceilings
- Flooring: Carpet
- Windows: Double Pane Windows
- Basement: None
- Has fireplace: No
- Common walls with other units/homes: 2+ Common Walls
Interior area
- Total structure area: 1,732
- Total interior livable area: 1,732 sqft
- Finished area above ground: 1,732
- Finished area below ground: 0
Property
Parking
- Total spaces: 2
- Parking features: Garage
- Has garage: Yes
Features
- Levels: Two
- Stories: 2
- Waterfront features: No Dock Or Boathouse
- Body of water: None
Lot
- Size: 1,742 Square Feet
- Features: Level
Details
- Parcel number: R6124 346
Construction
Type & style
- Home type: Townhouse
- Architectural style: Brick Front,Contemporary
- Property subtype: Townhouse
- Attached to another structure: Yes
Materials
- Brick, Concrete
- Foundation: Slab
- Roof: Composition
Condition
- Resale
- New construction: No
- Year built: 2022
Utilities & green energy
- Sewer: Public Sewer
- Water: Public
- Utilities for property: Electricity Available, Phone Available, Sewer Available, Water Available
Community & HOA
Community
- Features: None
- Security: Carbon Monoxide Detector(s), Smoke Detector(s)
- Subdivision: Preserve at Killian Hill
HOA
- Has HOA: Yes
- Services included: Maintenance Structure, Maintenance Grounds
- HOA fee: $600 annually
Location
- Region: Lilburn
Financial & listing details
- Price per square foot: $213/sqft
- Tax assessed value: $380,000
- Annual tax amount: $5,364
- Date on market: 10/1/2026
- Cumulative days on market: 11 days
- Listing agreement: Exclusive Right To Sell
- Listing terms: Cash,Conventional,FHA,VA Loan
- Electric utility on property: Yes
Estimated market value
$362,600
$344,000 - $381,000
$2,351/mo
Price history
| Date | Event | Price |
|---|---|---|
| 10/1/2026 | Listed for sale | $369,000+3.9%$213/sqft |
Source:  FMLS GA #7847903 Report a problem FMLS GA #7847903 Report a problem | ||
| 7/27/2022 | Sold | $355,000$205/sqft |
Source: Public Record Report a problem | ||
Public tax history
| Year | Property taxes | Tax assessment |
|---|---|---|
| 2026 | -- | $152,000 |
| 2025 | $4,465 -2.9% | $152,000 -2.7% |
| 2024 | $4,599 +18.5% | $156,200 +10% |
| 2023 | $3,881 | $142,000 |
Find assessor info on the county website
Monthly payment
Est. payment
Payment breakdown
Explore the cost of this home by adjusting the details. Changes won't be saved.Climate risks
Neighborhood: 30047
Nearby schools
Schools provided by the listing agent
- Elementary: Camp Creek
- Middle: Trickum
- High: Parkview
Source: GAMLS. This data may not be complete. We recommend contacting the local school district to confirm school assignments for this home.
Similar homes
- $325,0003 bd3 ba1.8k sqft211 Mahone Dr, Lilburn, GA 30047Active

 MLS ID #10809896, Stephanie Porter, Chapman Hall Realtors Professionals. GAMLS
 - $320,0003 bd3 ba1.8k sqft4192 Moncure Dr, Lilburn, GA 30047Active
 MLS ID #10776936, Ryan Gehricke, Realty of America. GAMLS
 - $350,0003 bd2 ba1.6k sqft5521 E Wind Dr SW, Lilburn, GA 30047Active
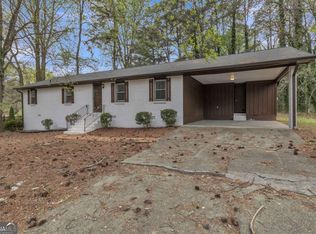 MLS ID #10722047, Nidia M Guzman, Virtual Properties Realty.com. GAMLS
 - $340,0003 bd3 ba1.9k sqft2483 Quay Rdg, Lawrenceville, GA 30044Active
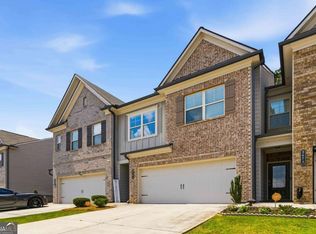 MLS ID #10866528, Shana M Baylis, Keller Williams Realty Atl. Partners. GAMLS
 - $378,0003 bd3 ba1.9k sqft5180 Grace Ct, Tucker, GA 30084ActiveMLS ID #10839826, Whitney Agee Team, eXp Realty. GAMLS
- $365,0003 bd3 ba1.9k sqft6522 Story Cir, Norcross, GA 30093ActiveMLS ID #10774489, Cindy Torres, Keller Williams Realty Atl. Partners. GAMLS
- $395,0004 bd3 ba1.9k sqft2698 Village Park Bnd, Duluth, GA 30096ActiveMLS ID #10838983, Sally Kim, The Promise Realty Group. GAMLS
- $392,4004 bd3 ba1.9k sqft2523 Shetley Creek Dr, Norcross, GA 30071ActiveMLS ID #10823304, Kimberly Hollins, 1 Percent Lists Metro Atlanta. GAMLS
- $380,0003 bd3 ba2.1k sqft709 Flowers Xing, Lawrenceville, GA 30044ActiveMLS ID #10819303, Gisella LozadaCattaneo, eXp Realty. GAMLS
- $395,0004 bd3 ba1.9k sqft2714 Shetley Creek Dr, Norcross, GA 30071ActiveMLS ID #10814151, Kimberly Hollins, 1 Percent Lists Metro Atlanta. GAMLS
- $375,0004 bd4 ba2.4k sqft2227 Foley Park St, Snellville, GA 30078ActiveMLS ID #10794331, Athahar Hussain, Keller Williams Realty Atl. Partners. GAMLS
- $364,0003 bd3 ba1.8k sqft4446 Richmond Ct, Stone Mountain, GA 30083ActiveMLS ID #10840638, Kristina Blass, Compass. GAMLS
- $399,0002 bd3 ba1.9k sqft3239 Tomeh Way, Tucker, GA 30084ActiveMLS ID #10793847, Amy DeJesus, Virtual Properties Realty.com. GAMLS
- $379,9003 bd3 ba2.4k sqft2389 Newbury Oaks Ct, Lawrenceville, GA 30044ActiveMLS ID #10841929, Dan Carpenter, BHHS Georgia Properties. GAMLS
- $419,9004 bd3 ba2.3k sqft3131 Wildberry Run Ln, Snellville, GA 30078ActiveMLS ID #10868617, Carmel A Joseph, Keller Williams Realty. GAMLS
- $449,9003 bd3 ba2.2k sqft3434 Senna Rd, Duluth, GA 30096ActiveMLS ID #10855363, Miranda Gill, Virtual Properties Realty.com. GAMLS
- $360,0003 bd4 ba1.9k sqft1611 Falcon Crest Way, Decatur, GA 30032ActiveMLS ID #10811423, Casey Gargiulo, Keller Williams Realty. GAMLS
- $375,0003 bd3 ba1.8k sqft1620 Jacobs Way, Stone Mountain, GA 30083ActiveMLS ID #10826971, Rebecca G Sideris, Bolst. GAMLS
- $350,0003 bd3 ba1.9k sqft4442 Park Vista Ln, Buford, GA 30518ActiveMLS ID #10848116, Andrew Nguyen, Keller Williams Realty PeachtreeRoad. GAMLS
