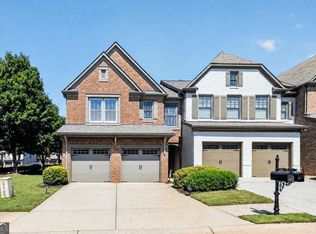
**SELLER RATE BUYDOWN INCENTIVE!** Ask about a 2-1 temporary rate buydown through the preferred lender, with the seller and preferred lender covering the cost of the buydown. This incentive can provide significant savings on monthly principal and interest payments during the first two years of the loan. Savings and buydown amount vary based on purchase price, down payment, interest rate, loan type, and other financing terms. Offer must be received by October 15, 2026 to qualify for the seller credit. Contact the listing agent for details! Restrictions and lender qualifications apply. Welcome to this bright and inviting 4-bedroom, 2.5-bathroom townhome in the heart of Duluth! Step inside to an open-concept floor plan offering a comfortable flow between the living, dining, and kitchen areas. The kitchen features stainless steel appliances, a breakfast bar, and ample cabinetry for plenty of storage. Upstairs, the spacious primary suite offers a tray ceiling, ensuite bathroom with a double vanity, and a walk-in closet. Three additional bedrooms provide flexible space for guests, a home office, or everyday living needs. Location is hard to beat! Enjoy being just minutes from I-85, H-Mart, downtown Duluth, and a variety of shopping, dining, and entertainment options. For outdoor enthusiasts, Shorty Howell Park is within walking distance, offering convenient access to green space and recreational amenities. With everyday essentials, restaurants, shopping, and major roadways all close by, this home offers the perfect combination of comfort and exceptional convenience in one of Duluth's most desirable areas.
Pending
$395,000
2698 Village Park Bnd, Duluth, GA 30096
4beds
1,964sqft
Townhouse, Residential
Built in 2017
2,613 Square Feet Lot
$388,900 Zestimate®
$201/sqft
$100/mo HOA
What's special
- 46 days
- 1,047
- 92
Likely to sell faster than
Zillow last checked:
Listing updated:
Listed by:
Sally Sunghee Kim,
The Promise Realty Group, LLC 678-677-3547
Source: FMLS GA,MLS#: 7830188
Facts & features
Interior
Bedrooms & bathrooms
- Bedrooms: 4
- Bathrooms: 3
- Full bathrooms: 2
- 1/2 bathrooms: 1
Rooms
- Room types: Family Room
Primary bedroom
- Features: Other
- Level: Other
Bedroom
- Features: Other
Primary bathroom
- Features: Double Vanity, Separate Tub/Shower
Dining room
- Features: None
Kitchen
- Features: Breakfast Bar, Cabinets White, Eat-in Kitchen, Pantry, Stone Counters, View to Family Room
Heating
- Central, Forced Air
Cooling
- Ceiling Fan(s), Central Air
Appliances
- Included: Dishwasher, Disposal, Dryer, Gas Range, Microwave, Refrigerator, Washer
- Laundry: In Hall, Laundry Closet, Upper Level
Features
- Double Vanity, Entrance Foyer, Recessed Lighting, Tray Ceiling(s), Walk-In Closet(s)
- Flooring: Carpet, Luxury Vinyl
- Windows: Insulated Windows
- Basement: None
- Number of fireplaces: 1
- Fireplace features: Family Room
- Common walls with other units/homes: 2+ Common Walls
Interior area
- Total structure area: 1,964
- Total interior livable area: 1,964 sqft
Video & virtual tour
Property
Parking
- Total spaces: 2
- Parking features: Attached, Driveway, Garage, Garage Faces Front
- Attached garage spaces: 2
- Has uncovered spaces: Yes
Accessibility
- Accessibility features: None
Features
- Levels: Two
- Stories: 2
- Patio & porch: Patio
- Exterior features: Other, No Dock
- Pool features: None
- Spa features: None
- Fencing: Privacy
- Has view: Yes
- View description: Other
- Waterfront features: None
- Body of water: None
Lot
- Size: 2,613 Square Feet
- Features: Back Yard
Details
- Additional structures: None
- Parcel number: R6261 273
- Other equipment: None
- Horse amenities: None
Construction
Type & style
- Home type: Townhouse
- Architectural style: Townhouse
- Property subtype: Townhouse, Residential
- Attached to another structure: Yes
Materials
- Brick Front, Wood Siding
- Foundation: Slab
- Roof: Composition
Condition
- Resale
- New construction: No
- Year built: 2017
Utilities & green energy
- Electric: None
- Sewer: Public Sewer
- Water: Public
- Utilities for property: Cable Available, Electricity Available, Natural Gas Available, Phone Available, Sewer Available, Water Available
Green energy
- Energy efficient items: None
- Energy generation: None
Community & HOA
Community
- Features: Homeowners Assoc, Near Shopping, Near Trails/Greenway, Pool
- Security: Smoke Detector(s)
- Subdivision: Berkeley Village
HOA
- Has HOA: Yes
- Services included: Maintenance Grounds, Pest Control, Termite
- HOA fee: $100 monthly
Location
- Region: Duluth
Financial & listing details
- Price per square foot: $201/sqft
- Tax assessed value: $455,900
- Annual tax amount: $5,497
- Date on market: 9/3/2026
- Cumulative days on market: 38 days
- Ownership: Fee Simple
- Electric utility on property: Yes
- Road surface type: Asphalt
Estimated market value
$388,900
$369,000 - $408,000
$2,552/mo
Price history
| Date | Event | Price |
|---|---|---|
| 10/16/2026 | Pending sale | $395,000$201/sqft |
Source:  GAMLS #10838983 Report a problem GAMLS #10838983 Report a problem | ||
| 9/3/2026 | Listed for sale | $395,000+14.5%$201/sqft |
Source:  FMLS GA #7830188 Report a problem FMLS GA #7830188 Report a problem | ||
| 1/21/2021 | Sold | $345,000+1.8%$176/sqft |
Source:  FMLS GA #6819698 Report a problem FMLS GA #6819698 Report a problem | ||
| 12/21/2020 | Pending sale | $339,000$173/sqft |
Source: Focus Realty #6819698 Report a problem | ||
| 12/17/2020 | Listed for sale | $339,000$173/sqft |
Source: Focus Realty #6819698 Report a problem | ||
Public tax history
| Year | Property taxes | Tax assessment |
|---|---|---|
| 2026 | -- | $182,360 +3.6% |
| 2025 | $5,497 -2.5% | $175,960 |
| 2024 | $5,640 +9.5% | $175,960 -2.3% |
| 2023 | $5,152 +6.8% | $180,120 +30.5% |
| 2022 | $4,824 -2.7% | $138,000 +6% |
| 2021 | $4,959 +7.8% | $130,240 +9% |
| 2020 | $4,600 +3.8% | $119,520 |
| 2019 | $4,432 | $119,520 |
Find assessor info on the county website
Monthly payment
Est. payment
Payment breakdown
Explore the cost of this home by adjusting the details. Changes won't be saved.Climate risks
Neighborhood: 30096
Nearby schools
Schools provided by the listing agent
- Elementary: Harris
- Middle: Duluth
- High: Duluth
Source: FMLS GA. This data may not be complete. We recommend contacting the local school district to confirm school assignments for this home.

Similar homes
- $449,9003 bd3 ba2.2k sqft3434 Senna Rd, Duluth, GA 30096Active

 MLS ID #10855363, Miranda Gill, Virtual Properties Realty.com. GAMLS
 - $395,0004 bd3 ba1.9k sqft2714 Shetley Creek Dr, Norcross, GA 30071Active
 MLS ID #10814151, Kimberly Hollins, 1 Percent Lists Metro Atlanta. GAMLS
 - $392,4004 bd3 ba1.9k sqft2523 Shetley Creek Dr, Norcross, GA 30071Active
 MLS ID #10823304, Kimberly Hollins, 1 Percent Lists Metro Atlanta. GAMLS
 - $415,0004 bd3 ba1.9k sqft4967 Berkeley Run Xing, Peachtree Corners, GA 30092Active Under Contract
 MLS ID #10843923, Karren Amidon, Heartland Real Estate. GAMLS
 - $405,0003 bd3 ba1.9k sqft4922 Berkeley Oak Cir, Peachtree Corners, GA 30092ActiveMLS ID #10822641, Garima Saini, Coldwell Banker Realty. GAMLS
- $475,0004 bd3 ba2.6k sqft4405 Clipper Bay Rd, Duluth, GA 30096ActiveMLS ID #10866515, Maimouna Samb, Keller Williams Atlanta Perimeter. GAMLS
- $387,0004 bd3 ba1.7k sqft2573 Parkwood Cove Dr, Doraville, GA 30340ActiveMLS ID #10804830, Adrian Hernandez Aispuro, Serhant Georgia. GAMLS
- $390,0003 bd4 ba2.2k sqft1013 Firethorne Pass, Cumming, GA 30040ActiveMLS ID #10869014, North Georgia Group, Keller Williams Community Partners. GAMLS
- $415,0003 bd3 ba1.6k sqft3065 Windcrest Ct, Alpharetta, GA 30022ActiveMLS ID #10826197, Amanda Tello, Keller Williams Community Partners. GAMLS
- $369,0003 bd3 ba1.7k sqft4401 Fulson Dr, Lilburn, GA 30047ActiveMLS ID #10867132, Bill Angdembe, Virtual Properties Realty.com. GAMLS
- $365,0003 bd3 ba1.4k sqft4645 Valais Ct Unit 116, Alpharetta, GA 30022ActiveMLS ID #10868502, Matthew Blackburn, Compass. GAMLS
- $378,0003 bd3 ba1.9k sqft5180 Grace Ct, Tucker, GA 30084ActiveMLS ID #10839826, Whitney Agee Team, eXp Realty. GAMLS
- $365,0003 bd3 ba1.9k sqft6522 Story Cir, Norcross, GA 30093ActiveMLS ID #10774489, Cindy Torres, Keller Williams Realty Atl. Partners. GAMLS
- $555,0004 bd4 ba2.6k sqft2028 Glenview Park Cir, Duluth, GA 30097ActiveMLS ID #10826016, Sally Kim, The Promise Realty Group. GAMLS
- $409,9004 bd4 ba2.3k sqft3107 Deercrest Ct #117, Cumming, GA 30040ActiveMLS ID #10868973, Laura Gray, Chapman Hall Realtors Professionals. GAMLS
- $340,0003 bd3 ba1.9k sqft2483 Quay Rdg, Lawrenceville, GA 30044ActiveMLS ID #10866528, Shana M Baylis, Keller Williams Realty Atl. Partners. GAMLS
- $359,9003 bd3 ba1.8k sqft1665 Villageside Ct, Lawrenceville, GA 30043ActiveMLS ID #10852164, Hungyi Huang, Compass. GAMLS
- $392,0003 bd3 ba1.8k sqft1930 Lanier Harbor Point, Buford, GA 30518ActiveMLS ID #10843021, Matthew E Hermes, Keller Williams Realty Atl. Partners. GAMLS
- $419,0003 bd4 ba1.7k sqft1307 Greychurch Way, Alpharetta, GA 30004ActiveMLS ID #10866456, Olya Hatch, Keller Williams Realty North Atlanta. GAMLS
- $399,0002 bd3 ba1.9k sqft3239 Tomeh Way, Tucker, GA 30084ActiveMLS ID #10793847, Amy DeJesus, Virtual Properties Realty.com. GAMLS
