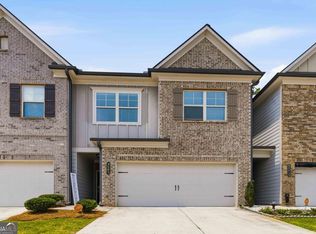
Welcome to this beautifully and meticulously maintained 3 bedroom, 2.5 bathroom townhome located in the sought after Morningside Village community in Lawrenceville. Built in 2021, this thoughtfully designed residence offers approximately 1,888 square feet of comfortable living space, blending modern construction with the warmth and care of a well kept home. Step inside to discover a bright and open layout that feels both inviting and functional. The main level is designed for everyday living and effortless entertaining, with a seamless flow between the kitchen, dining, and living areas. Unlike many nearby new construction homes, this property has already been lived in and refined, offering a more complete and polished feel without the wait or added expenses. In addition, select smart home features enhance everyday convenience, including app controlled access for the garage door, thermostat, and two light switches. Upstairs, the home features a well appointed primary suite designed for comfort and relaxation, along with two additional bedrooms that provide flexibility for guests, a home office, or growing needs. Every space reflects pride of ownership, making this home feel elevated, polished, and exceptionally well kept. Located in a well established and desirable community, residents enjoy access to neighborhood amenities including a community pool, adding to the lifestyle appeal. The location is equally impressive, offering convenient access to GA 316 for an easy commute, as well as close proximity to shopping, dining, and everyday essentials. If you are looking for a home that offers the benefits of newer construction but with better value, thoughtful upkeep, and a move in ready experience, this is a rare opportunity you do not want to miss.
Active
Price cut: $5K (5/28)
$374,900
1665 Villageside Ct, Lawrenceville, GA 30043
3beds
1,888sqft
:
Get pre-qualified$2,516/mo
Townhouse
Built in 2021
871 Square Feet Lot
$368,100 Zestimate®
$199/sqft
$135/mo HOA
What's special
Exceptionally well keptBright and open layout
- 71 days |
- 190 |
- 3 |
Zillow last checked:
Listing updated:
Listed by:
Hungyi Huang 678-687-6486,
Compass
Source: GAMLS,MLS#: 10773289
Facts & features
Interior
Bedrooms & bathrooms
- Bedrooms: 3
- Bathrooms: 3
- Full bathrooms: 2
- 1/2 bathrooms: 1
Rooms
- Room types: Other
Kitchen
- Features: Breakfast Area, Breakfast Bar, Kitchen Island
Heating
- Central
Cooling
- Ceiling Fan(s), Central Air
Appliances
- Included: Dishwasher, Microwave
- Laundry: In Hall
Features
- High Ceilings, Other, Walk-In Closet(s)
- Flooring: Carpet, Hardwood, Tile
- Basement: None
- Has fireplace: No
- Common walls with other units/homes: 2+ Common Walls
Interior area
- Total structure area: 1,888
- Total interior livable area: 1,888 sqft
- Finished area above ground: 1,888
- Finished area below ground: 0
Property
Parking
- Total spaces: 2
- Parking features: Attached, Garage
- Has attached garage: Yes
Features
- Levels: Two
- Stories: 2
- Body of water: None
Lot
- Size: 871 Square Feet
- Features: Other
Details
- Parcel number: R7014 176
Construction
Type & style
- Home type: Townhouse
- Architectural style: Brick Front,Traditional
- Property subtype: Townhouse
- Attached to another structure: Yes
Materials
- Brick, Other
- Foundation: Slab
- Roof: Composition
Condition
- Resale
- New construction: No
- Year built: 2021
Utilities & green energy
- Sewer: Public Sewer
- Water: Public
- Utilities for property: Cable Available, Electricity Available, High Speed Internet, Sewer Available, Water Available
Community & HOA
Community
- Features: Walk To Schools, Near Shopping
- Security: Smoke Detector(s)
- Subdivision: Morningside Village
HOA
- Has HOA: Yes
- Services included: Other
- HOA fee: $1,620 annually
Location
- Region: Lawrenceville
Financial & listing details
- Price per square foot: $199/sqft
- Tax assessed value: $386,900
- Annual tax amount: $5,261
- Date on market: 5/28/2026
- Cumulative days on market: 71 days
- Listing agreement: Exclusive Right To Sell
- Electric utility on property: Yes
Estimated market value
$368,100
$350,000 - $387,000
$2,321/mo
Price history
| Date | Event | Price |
|---|---|---|
| 5/28/2026 | Price change | $374,900-1.3%$199/sqft |
Source:  GAMLS #10773289 Report a problem GAMLS #10773289 Report a problem | ||
| 4/23/2026 | Listed for sale | $379,900+19.9%$201/sqft |
Source: GAMLS #10733844 Report a problem | ||
| 10/28/2022 | Sold | $316,885-18.8%$168/sqft |
Source: Public Record Report a problem | ||
| 6/28/2022 | Sold | $390,480$207/sqft |
Source: Public Record Report a problem | ||
Public tax history
| Year | Property taxes | Tax assessment |
|---|---|---|
| 2025 | $5,261 +0.1% | $154,760 +6% |
| 2024 | $5,254 +10.8% | $146,040 |
| 2023 | $4,744 +274.5% | $146,040 +414.2% |
| 2022 | $1,267 | $28,400 |
Find assessor info on the county website
Monthly payment
Est. payment
Payment breakdown
Explore the cost of this home by adjusting the details. Changes won't be saved.Climate risks
Neighborhood: 30043
Nearby schools
GreatSchools rating
- 8/10Dyer Elementary SchoolGrades: PK-5Distance: 1.8 mi
- 9/10Twin Rivers Middle SchoolGrades: 6-8Distance: 3.9 mi
- 7/10Mountain View High SchoolGrades: 9-12Distance: 4.2 mi
Schools provided by the listing agent
- Elementary: Dyer
- Middle: Twin Rivers
- High: Mountain View
Source: GAMLS. This data may not be complete. We recommend contacting the local school district to confirm school assignments for this home.
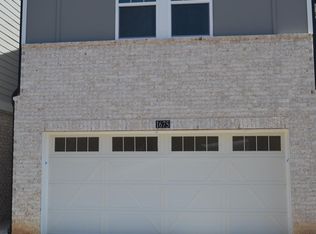
- $345,8003 bd3 ba1.8k sqft1675 Villageside Ct, Lawrenceville, GA 30043Off Market
- $350,1002 bd3 ba1.8k sqft1655 Villageside Ct, Lawrenceville, GA 30043Off Market
- $356,9003 bd3 ba1.8k sqft1685 Villageside Ct, Lawrenceville, GA 30043Off Market
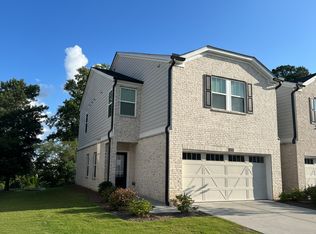
- $2,4003 bd3 ba1.8k sqft1645 Villageside Ct, Lawrenceville, GA 30043For Rent

- $364,7003 bd3 ba1.8k sqft1635 Villageside Ct, Lawrenceville, GA 30043Off Market
- $362,3003 bd3 ba1.8k sqft1695 Villageside Ct, Lawrenceville, GA 30043Off Market
- $345,0003 bd3 ba1.8k sqft1625 Villageside Ct, Lawrenceville, GA 30043Off Market
- $330,9003 bd3 ba1.8k sqft1642 Villageside Ct #1642, Lawrenceville, GA 30043Off Market
A local agent can set up tours, give advice and negotiate with sellers.
Similar homes
- $370,0004 bd2 ba2.5k sqft985 Waldwick Dr, Lawrenceville, GA 30045Active
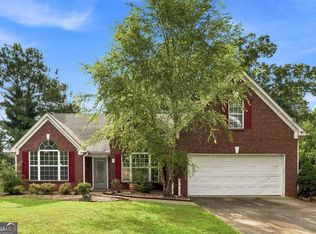
 MLS ID #10813324, Vu Nguyen, Vu Nguyen Realty Atlanta, LLC. GAMLS
 - $395,0005 bd3 ba2.5k sqft615 Mulberry Park Cir, Dacula, GA 30019Active
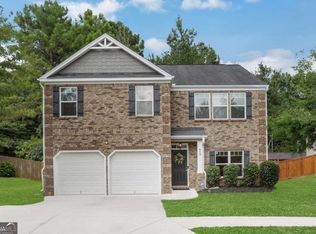 MLS ID #10819879, Matt Garner, Compass. GAMLS
 - $385,0003 bd3 ba1.8k sqft3915 Holland Grove Rd, Lawrenceville, GA 30044Active
 MLS ID #10805871, Carla Hidalgo, Virtual Properties Realty.com. GAMLS
 - $350,0003 bd3 ba1.9k sqft2483 Quay Rdg, Lawrenceville, GA 30044Active
 MLS ID #10799977, Shana M Baylis, Keller Williams Realty Atl. Partners. GAMLS
 - $400,0003 bd3 ba2.1k sqft2536 Morgan Chase Dr, Buford, GA 30519ActiveMLS ID #10801193, Brandon Nee, Keller Williams Realty. GAMLS
- $370,0004 bd2 ba2.1k sqft1176 Liriope Ln, Lawrenceville, GA 30045Active Under ContractMLS ID #10809091, Alina A Jenkins, Atlanta Communities. GAMLS
- $285,0002 bd3 ba1.3k sqft1363 Penhurst Dr, Lawrenceville, GA 30043ActiveMLS ID #10779673, Stephanie P Beckwith, Redfin Corporation. GAMLS
- $375,0003 bd3 ba1.9k sqft5676 Rockfern Dr, Lilburn, GA 30047ActiveMLS ID #10773466, Sonia Hellen, SRA Signature Realty. GAMLS
- $405,0003 bd3 ba1.8k sqft6032 Harbor Landing Dr, Buford, GA 30518ActiveMLS ID #10819428, Shaun Van Orsouw, Redfin Corporation. GAMLS
- $375,0004 bd3 ba2.4k sqft422 Auburn Crossing Dr, Auburn, GA 30011ActiveMLS ID #10810972, Michelle Ye, Virtual Properties Realty.com. GAMLS
- $410,0003 bd2 ba2k sqft2162 Nichols Valley Dr, Dacula, GA 30019ActiveMLS ID #10801929, Next Move ATL, Keller Williams Realty Atl. Partners. GAMLS
- $399,9003 bd3 ba1.8k sqft1426 Lanier Vista Dr, Buford, GA 30518ActiveMLS ID #10771125, Sunny Seo, Sunny Home Realty. GAMLS
- $375,0004 bd4 ba2.4k sqft2227 Foley Park St, Snellville, GA 30078ActiveMLS ID #10794331, Athahar Hussain, Keller Williams Realty Atl. Partners. GAMLS
- $409,0004 bd3 ba2.4k sqft4335 Magpie Dr, Hoschton, GA 30548ActiveMLS ID #10819712, Seok Hong, Keller Williams Realty Atl. Partners. GAMLS
- $379,9003 bd3 ba1.8k sqft3034 Kentmere Dr, Cumming, GA 30040ActiveMLS ID #10801828, Veronique Taylor, Redfin Corporation. GAMLS
- $335,0003 bd3 ba1.8k sqft211 Mahone Dr, Lilburn, GA 30047ActiveMLS ID #10809896, Stephanie Porter, Chapman Hall Realtors Professionals. GAMLS
- $365,0003 bd2 ba1.3k sqft5705 Princeton Oaks Dr, Sugar Hill, GA 30518ActiveMLS ID #10820790, Mary Wynkoop, Coldwell Banker Realty. GAMLS
- $379,9003 bd3 ba1.9k sqft2639 Bloom Cir, Tucker, GA 30084ActiveMLS ID #10780459, Sanih Jiwani, Chapman Hall Realtors. GAMLS
- $385,0003 bd3 ba1.6k sqft332 Azalea Cir, Cumming, GA 30040ActiveMLS ID #10802285, Thomas LeCain, REMAX Around Atlanta. GAMLS
- $429,9004 bd4 ba2.6k sqft2155 Rail Yard Ave, Grayson, GA 30017ActiveMLS ID #10811251, Greg Cantrell, Living Stone Properties, Inc.. GAMLS
