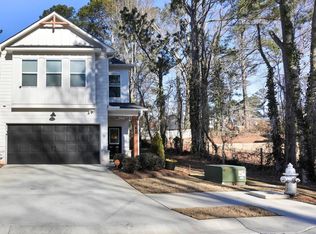
This home qualifies for a **$10,000 Ameris Bank Grant** that does not need to be repaid for qualified buyers and can be used toward closing costs or down payment assistance! Welcome to this move-in ready 3-bedroom, 2 full bath, and 1 half bath townhome located in the highly desirable Townes at Rockfern community. Situated on a quiet cul-de-sac, this beautifully maintained home offers the style, comfort, and energy efficiency of newer construction with thoughtfully selected finishes throughout. The bright, open-concept floor plan features a stunning kitchen with quartz countertops, abundant cabinetry, black appliances, and a seamless flow into the dining and living areas-perfect for everyday living and entertaining. Rich hardwood flooring spans the main level, complemented by crown molding and soaring 9-foot ceilings that add warmth and character. The spacious primary suite provides a relaxing retreat with a beautifully tiled walk-in shower, double vanity, and generous walk-in closet. Two additional bedrooms offer flexibility for guests, a home office, fitness space, or growing household needs. Step outside to enjoy the private covered back porch and extended patio, ideal for morning coffee, outdoor dining, or peaceful evenings at home. Conveniently located directly across from Lions Club Park and a scenic walking trail leading to historic Olde Town Lilburn, residents enjoy easy access to local dining, shopping, major highways, and year-round community events.
Active
Price cut: $15K (6/15)
$375,000
5676 Rockfern Dr, Lilburn, GA 30047
3beds
1,970sqft
:
Get pre-qualified$2,502/mo
Townhouse
Built in 2023
871 Square Feet Lot
$371,000 Zestimate®
$190/sqft
$120/mo HOA
What's special
Spacious primary suiteCrown moldingBright open-concept floor planQuiet cul-de-sacGenerous walk-in closetExtended patioBlack appliances
- 60 days |
- 302 |
- 18 |
Zillow last checked:
Listing updated:
Listed by:
Sonia Hellen 6306072590,
SRA Signature Realty Agents,
Hakan Agan 770-274-8359,
SRA Signature Realty Agents
Source: GAMLS,MLS#: 10773466
Facts & features
Interior
Bedrooms & bathrooms
- Bedrooms: 3
- Bathrooms: 3
- Full bathrooms: 2
- 1/2 bathrooms: 1
Rooms
- Room types: Foyer, Laundry, Other
Dining room
- Features: Dining Rm/Living Rm Combo
Kitchen
- Features: Breakfast Area, Breakfast Bar, Kitchen Island
Heating
- Central
Cooling
- Ceiling Fan(s), Central Air
Appliances
- Included: Dishwasher, Double Oven, Microwave
- Laundry: Other
Features
- Double Vanity, High Ceilings, Roommate Plan, Tray Ceiling(s), Walk-In Closet(s)
- Flooring: Carpet, Other, Tile
- Windows: Double Pane Windows
- Basement: None
- Has fireplace: No
- Common walls with other units/homes: 2+ Common Walls
Interior area
- Total structure area: 1,970
- Total interior livable area: 1,970 sqft
- Finished area above ground: 1,970
- Finished area below ground: 0
Property
Parking
- Total spaces: 2
- Parking features: Garage, Garage Door Opener
- Has garage: Yes
Features
- Levels: Two
- Stories: 2
- Patio & porch: Patio
- Exterior features: Other
- Has view: Yes
- View description: City
- Waterfront features: No Dock Or Boathouse
- Body of water: None
Lot
- Size: 871 Square Feet
- Features: Cul-De-Sac, Level
- Residential vegetation: Grassed
Details
- Parcel number: R6136 269
Construction
Type & style
- Home type: Townhouse
- Architectural style: Contemporary
- Property subtype: Townhouse
- Attached to another structure: Yes
Materials
- Other
- Foundation: Slab
- Roof: Composition
Condition
- Resale
- New construction: No
- Year built: 2023
Utilities & green energy
- Electric: 220 Volts
- Sewer: Public Sewer
- Water: Public
- Utilities for property: Cable Available, Electricity Available, Other, Phone Available, Sewer Available, Underground Utilities, Water Available
Green energy
- Water conservation: Low-Flow Fixtures
Community & HOA
Community
- Features: None
- Security: Smoke Detector(s)
- Subdivision: Townes at Rockfern
HOA
- Has HOA: Yes
- Services included: Maintenance Structure, Maintenance Grounds
- HOA fee: $1,440 annually
Location
- Region: Lilburn
Financial & listing details
- Price per square foot: $190/sqft
- Tax assessed value: $413,700
- Annual tax amount: $5,936
- Date on market: 5/27/2026
- Cumulative days on market: 60 days
- Listing agreement: Exclusive Right To Sell
- Listing terms: 1031 Exchange,Cash,Conventional,Fannie Mae Approved,FHA,Freddie Mac Approved,VA Loan
- Electric utility on property: Yes
Estimated market value
$371,000
$352,000 - $390,000
$2,595/mo
Price history
| Date | Event | Price |
|---|---|---|
| 6/15/2026 | Price change | $375,000-3.8%$190/sqft |
Source:  GAMLS #10773466 Report a problem GAMLS #10773466 Report a problem | ||
| 5/27/2026 | Listed for sale | $390,000-3.7%$198/sqft |
Source:  FMLS GA #7776445 Report a problem FMLS GA #7776445 Report a problem | ||
| 9/1/2023 | Sold | $404,950$206/sqft |
Source: Public Record Report a problem | ||
Public tax history
| Year | Property taxes | Tax assessment |
|---|---|---|
| 2025 | $4,977 +8.7% | $165,480 +11.8% |
| 2024 | $4,579 -12.9% | $148,040 -9.6% |
| 2023 | $5,254 | $163,680 |
Find assessor info on the county website
Monthly payment
Est. payment
Payment breakdown
Explore the cost of this home by adjusting the details. Changes won't be saved.Climate risks
Neighborhood: 30047
Nearby schools
GreatSchools rating
- 5/10Lilburn Elementary SchoolGrades: PK-5Distance: 0.7 mi
- 5/10Lilburn Middle SchoolGrades: 6-8Distance: 0.8 mi
- 2/10Meadowcreek High SchoolGrades: 9-12Distance: 2.8 mi
Schools provided by the listing agent
- Elementary: Lilburn
- Middle: Lilburn
- High: Meadowcreek
Source: GAMLS. This data may not be complete. We recommend contacting the local school district to confirm school assignments for this home.
- $366,7003 bd3 ba-- sqft5686 Rockfern Dr, Lilburn, GA 30047Off Market

- $382,5003 bd3 ba-- sqft5696 Rockfern Dr, Lilburn, GA 30047Sold

- $400,0003 bd3 ba1.9k sqft5706 Rockfern Dr, Lilburn, GA 30047Sold
- $1,000-- bd-- ba-- sqft5395 Rockfern Dr, Lilburn, GA 30047Off Market
- $635,0004 bd4 ba3.5k sqft5106 Cobblestone Way, Lilburn, GA 30047Sold
- $321,9003 bd2 ba1.4k sqft252 Greenwood Dr, Lilburn, GA 30047Off Market
- $320,0003 bd2 ba1.4k sqft246 Greenwood Dr NW, Lilburn, GA 30047Sold
- $320,0003 bd2 ba1.4k sqft246 Greenwood Dr, Lilburn, GA 30047Sold
A local agent can set up tours, give advice and negotiate with sellers.
Similar homes
- $365,0003 bd3 ba1.7k sqft5473 Plain Field Ln, Lilburn, GA 30047For Sale

 MLS ID #7796066, Kurt Rosenhauer, Chapman Hall Premier, REALTORS. FMLS GA
 - $350,0003 bd3 ba1.9k sqft2483 Quay Rdg, Lawrenceville, GA 30044Active
 MLS ID #10799977, Shana M Baylis, Keller Williams Realty Atl. Partners. GAMLS
 - $374,9003 bd3 ba1.8k sqft1665 Villageside Ct, Lawrenceville, GA 30043For Sale
 MLS ID #7777973, Hungyi Huang, Compass. FMLS GA
 - $400,0003 bd4 ba1.6k sqft3793 Oxford Cir, Doraville, GA 30340For Sale
 MLS ID #7794731, Jessica Cooke Scarborough, Beacham and Company. FMLS GA
 - $375,0003 bd4 ba1.9k sqft594 Amarante Cir, Lawrenceville, GA 30046For SaleMLS ID #7780732, Gerrad Davis, Keller Williams Realty West Atlanta. FMLS GA
- $410,0003 bd3 ba1.9k sqft4305 Morrison Lake Trl, Norcross, GA 30071For SaleMLS ID #7738088, MARYELLEN VANAKEN, Keller Williams North Atlanta. FMLS GA
- $415,0005 bd3 ba1.9k sqft4270 Sunny Oak Ln, Norcross, GA 30071ActiveMLS ID #10800859, Brenda Conley, Keller Williams Realty Atl. Partners. GAMLS
- $413,0003 bd3 ba1.9k sqft2744 Shetley Creek Dr, Norcross, GA 30071For SaleMLS ID #7761965, Wenjing Liu, Virtual Properties Realty.com. FMLS GA
- $399,9004 bd4 ba1.9k sqft4370 Morning Vw, Stone Mountain, GA 30083For SaleMLS ID #7765319, Christopher Rich, Seven Real Estate Group, LLC. FMLS GA
- $385,0003 bd4 ba2.4k sqft515 Elm Bluff Way, Lawrenceville, GA 30043For SaleMLS ID #7769432, RICHARD SMITH III, BHGRE Metro Brokers. FMLS GA
- $439,9993 bd3 ba1.9k sqft6940 Cedar Glen Rd, Atlanta, GA 30360For SaleMLS ID #7769752, OLGA MIEZI, Strong Tower Realty, Inc.. FMLS GA
- $430,0004 bd4 ba2.6k sqft2360 Action Way, Snellville, GA 30078ActiveMLS ID #10801876, Mark Spain, Mark Spain Real Estate. GAMLS
- $330,0003 bd3 ba1.9k sqft908 Arbor Crowne Dr, Lawrenceville, GA 30045ActiveMLS ID #10774328, Natosha Irby, BHGRE Metro Brokers. GAMLS
- $349,9003 bd3 ba1.8k sqft1467 Lanier Vista Dr, Buford, GA 30518For SaleMLS ID #7791574, Dianna Zheng, True Legacy Realty, LLC.. FMLS GA
- $400,0003 bd3 ba2.1k sqft2536 Morgan Chase Dr, Buford, GA 30519ActiveMLS ID #10801193, Brandon Nee, Keller Williams Realty. GAMLS
- $300,0003 bd3 ba1.9k sqft2175 Flying Spur Dr, Lithonia, GA 30058For SaleMLS ID #7799348, Shana Rivers, The Atlanta Home Experts, LLC. FMLS GA
- $425,0003 bd3 ba1.9k sqft649 Isom Walk, Suwanee, GA 30024ActiveMLS ID #10803542, Heather K Lee, HOME Luxury Real Estate. GAMLS
- $389,5003 bd3 ba1.8k sqft2408 Morgan Creek Rd, Buford, GA 30519For SaleMLS ID #7618364, Marcia Kim, US Realty Investment Group, LLC. FMLS GA
- $449,9003 bd4 ba2k sqft1621 Avery Way, Tucker, GA 30084For SaleMLS ID #7735967, Sheri Khademi, Carnegie Capital Advisors, Inc.. FMLS GA
- $369,0003 bd3 ba1.8k sqft1180 Cades Walk, Lawrenceville, GA 30045For SaleMLS ID #7664730, SHARON HWANG, Perfect Source Realty, LLC.. FMLS GA
