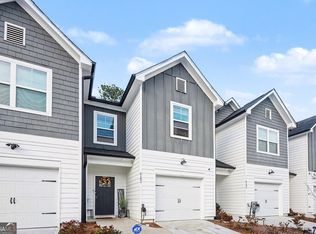
Beautiful 3-bedroom, 2.5-bath home featuring an open floor plan with hardwood floors, a cozy fireplace, and a separate dining area. The spacious kitchen offers granite countertops, a breakfast bar, and 42-inch cabinets. Upstairs, the primary suite includes a garden tub, separate glass-enclosed shower, plus two additional bedrooms, laundry room and a loft. Enjoy a private, fully fenced backyard with a patio. Conveniently located within walking distance of shopping, dining, and a fitness center. Close to major highways, shopping and parks.
Active
$300,000
2175 Flying Spur Dr, Lithonia, GA 30058
3beds
--sqft
Townhouse
Built in 2021
2,178 Square Feet Lot
$298,300 Zestimate®
$--/sqft
$250/mo HOA
What's special
Cozy fireplaceHardwood floorsOpen floor planPrivate fully fenced backyardSeparate dining areaBreakfast barSeparate glass-enclosed shower
- 64 days
- 84
- 11
Zillow last checked:
Listing updated:
Listed by:
Shana P Rivers 404-452-9894,
The Atlanta Home Experts
Source: GAMLS,MLS#: 10799028
Facts & features
Interior
Bedrooms & bathrooms
- Bedrooms: 3
- Bathrooms: 3
- Full bathrooms: 2
- 1/2 bathrooms: 1
Rooms
- Room types: Loft
Kitchen
- Features: Breakfast Area, Breakfast Bar
Heating
- Electric
Cooling
- Electric
Appliances
- Included: Dishwasher
- Laundry: In Hall
Features
- Roommate Plan
- Flooring: Carpet, Hardwood
- Windows: Double Pane Windows
- Basement: None
- Number of fireplaces: 1
- Common walls with other units/homes: 2+ Common Walls
Interior area
- Total structure area: 0
- Finished area above ground: 0
- Finished area below ground: 0
Property
Parking
- Total spaces: 2
- Parking features: Garage
- Has garage: Yes
Features
- Levels: Two
- Stories: 2
- Patio & porch: Patio
- Fencing: Back Yard
- Has view: Yes
- View description: City
- Waterfront features: No Dock Or Boathouse
- Body of water: None
Lot
- Size: 2,178 Square Feet
- Features: None
Details
- Parcel number: 16 039 04 191
Construction
Type & style
- Home type: Townhouse
- Architectural style: Brick Front
- Property subtype: Townhouse
- Attached to another structure: Yes
Materials
- Brick
- Foundation: Slab
- Roof: Composition
Condition
- Resale
- New construction: No
- Year built: 2021
Utilities & green energy
- Sewer: Public Sewer
- Water: Public
- Utilities for property: Cable Available, Electricity Available
Community & HOA
Community
- Features: None
- Subdivision: Bentley Estates
HOA
- Has HOA: Yes
- Services included: Facilities Fee, Maintenance Grounds
- HOA fee: $3,000 annually
Location
- Region: Lithonia
Financial & listing details
- Tax assessed value: $308,500
- Annual tax amount: $3,733
- Date on market: 7/3/2026
- Cumulative days on market: 64 days
- Listing agreement: Exclusive Agency
- Electric utility on property: Yes
Estimated market value
$298,300
$283,000 - $313,000
$2,306/mo
Price history
| Date | Event | Price |
|---|---|---|
| 7/4/2026 | Listed for sale | $300,000+10.4% |
Source:  FMLS GA #7799348 Report a problem FMLS GA #7799348 Report a problem | ||
| 8/2/2021 | Sold | $271,818 |
Source: Public Record Report a problem | ||
Public tax history
| Year | Property taxes | Tax assessment |
|---|---|---|
| 2025 | $3,733 -7.5% | $123,400 -5.2% |
| 2024 | $4,034 +34.3% | $130,200 +15.1% |
| 2023 | $3,004 -6.2% | $113,160 +5.2% |
| 2022 | $3,203 +258.8% | $107,520 +437.6% |
| 2021 | $893 | $20,000 |
Find assessor info on the county website
Monthly payment
Est. payment
Payment breakdown
Explore the cost of this home by adjusting the details. Changes won't be saved.Climate risks
Neighborhood: 30058
Nearby schools
Schools provided by the listing agent
- Elementary: Panola Way
- Middle: Miller Grove
- High: Miller Grove
Source: GAMLS. This data may not be complete. We recommend contacting the local school district to confirm school assignments for this home.
Similar homes
- $284,0003 bd3 ba2.1k sqft2198 Justify Ln, Lithonia, GA 30058Active

 MLS ID #10825917, Susan H Ayers, Clickit Realty Inc.. GAMLS
 - $280,0003 bd3 ba-- sqft2360 Rex Dr, Lithonia, GA 30058Active
 MLS ID #10790821, Latifa Awad, Sanders Real Estate. GAMLS
 - $290,5003 bd3 ba1.8k sqft7492 Knoll Hollow Rd, Lithonia, GA 30058Active
 MLS ID #10788849, Kanecia LeBlanc, AptAmigo, Inc.. GAMLS
 - $275,0003 bd3 ba1.5k sqft6182 Redan Overlook #97, Lithonia, GA 30058Active
 MLS ID #10706130, Mark Spain, Mark Spain Real Estate. GAMLS
 - $239,9003 bd3 ba1.7k sqft6907 Rogers Point, Lithonia, GA 30058ActiveMLS ID #10783919, Robert Timmons, Keller Williams Realty PeachtreeRoad. GAMLS
- $308,0003 bd3 ba1.6k sqft1950 Durwood Ln, Duluth, GA 30096ActiveMLS ID #10838072, Anna Wagner, Compass. GAMLS
- $311,9004 bd3 ba-- sqft1719 Hillview Ln, Lithonia, GA 30058ActiveMLS ID #10821128, Confidence B Rose, Direct Residential Realty. GAMLS
- $199,9003 bd3 ba-- sqft2655 Avanti Way, Decatur, GA 30035ActiveMLS ID #10835181, Mehbs Omar, Drake Realty of Greater Atlanta. GAMLS
- $311,9004 bd3 ba-- sqft7447 Knoll Hollow Rd #2YYV6C, 2yyv6c Lithonia, GA 30058Active Under ContractMLS ID #10769429, Kandus Dena LeBlanc, Direct Residential Realty. GAMLS
- $280,0003 bd3 ba1.7k sqft2805 Ellis Pointe Ave, Conyers, GA 30094ActiveMLS ID #10710430, Yolonda Steward, Heritage Oaks Realty Westside. GAMLS
- $285,0003 bd2 ba1.8k sqft2728 McAfee Rd, Decatur, GA 30032ActiveMLS ID #10807129, Roxanne E Sellers, Compass. GAMLS
- $274,9903 bd3 ba1.8k sqft2824 Saratoga Lake Vw, Decatur, GA 30034ActiveMLS ID #10702009, Jacquee Mason, Engel & V?lkers Atlanta. GAMLS
- $227,0003 bd3 ba1.5k sqft2657 Avanti Way, Decatur, GA 30035ActiveMLS ID #10455058, Roz Dodd, Coldwell Banker Realty. GAMLS
- $315,0003 bd2 ba1.3k sqft8592 Seabiscuit Rd, Lithonia, GA 30058ActiveMLS ID #10774257, QuiniQue Hollis, Redfin Corporation. GAMLS
- $305,0003 bd4 ba1.3k sqft1524 Liberty Pkwy NW, Atlanta, GA 30318ActiveMLS ID #10815801, Michael Webb, Compass. GAMLS
- $335,0003 bd3 ba1.8k sqft211 Mahone Dr, Lilburn, GA 30047ActiveMLS ID #10809896, Stephanie Porter, Chapman Hall Realtors Professionals. GAMLS
- $319,0002 bd3 ba1.3k sqft1448 Liberty Pkwy NW, Atlanta, GA 30318ActiveMLS ID #10835996, Michael Madden, Atlanta Communities. GAMLS
- $295,0002 bd3 ba1.3k sqft1140 Liberty Pkwy NW, Atlanta, GA 30318ActiveMLS ID #10801638, Anna Callaway, Compass. GAMLS
- $220,0003 bd3 ba-- sqft4028 Carlinswood Way, Stone Mountain, GA 30083ActiveMLS ID #10813818, Jasmin Gresham, HomeSmart. GAMLS
- $319,0003 bd3 ba2.2k sqft168 Constitution Blvd Unit 12, Lawrenceville, GA 30046ActiveMLS ID #10792761, Aimee Coker, Keller Williams Realty Atl. Partners. GAMLS
