The New Waldorf floor plan at Creekside Village - Phase 2 is the townhome you've been dreaming of! Gorgeous hardwood floors span the main level, leading into a bright and inviting family room with a cozy fireplace. The open-concept design flows seamlessly into a beautifully appointed kitchen featuring sleek cabinetry, granite countertops, a massive island, and upscale recessed lighting-perfect for everyday living and entertaining. This plan also includes a bedroom on the main floor. Upstairs, the spacious owner's suite offers a private retreat with a large bath showcasing dual vanities, a separate shower, and a generous walk-in closet. Tow additional bedrooms and two full baths with granite countertops provide plenty of space for family, guests, or a home office. Enjoy community amenities including a pool, tennis courts, and playground. Ideally located just minutes from The Mall at Stonecrest and Stone Mountain Park, with easy access to I-20 and a short drive to Atlanta. Close to shopping, dining, parks, and more-this vibrant community truly has it all!
Pending
$311,900
1719 Hillview Ln, Lithonia, GA 30058
4beds
--sqft
Townhouse
Built in 2026
-- sqft lot
$312,200 Zestimate®
$--/sqft
$85/mo HOA
What's special
Cozy fireplaceBeautifully appointed kitchenMassive islandOpen-concept designGenerous walk-in closetUpscale recessed lightingTennis courts
- 56 days
- 14
- 0
Zillow last checked:
Listing updated:
Listed by:
Confidence B Rose 404-468-2088,
Direct Residential Realty
Source: GAMLS,MLS#: 10821128
Facts & features
Interior
Bedrooms & bathrooms
- Bedrooms: 4
- Bathrooms: 3
- Full bathrooms: 3
- Main level bathrooms: 1
- Main level bedrooms: 1
Rooms
- Room types: Other
Heating
- Central
Cooling
- Central Air
Appliances
- Included: Dishwasher, Microwave
- Laundry: In Hall, Upper Level
Features
- Double Vanity
- Flooring: Carpet, Vinyl
- Windows: Double Pane Windows
- Basement: None
- Number of fireplaces: 1
- Common walls with other units/homes: 2+ Common Walls
Interior area
- Total structure area: 0
- Finished area above ground: 0
- Finished area below ground: 0
Property
Parking
- Total spaces: 2
- Parking features: Attached, Garage
- Has attached garage: Yes
Features
- Levels: Two
- Stories: 2
- Patio & porch: Patio
- Waterfront features: No Dock Or Boathouse
- Body of water: None
Lot
- Features: Level
Details
- Parcel number: 0202
Construction
Type & style
- Home type: Townhouse
- Architectural style: Traditional
- Property subtype: Townhouse
- Attached to another structure: Yes
Materials
- Concrete
- Foundation: Slab
- Roof: Composition
Condition
- New Construction
- New construction: Yes
- Year built: 2026
Details
- Warranty included: Yes
Utilities & green energy
- Electric: 220 Volts
- Sewer: Public Sewer
- Water: Public
- Utilities for property: Cable Available, Electricity Available, Sewer Available, Water Available
Green energy
- Energy efficient items: Appliances
Community & HOA
Community
- Features: Sidewalks
- Security: Smoke Detector(s)
- Subdivision: Creekside Village
HOA
- Has HOA: Yes
- Services included: Maintenance Structure, Maintenance Grounds
- HOA fee: $1,020 annually
Location
- Region: Lithonia
Financial & listing details
- Date on market: 8/7/2026
- Cumulative days on market: 56 days
- Listing agreement: Exclusive Right To Sell
- Electric utility on property: Yes
Estimated market value
$312,200
$297,000 - $328,000
$2,347/mo
Price history
| Date | Event | Price |
|---|---|---|
| 9/10/2026 | Pending sale | $311,900 |
Source:  FMLS GA #7817602 Report a problem FMLS GA #7817602 Report a problem | ||
| 8/7/2026 | Listed for sale | $311,900-5.2% |
Source:  GAMLS #10821128 Report a problem GAMLS #10821128 Report a problem | ||
| 1/23/2026 | Listing removed | $328,900 |
Source: GAMLS #10676826 Report a problem | ||
| 1/22/2026 | Listed for sale | $328,900 |
Source: GAMLS #10676826 Report a problem | ||
Public tax history
Tax history is unavailable.
Monthly payment
Est. payment
Payment breakdown
Explore the cost of this home by adjusting the details. Changes won't be saved.Climate risks
Neighborhood: 30058
Nearby schools
Schools provided by the listing agent
- Elementary: Rock Chapel
- Middle: Lithonia
- High: Lithonia
Source: GAMLS. This data may not be complete. We recommend contacting the local school district to confirm school assignments for this home.



Similar homes
- $311,9004 bd3 ba-- sqft7447 Knoll Hollow Rd #2YYV6C, 2yyv6c Lithonia, GA 30058Active Under Contract
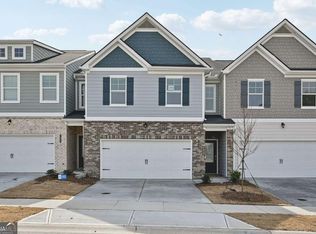
 MLS ID #10769429, Kandus Dena LeBlanc, Direct Residential Realty. GAMLS
 - $279,9993 bd3 ba1.5k sqft2213 Triple Crown Ln, Lithonia, GA 30058Active
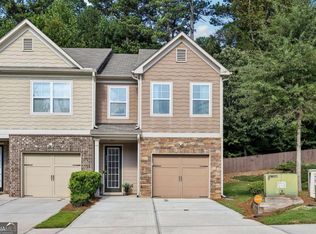 MLS ID #10838323, Patrice Sumpter, BHHS Georgia Properties. GAMLS
 - $260,0003 bd3 ba-- sqft6317 Redan Sq, Lithonia, GA 30058Active
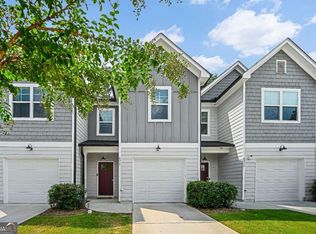 MLS ID #10845773, Jasmine King, Compass. GAMLS
 - $315,0003 bd2 ba1.3k sqft8592 Seabiscuit Rd, Lithonia, GA 30058Active
 MLS ID #10774257, QuiniQue Hollis, Redfin Corporation. GAMLS
 - $280,0003 bd3 ba-- sqft2360 Rex Dr, Lithonia, GA 30058ActiveMLS ID #10790821, Latifa Awad, Sanders Real Estate. GAMLS
- $275,0003 bd3 ba-- sqft2526 Keystone Bnd, Lithonia, GA 30058ActiveMLS ID #10811419, Kyera Perry, Keller Williams Realty Atl. Partners. GAMLS
- $290,0003 bd3 ba1.9k sqft1714 Prospect Way, Conyers, GA 30094For Sale
 MLS ID #7844746, Sharyl White, Keller Williams Rlty, First Atlanta. FMLS GA
 - $309,9993 bd3 ba1.7k sqft1848 Eastmore Ave SW, Conyers, GA 30094ActiveMLS ID #10798002, Vennise Johnson, Real Broker, LLC. GAMLS
- $294,9733 bd3 ba1.8k sqft254 Abbotts Crossing Cir, Conyers, GA 30094ActiveGAMLS
- $329,9003 bd3 ba1.7k sqft349 Yukon Dr #54, Conyers, GA 30094ActiveMLS ID #10842589, Cristine McAusland, Chapman Hall Realtors Atlanta North. GAMLS
- $325,0003 bd3 ba1.8k sqft211 Mahone Dr, Lilburn, GA 30047ActiveMLS ID #10809896, Stephanie Porter, Chapman Hall Realtors Professionals. GAMLS
- $299,9003 bd3 ba-- sqft1704 Prospect Way, Conyers, GA 30094ActiveMLS ID #10826936, Adam Brunning, Keller Williams Realty Buckhead. GAMLS
- $301,9004 bd3 ba-- sqft7049 Old Bridge Ln, Conyers, GA 30013ActiveMLS ID #10847702, Kanji Okonji, Direct Residential Realty. GAMLS
- $329,8003 bd3 ba-- sqft181 Dewey Rd, Lilburn, GA 30047ActiveMLS ID #10780247, Farida A Lalani, Virtual Properties Realty.Net. GAMLS
- $309,9003 bd3 ba1.8k sqft827 Leraes Way, Loganville, GA 30052New ConstructionMLS ID #7832196, Dennis Asken, Ansley Real Estate. FMLS GA
- $350,0003 bd2 ba1.4k sqft584 Fernstone Trl, Lawrenceville, GA 30046ActiveMLS ID #10857571, Russell Wallace, Keller Williams Community Partners. GAMLS
- $323,7903 bd3 ba1.8k sqft826 Leraes Way, Loganville, GA 30052ActiveGAMLS
- $299,9903 bd3 ba1.8k sqft834 Leraes Way, Loganville, GA 30052ActiveGAMLS
