Lender-approved short sale, priced $35,000 below a recent appraisal with no required repairs! Fell through due to Buyer! This is a rare chance to own a like-new 2022 end-unit townhome in the sought-after Eastmore community without the long wait of a typical short sale. The lender has approved the sale and the paperwork is complete. All that's needed is your offer. The open floor plan gets plenty of natural light and has quartz countertops throughout, modern lighting, and a spacious loft for a home office, media room or flex space. The oversized owner's suite has a spa-style bath with a frameless shower, soaker tub and separate double vanities. Two more well-sized bedrooms and 2.5 baths give everyone room to spread out. The 2-car garage has an EV charging port. Extra guest parking and the privacy of an end unit add everyday convenience. You'll have easy access to I-20, shopping, dining and Historic Olde Town Conyers. It's move-in ready and a strong value in a newer community. I'd love to show you this one!
Active
$290,000
1714 Prospect Way, Conyers, GA 30094
3beds
1,968sqft
Single Family Residence, Residential, Townhouse
Built in 2022
2,613 Square Feet Lot
$289,700 Zestimate®
$147/sqft
$209/mo HOA
What's special
Modern lightingPlenty of natural lightOpen floor planExtra guest parkingSeparate double vanitiesQuartz countertops throughoutSoaker tub
- 12 days
- 91
- 11
Likely to sell faster than
Zillow last checked:
Listing updated:
Listed by:
Sharyl White,
Keller Williams Rlty, First Atlanta 404-531-5700
Source: FMLS GA,MLS#: 7844746
Facts & features
Interior
Bedrooms & bathrooms
- Bedrooms: 3
- Bathrooms: 3
- Full bathrooms: 2
- 1/2 bathrooms: 1
Rooms
- Room types: Loft
Primary bedroom
- Features: Oversized Master
- Level: Oversized Master
Bedroom
- Features: Oversized Master
Primary bathroom
- Features: Separate Tub/Shower
Dining room
- Features: Great Room
Kitchen
- Features: Breakfast Bar, Eat-in Kitchen, Kitchen Island, Pantry, Stone Counters, View to Family Room
Heating
- Central, Forced Air, Natural Gas, Zoned
Cooling
- Ceiling Fan(s), Central Air, Electric, Gas, Zoned
Appliances
- Included: Dishwasher, Disposal, Dryer, Gas Water Heater, Microwave, Refrigerator, Washer
- Laundry: Laundry Room, Upper Level
Features
- Double Vanity, High Ceilings, High Ceilings 9 ft Lower, High Ceilings 9 ft Main, High Ceilings 9 ft Upper, Open Floorplan, Recessed Lighting, Tray Ceiling(s), Walk-In Closet(s)
- Flooring: Carpet, Ceramic Tile, Vinyl
- Windows: Double Pane Windows, Insulated Windows
- Basement: None
- Attic: Pull Down Stairs
- Number of fireplaces: 1
- Fireplace features: Factory Built, Family Room, Gas Log, Gas Starter
- Common walls with other units/homes: End Unit
Interior area
- Total structure area: 1,968
- Total interior livable area: 1,968 sqft
- Finished area above ground: 1,968
- Finished area below ground: 0
Video & virtual tour
Property
Parking
- Total spaces: 4
- Parking features: Attached, Electric Vehicle Charging Station(s), Garage Faces Rear
- Has attached garage: Yes
Accessibility
- Accessibility features: None
Features
- Levels: Two
- Stories: 2
- Patio & porch: Front Porch
- Exterior features: Lighting, No Dock
- Pool features: None
- Spa features: None
- Fencing: None
- Has view: Yes
- View description: Other
- Waterfront features: None
- Body of water: None
Lot
- Size: 2,613 Square Feet
- Features: Corner Lot, Level
Details
- Additional structures: None
- Parcel number: 0440010166
- Special conditions: Short Sale
- Other equipment: None
- Horse amenities: None
Construction
Type & style
- Home type: Townhouse
- Architectural style: Craftsman,Townhouse
- Property subtype: Single Family Residence, Residential, Townhouse
Materials
- Cement Siding, Other, Wood Siding
- Foundation: Slab
- Roof: Composition
Condition
- Resale
- New construction: No
- Year built: 2022
Utilities & green energy
- Electric: 220 Volts, 220 Volts in Garage
- Sewer: Public Sewer
- Water: Public
- Utilities for property: Cable Available, Electricity Available, Natural Gas Available, Phone Available, Sewer Available, Underground Utilities, Water Available
Green energy
- Energy efficient items: Appliances, Thermostat, Windows
- Energy generation: None
Community & HOA
Community
- Features: Homeowners Assoc, Near Public Transport, Near Schools, Near Shopping, Playground, Sidewalks, Street Lights
- Security: Carbon Monoxide Detector(s), Fire Alarm, Smoke Detector(s)
- Subdivision: Eastmore
HOA
- Has HOA: Yes
- Services included: Maintenance Grounds
- HOA fee: $2,512 annually
Location
- Region: Conyers
Financial & listing details
- Price per square foot: $147/sqft
- Tax assessed value: $359,500
- Annual tax amount: $3,903
- Date on market: 9/25/2026
- Cumulative days on market: 12 days
- Ownership: Fee Simple
- Electric utility on property: Yes
- Road surface type: Asphalt
Estimated market value
$289,700
$275,000 - $304,000
$2,191/mo
Price history
| Date | Event | Price |
|---|---|---|
| 9/25/2026 | Listed for sale | $290,000-7.9%$147/sqft |
Source:  FMLS GA #7844746 Report a problem FMLS GA #7844746 Report a problem | ||
| 8/5/2026 | Listing removed | $315,000$160/sqft |
Source:  GAMLS #10789687 Report a problem GAMLS #10789687 Report a problem | ||
| 7/27/2026 | Price change | $315,000-3.1%$160/sqft |
Source: GAMLS #10789687 Report a problem | ||
| 6/19/2026 | Listed for sale | $325,000+1.6%$165/sqft |
Source: GAMLS #10789687 Report a problem | ||
| 6/15/2026 | Listing removed | $320,000$163/sqft |
Source: GAMLS #10669641 Report a problem | ||
| 6/1/2026 | Pending sale | $320,000$163/sqft |
Source: GAMLS #10669641 Report a problem | ||
| 1/27/2026 | Price change | $320,000-5.9%$163/sqft |
Source: GAMLS #10669641 Report a problem | ||
| 1/11/2026 | Listed for sale | $340,000-0.5%$173/sqft |
Source: GAMLS #10669641 Report a problem | ||
| 7/6/2022 | Sold | $341,650+496.8%$174/sqft |
Source: Public Record Report a problem | ||
| 11/10/2021 | Sold | $57,250$29/sqft |
Source: Public Record Report a problem | ||
Public tax history
| Year | Property taxes | Tax assessment |
|---|---|---|
| 2025 | $3,630 -5.8% | $143,800 -2.8% |
| 2024 | $3,855 +72% | $147,880 +17.8% |
| 2023 | $2,241 +146.6% | $125,520 +417.8% |
| 2022 | $909 -8.9% | $24,240 +44.3% |
| 2021 | $998 | $16,800 |
Find assessor info on the county website
Monthly payment
Est. payment
Payment breakdown
Explore the cost of this home by adjusting the details. Changes won't be saved.Climate risks
Neighborhood: 30094
Nearby schools
Schools provided by the listing agent
- Elementary: Sims
- Middle: Edwards
- High: Rockdale County
Source: FMLS GA. This data may not be complete. We recommend contacting the local school district to confirm school assignments for this home.

Similar homes
- $290,0003 bd3 ba1.9k sqft1714 Prospect Way SW, Conyers, GA 30094Active

 MLS ID #10853315, Sharyl White, Keller Williams Realty First Atlanta. GAMLS
 - $309,9993 bd3 ba1.7k sqft1848 Eastmore Ave SW, Conyers, GA 30094Active
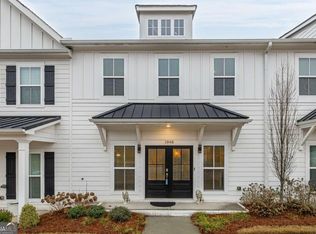 MLS ID #10798002, Vennise Johnson, Real Broker, LLC. GAMLS
 - $340,0003 bd3 ba1.9k sqft1723 Prospect Way SW, Conyers, GA 30094Active
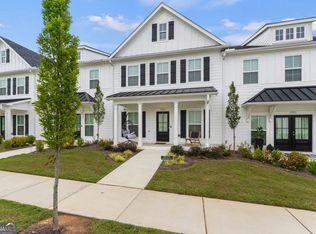 MLS ID #10856376, Demetrion King, Asia Realty by Mo'Land Group. GAMLS
 - $294,9733 bd3 ba1.8k sqft254 Abbotts Crossing Cir, Conyers, GA 30094Active
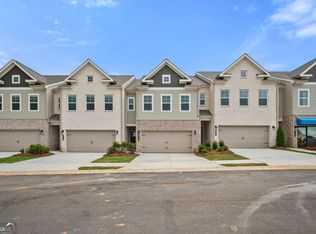 GAMLS
GAMLS - $329,9003 bd3 ba1.7k sqft349 Yukon Dr #54, Conyers, GA 30094ActiveMLS ID #10842589, Cristine McAusland, Chapman Hall Realtors Atlanta North. GAMLS
- $287,4003 bd3 ba1.6k sqft1918 Christine Way #112, Conyers, GA 30013New Construction
 FMLS GA
 - $244,0002 bd3 ba1.5k sqft2056 Wildflower Way, Conyers, GA 30012ActiveMLS ID #10781055, Kimolyn Adams Howard, Coldwell Banker Realty. GAMLS
- $279,9993 bd3 ba1.5k sqft2213 Triple Crown Ln, Lithonia, GA 30058ActiveMLS ID #10838323, Patrice Sumpter, BHHS Georgia Properties. GAMLS
- $340,0003 bd3 ba1.9k sqft2483 Quay Rdg, Lawrenceville, GA 30044ActiveMLS ID #10866528, Shana M Baylis, Keller Williams Realty Atl. Partners. GAMLS
- $263,0003 bd3 ba1.6k sqft1950 Dillon Dr, Lithonia, GA 30058ActiveMLS ID #10730985, Nia Reeves, NorthGroup Real Estate Inc. GAMLS
- $299,0003 bd3 ba1.8k sqft90 Stallsworth Rd, McDonough, GA 30252ActiveMLS ID #10844130, QuiniQue Hollis, Redfin Corporation. GAMLS
- $263,0003 bd3 ba1.6k sqft10139 Benton Woods Dr, Covington, GA 30014ActiveMLS ID #10816689, Ebony Love, Orchard Brokerage, LLC. GAMLS
- $325,0003 bd3 ba2.3k sqft4400 Mortons Way, Ellenwood, GA 30294ActiveMLS ID #10858216, Felicia Moore, Coldwell Banker Realty. GAMLS
- $415,0004 bd4 ba2.7k sqft6460 Bellevue Dr SW, Conyers, GA 30094ActiveMLS ID #10845373, Mark D Parks, eXp Realty. GAMLS
- $234,9003 bd3 ba1.7k sqft6907 Rogers Point, Lithonia, GA 30058ActiveMLS ID #10847686, Robert Timmons, Keller Williams Realty PeachtreeRoad. GAMLS
- $274,0003 bd3 ba1.7k sqft2700 Haynescrest Dr, Grayson, GA 30017ActiveMLS ID #10808354, Mark Spain, Mark Spain Real Estate. GAMLS
- $274,9903 bd3 ba1.8k sqft2824 Saratoga Lake Vw, Decatur, GA 30034ActiveMLS ID #10702009, Jacquee Mason, Engel & Völkers Atlanta. GAMLS
- $375,0005 bd3 ba2.5k sqft2601 Glenbrook Ln, Conyers, GA 30012ActiveMLS ID #10847676, Jeffrey Ducreay, eXp Realty. GAMLS
