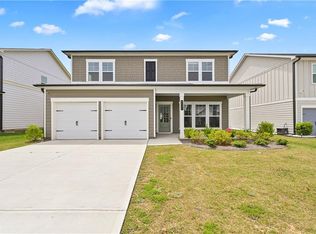
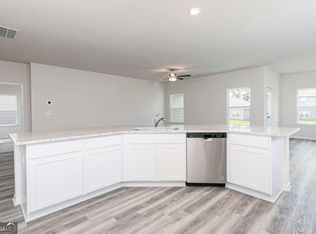
Experience modern comfort and everyday convenience in this beautifully designed Baker Floorplan featuring 4 bedrooms, 2.5 bathrooms, and 2,192 square feet of thoughtfully crafted living space in the sought-after Alder Park community.This inviting home offers a bright and open layout perfect for both relaxing and entertaining. The versatile flex room near the entrance can easily serve as a home office, formal dining room, study area, or additional living space to fit your lifestyle needs. The spacious kitchen overlooks the main living and dining areas, creating the perfect atmosphere for gatherings, family time, and entertaining guests.Upstairs, the oversized Owner's Suite provides a peaceful retreat complete with a large walk-in closet and private bath. The additional bedrooms are generously sized with plenty of room for family, guests, or work-from-home flexibility.Designed with convenience in mind, the home also features a functional mudroom, powder room on the main level, ample storage space, and a 2-car garage. Step outside to enjoy the large backyard and private patio - ideal for grilling, outdoor dining, relaxing evenings, or creating your own backyard oasis.Located in the growing Alder Park community in Rockdale County, residents enjoy beautifully maintained greenspaces, walking trails, open activity lawns, and a community pavilion. Conveniently positioned behind Target and Publix shopping centers, this location offers easy access to shopping, restaurants, schools, entertainment, historic Olde Town Conyers, and major highways connecting you to Metro Atlanta.Combining space, style, functionality, and an unbeatable location, this home is the perfect opportunity for comfortable modern living.
Active
$350,000
2197 Boxwood Cir SE, Conyers, GA 30094
4beds
2,192sqft
Single Family Residence
Built in 2024
7,405 Square Feet Lot
$349,700 Zestimate®
$160/sqft
$-- HOA
What's special
- 106 days
- 249
- 12
Zillow last checked:
Listing updated:
Listed by:
Dat Nguyen dat.realtorga@gmail.com,
Virtual Properties Realty.com
Source: GAMLS,MLS#: 10771573
Facts & features
Interior
Bedrooms & bathrooms
- Bedrooms: 4
- Bathrooms: 3
- Full bathrooms: 2
- 1/2 bathrooms: 1
Rooms
- Room types: Bonus Room
Kitchen
- Features: Breakfast Area, Breakfast Bar, Kitchen Island
Heating
- Central, Electric
Cooling
- Central Air
Appliances
- Included: Dishwasher, Disposal, Microwave
- Laundry: In Hall, Upper Level
Features
- Separate Shower, Soaking Tub, Walk-In Closet(s)
- Flooring: Laminate
- Windows: Double Pane Windows
- Basement: None
- Attic: Pull Down Stairs
- Has fireplace: No
- Common walls with other units/homes: No Common Walls
Interior area
- Total structure area: 2,192
- Total interior livable area: 2,192 sqft
- Finished area above ground: 2,192
- Finished area below ground: 0
Property
Parking
- Parking features: Garage
- Has garage: Yes
Features
- Levels: Two
- Stories: 2
- Patio & porch: Patio, Porch
- Body of water: None
Lot
- Size: 7,405 Square Feet
- Features: Level
Details
- Parcel number: 0460010159
Construction
Type & style
- Home type: SingleFamily
- Architectural style: French Provincial,Traditional
- Property subtype: Single Family Residence
Materials
- Press Board
- Foundation: Slab
- Roof: Composition
Condition
- Under Construction
- New construction: Yes
- Year built: 2024
Utilities & green energy
- Electric: 220 Volts
- Sewer: Public Sewer
- Water: Public
- Utilities for property: Electricity Available, Natural Gas Available, Sewer Available, Underground Utilities, Water Available
Community & HOA
Community
- Features: Sidewalks, Walk To Schools, Near Shopping
- Subdivision: Alder Park
HOA
- Has HOA: Yes
- Services included: Maintenance Grounds, Reserve Fund
Location
- Region: Conyers
Financial & listing details
- Price per square foot: $160/sqft
- Date on market: 5/26/2026
- Cumulative days on market: 106 days
- Listing agreement: Exclusive Right To Sell
- Listing terms: Cash,Conventional,FHA,VA Loan
- Electric utility on property: Yes
Estimated market value
$349,700
$332,000 - $367,000
$2,433/mo
Price history
| Date | Event | Price |
|---|---|---|
| 5/26/2026 | Listed for sale | $350,000$160/sqft |
Source:  GAMLS #10771573 Report a problem GAMLS #10771573 Report a problem | ||
| 2/7/2026 | Listing removed | $350,000$160/sqft |
Source: GAMLS #10643921 Report a problem | ||
| 11/27/2025 | Listed for sale | $350,000-4.6%$160/sqft |
Source: GAMLS #10643921 Report a problem | ||
| 7/12/2024 | Sold | $367,000-3.8%$167/sqft |
Source: GAMLS #10297666 Report a problem | ||
| 5/24/2024 | Pending sale | $381,420$174/sqft |
Source: GAMLS #10297666 Report a problem | ||
| 5/7/2024 | Listed for sale | $381,420$174/sqft |
Source:  FMLS GA #7382449 Report a problem FMLS GA #7382449 Report a problem | ||
Public tax history
Tax history is unavailable.
Monthly payment
Est. payment
Payment breakdown
Explore the cost of this home by adjusting the details. Changes won't be saved.Climate risks
Neighborhood: 30094
Nearby schools
Schools provided by the listing agent
- Elementary: Sims
- Middle: Jane Edwards
- High: Heritage
Source: GAMLS. This data may not be complete. We recommend contacting the local school district to confirm school assignments for this home.

Similar homes
- $392,3254 bd4 ba2.3k sqft327 Abbotts Crossing Cir, Conyers, GA 30094Active

 GAMLS
GAMLS - $354,9004 bd3 ba2.2k sqft210 Coldwater Dr, Covington, GA 30016Active
 MLS ID #10825334, Jessica Pedreira, Virtual Properties Realty.com. GAMLS
 - $357,0004 bd3 ba2.4k sqft1000 Northfield Dr, Conyers, GA 30013Active
 MLS ID #10783013, Chanel James, Watch Realty Co. GAMLS
 - $361,9003 bd2 ba1.8k sqft387 Sand Dune Way, Conyers, GA 30013Active
 GAMLS
GAMLS - $333,0004 bd3 ba2.4k sqft155 Cherohala Ct, Covington, GA 30016ActiveMLS ID #10803769, Tremayne Williams, Real Estate Gurus Realty. GAMLS
- $319,9954 bd3 ba1.9k sqft165 Syracuse Ln, Covington, GA 30016ActiveMLS ID #10823871, Jasmine Walker, Relive Realty. GAMLS
- $310,0003 bd3 ba1.7k sqft1848 Eastmore Ave SW, Conyers, GA 30094ActiveMLS ID #10798002, Vennise Johnson, Real Broker, LLC. GAMLS
- $344,9004 bd3 ba2.2k sqft1146 E Shoreview Rd, McDonough, GA 30253ActiveMLS ID #10831065, Robert E Salmons Jr., Entera Realty. GAMLS
- $294,9733 bd3 ba1.8k sqft254 Abbotts Crossing Cir, Conyers, GA 30094ActiveGAMLS
- $265,0004 bd3 ba2.5k sqft350 Yellow River Ln, Conyers, GA 30012Active Under ContractMLS ID #10761787, Carol Thedford, Coldwell Banker Realty. GAMLS
- $408,5104 bd3 ba2.4k sqft308 Abbotts Crossing Cir, Conyers, GA 30094New Construction
 MLS ID #7701775, DRB Team Listings, DRB Group Georgia, LLC. FMLS GA
 - $329,9004 bd3 ba1.8k sqft761 Jackson Ct, Social Circle, GA 30025ActiveMLS ID #10797437, Stenisha A Reed, Solutions First Realty LLC. GAMLS
- $364,9934 bd4 ba2.4k sqft149 Geranium Ln, Covington, GA 30016ActiveGAMLS
- $369,9934 bd3 ba2.5k sqft225 Saint Annes Pl, Covington, GA 30016ActiveGAMLS
- $329,9994 bd3 ba2.3k sqft2777 Lakeview Walk, Decatur, GA 30035ActiveMLS ID #10771080, Steven T Koleno, Beycome Brokerage Realty LLC. GAMLS
- $364,9744 bd3 ba2.3k sqft60 Barge Ln, Covington, GA 30016ActiveGAMLS
- $385,0005 bd3 ba2.5k sqft155 Amberjack Trl, Covington, GA 30016ActiveMLS ID #10775966, Kelly Willoughby, Southern Classic Realtors. GAMLS
- $329,9004 bd3 ba1.8k sqft677 Ragan Ct, Social Circle, GA 30025ActiveMLS ID #10815109, Stenisha A Reed, Solutions First Realty LLC. GAMLS
- $394,9004 bd3 ba2.3k sqft5984 Spring Way, Lithonia, GA 30038ActiveMLS ID #10826976, Cedas McThadden, McKinley Properties LLC. GAMLS
- $367,9444 bd3 ba2.1k sqft237 Tulip Dr, Covington, GA 30016ActiveGAMLS
