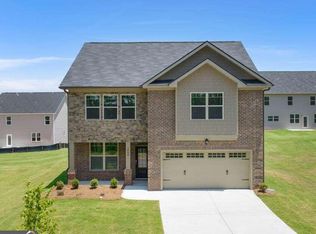
Nestled in Brookstone Lakes, this 4-bedroom, 2.5-bath home features a brick front, covered front porch, and a layout that makes the most of every square foot. The main level offers hardwood-style flooring, 9-foot ceilings, a flex space at the entry ideal for a home office or formal sitting room, and an open-concept kitchen with white cabinetry, crown molding, granite countertops, stainless steel appliances, a walk-in pantry, and a large island that flows into the breakfast area and family room with a factory-built fireplace. Upstairs, the owner's suite features a tray ceiling, spa-inspired bath with double vanity, soaking tub, and separate shower, plus a generous walk-in closet. Secondary bedrooms are bright and well-sized, laundry is conveniently located on the upper level, and the fully fenced backyard with patio is ready for outdoor entertaining. Smart home technology and community amenities including a playground, walking trail, bike trail, and lake access complete the package. Schedule your showing today.
Active
Price cut: $7K (8/27)
$374,000
1740 Middle Brook Dr, Conyers, GA 30012
4beds
2,268sqft
Single Family Residence
Built in 2023
0.26 Acres Lot
$373,000 Zestimate®
$165/sqft
$46/mo HOA
What's special
Hardwood-style flooringFactory-built fireplaceBrick frontCrown moldingCovered front porchStainless steel appliancesWalk-in pantry
- 137 days
- 83
- 5
Zillow last checked:
Listing updated:
Listed by:
Keesha Anderson 678-301-8464,
Watch Realty Co
Source: GAMLS,MLS#: 10782615
Facts & features
Interior
Bedrooms & bathrooms
- Bedrooms: 4
- Bathrooms: 3
- Full bathrooms: 2
- 1/2 bathrooms: 1
Rooms
- Room types: Other
Kitchen
- Features: Breakfast Area, Breakfast Bar, Walk-in Pantry
Heating
- Zoned
Cooling
- Ceiling Fan(s), Zoned
Appliances
- Included: Dishwasher, Disposal, Microwave
- Laundry: Upper Level
Features
- Double Vanity, High Ceilings, Split Bedroom Plan, Tray Ceiling(s), Walk-In Closet(s)
- Flooring: Carpet, Laminate, Vinyl
- Windows: Double Pane Windows
- Basement: None
- Attic: Pull Down Stairs
- Number of fireplaces: 1
- Fireplace features: Factory Built
- Common walls with other units/homes: No Common Walls
Interior area
- Total structure area: 2,268
- Total interior livable area: 2,268 sqft
- Finished area above ground: 2,268
- Finished area below ground: 0
Video & virtual tour
Property
Parking
- Total spaces: 2
- Parking features: Garage
- Has garage: Yes
Features
- Levels: Two
- Stories: 2
- Patio & porch: Patio
- Fencing: Back Yard
- Body of water: None
Lot
- Size: 0.26 Acres
- Features: Cul-De-Sac
Details
- Parcel number: 0680010251
Construction
Type & style
- Home type: SingleFamily
- Architectural style: Brick Front,Craftsman
- Property subtype: Single Family Residence
Materials
- Brick, Other
- Foundation: Slab
- Roof: Composition
Condition
- Resale
- New construction: No
- Year built: 2023
Utilities & green energy
- Sewer: Public Sewer
- Water: Public
- Utilities for property: Cable Available, Electricity Available, Phone Available, Sewer Available, Underground Utilities, Water Available
Community & HOA
Community
- Features: Playground, Sidewalks, Street Lights, Walk To Schools, Near Shopping
- Security: Carbon Monoxide Detector(s), Smoke Detector(s)
- Subdivision: Brookstone Lakes
HOA
- Has HOA: Yes
- Services included: Other
- HOA fee: $550 annually
Location
- Region: Conyers
Financial & listing details
- Price per square foot: $165/sqft
- Tax assessed value: $365,900
- Annual tax amount: $4,912
- Date on market: 6/10/2026
- Cumulative days on market: 137 days
- Listing agreement: Exclusive Right To Sell
- Electric utility on property: Yes
Estimated market value
$373,000
$354,000 - $392,000
$2,420/mo
Price history
| Date | Event | Price |
|---|---|---|
| 8/27/2026 | Price change | $374,000-1.8%$165/sqft |
Source:  FMLS GA #7784679 Report a problem FMLS GA #7784679 Report a problem | ||
| 6/10/2026 | Listed for sale | $381,000+5.3%$168/sqft |
Source: FMLS GA #7784679 Report a problem | ||
| 3/6/2024 | Sold | $361,930$160/sqft |
Source: FMLS GA #7308919 Report a problem | ||
| 1/24/2024 | Pending sale | $361,930$160/sqft |
Source:  DR Horton Report a problem DR Horton Report a problem | ||
| 1/12/2024 | Price change | $361,930+0.3%$160/sqft |
Source: DR Horton Report a problem | ||
| 11/29/2023 | Listed for sale | $360,930$159/sqft |
Source: DR Horton Report a problem | ||
Public tax history
| Year | Property taxes | Tax assessment |
|---|---|---|
| 2025 | $2,995 -36.2% | $146,360 +20.7% |
| 2024 | $4,692 +425.5% | $121,280 +425.5% |
| 2023 | $893 +23.9% | $23,080 +27.1% |
| 2022 | $721 | $18,160 |
Find assessor info on the county website
Monthly payment
Est. payment
Payment breakdown
Explore the cost of this home by adjusting the details. Changes won't be saved.Climate risks
Neighborhood: 30012
Nearby schools
Schools provided by the listing agent
- Elementary: Hicks
- Middle: Conyers
- High: Rockdale
Source: GAMLS. This data may not be complete. We recommend contacting the local school district to confirm school assignments for this home.

Similar homes
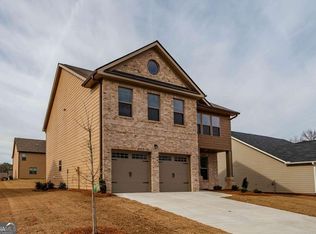
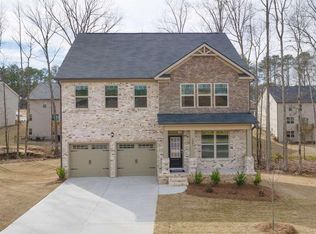
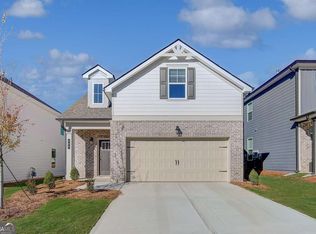
- $388,0504 bd4 ba2.1k sqft322 Bedford Trce, Conyers, GA 30094Active
 MLS ID #10846516, DRB Team Listings, DRB Group Georgia LLC. GAMLS
 - $340,0003 bd3 ba1.9k sqft1723 Prospect Way SW, Conyers, GA 30094Active
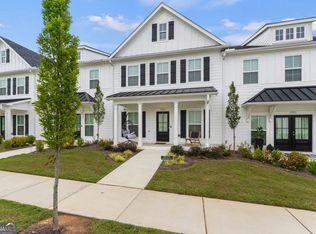 MLS ID #10856376, Demetrion King, Asia Realty by Mo'Land Group. GAMLS
 - $398,3904 bd3 ba2.4k sqft324 Bedford Trce, Conyers, GA 30094Active
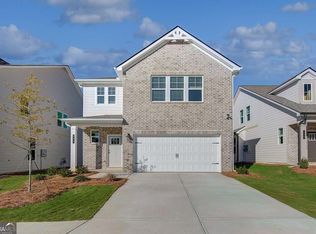 GAMLS
GAMLS - $375,0005 bd3 ba3.1k sqft100 Regency Pl, Covington, GA 30016Active
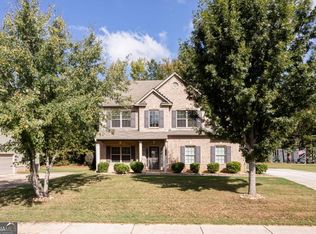 MLS ID #10868715, Debra Moon, HomeSold GA, LLC. GAMLS
 - $364,9004 bd3 ba2.4k sqft210 Silver Willow Walk, Covington, GA 30016ActiveMLS ID #10817247, Cashaina Burton, Savvy Estates ATL. GAMLS
- $357,0004 bd3 ba2.4k sqft1000 Northfield Dr, Conyers, GA 30013ActiveMLS ID #10783013, Chanel James, Watch Realty Co. GAMLS
- $350,0004 bd3 ba2.1k sqft2197 Boxwood Cir SE, Conyers, GA 30094ActiveMLS ID #10771573, Dat Nguyen, Virtual Properties Realty.com. GAMLS
- $361,9003 bd2 ba1.8k sqft387 Sand Dune Way, Conyers, GA 30013ActiveGAMLS
- $333,0004 bd3 ba2.4k sqft155 Cherohala Ct, Covington, GA 30016ActiveMLS ID #10803769, Tremayne Williams, Real Estate Gurus Realty. GAMLS
- $374,9003 bd2 ba2.7k sqft1477 Abbie Kilgore Way, Loganville, GA 30052ActiveMLS ID #10844243, Jonesy Realty Group, HomeSmart. GAMLS
- $357,4994 bd3 ba1.9k sqft1519 New Hope Church Rd, Loganville, GA 30052ActiveMLS ID #10853316, Jonathan G Davis, Buford Realty. GAMLS
- $415,0004 bd4 ba2.7k sqft6460 Bellevue Dr SW, Conyers, GA 30094ActiveMLS ID #10845373, Mark D Parks, eXp Realty. GAMLS
- $415,0004 bd4 ba2.9k sqft340 Silver Ridge Rd, Covington, GA 30016ActiveMLS ID #10801623, Karimah Noble, Noble Realty Partners, LLC. GAMLS
- $383,9004 bd3 ba3.1k sqft4748 Chickadee Ln, Ellenwood, GA 30294Active Under ContractMLS ID #10844079, Natalie Cousins, Natalie Cousins & Associates. GAMLS
- $310,0004 bd3 ba1.8k sqft10 Natalie Ct, Covington, GA 30016ActiveMLS ID #10867607, Shannon Langley, Joe Stockdale Real Estate. GAMLS
- $355,0004 bd3 ba2.2k sqft2182 Fall Creek Ldg, Loganville, GA 30052ActiveMLS ID #10811294, Marie Dunovant, Orchard Brokerage, LLC. GAMLS
- $435,0005 bd4 ba2.9k sqft20 Richmond Trl, Oxford, GA 30054ActiveMLS ID #10817675, Jennifer Meritil, Joe Stockdale Real Estate. GAMLS
- $215,0003 bd3 ba1.5k sqft2007 Appaloosa Way, Conyers, GA 30012ActiveMLS ID #10778448, Brian Horton, Mainstay Brokerage. GAMLS
- $387,0004 bd3 ba2.4k sqft4231 Portsbrook Ave, Snellville, GA 30039ActiveMLS ID #10770366, Beth Mitchell, Ansley RE|Christie's Int'l RE. GAMLS
