Move In Ready & Better Than New in Sought After Crofton Place Sometimes the timing just works out in your favor and this is one of those times. Due to the seller's corporate relocation, this beautiful Pembrooke floor plan at 4231 Portsbrook Avenue is available now, no new construction wait required, and already has the finishing touches that make a house feel like home. One of the biggest advantages? A built-in privacy fence already in place something many of the newly built homes in the community are still missing. The flat, open backyard is ready for weekend cookouts, letting the dog run, or simply relaxing in your own private space. Step inside and you'll immediately notice the warm, open feel of the main level. The kitchen is the heart of it all: granite countertops, rich stained cabinetry with crown molding, stainless steel appliances, a microwave with vent hood, pantry storage, and a large center island perfect for casual meals and conversation. It flows naturally into the family room overlooking the private backyard. The Pembrooke floor plan is beloved for good reason! A welcoming foyer, a handy mud room off the garage, generous storage, and oversized closets throughout make this plan feel like a home. Upstairs, the spacious loft makes a wonderful flex space, and the primary suite is a true retreat with a large walk-in closet and a spa-inspired bath featuring double vanities and a separate shower. Secondary bedrooms are roomy and comfortable, with a large laundry room conveniently nearby. Built to Crofton's energy-efficient standards, located in a sidewalk community with swim amenities, and just minutes from great shopping, dining, schools, and commuter routes. This one checks every box. (Refrigerator negotiable.) Competitive edge with a preferred lender!! *lender credit (can be applied to rate or closing costs) *appraisal credit up to $600 back at closing *paid lender 1-0 buy-down your first year mortgage **subject to buyer qualification
Active
Price cut: $15K (7/16)
$399,999
4231 Portsbrook Ave, Snellville, GA 30039
4beds
2,400sqft
:
Get pre-qualified$2,601/mo
Single Family Residence
Built in 2024
4,791 Square Feet Lot
$398,200 Zestimate®
$167/sqft
$60/mo HOA
What's special
Flat open backyardStainless steel appliancesLarge walk-in closetOversized closets throughoutGranite countertopsBuilt-in privacy fenceMicrowave with vent hood
- 72 days |
- 304 |
- 26 |
Zillow last checked:
Listing updated:
Listed by:
Beth Mitchell 407-925-7472,
Ansley RE|Christie's Int'l RE
Source: GAMLS,MLS#: 10770366
Facts & features
Interior
Bedrooms & bathrooms
- Bedrooms: 4
- Bathrooms: 3
- Full bathrooms: 2
- 1/2 bathrooms: 1
Rooms
- Room types: Foyer, Great Room, Laundry, Loft, Other
Dining room
- Features: Dining Rm/Living Rm Combo
Kitchen
- Features: Breakfast Bar, Kitchen Island, Pantry, Solid Surface Counters
Heating
- Central, Natural Gas, Zoned
Cooling
- Ceiling Fan(s), Central Air, Zoned
Appliances
- Included: Dishwasher, Disposal, Gas Water Heater, Microwave, Oven/Range (Combo), Stainless Steel Appliance(s)
- Laundry: Upper Level
Features
- Double Vanity, High Ceilings, Tray Ceiling(s), Walk-In Closet(s)
- Flooring: Carpet, Other
- Windows: Double Pane Windows
- Basement: None
- Has fireplace: No
- Common walls with other units/homes: No Common Walls
Interior area
- Total structure area: 2,400
- Total interior livable area: 2,400 sqft
- Finished area above ground: 2,400
- Finished area below ground: 0
Property
Parking
- Total spaces: 2
- Parking features: Attached, Garage, Garage Door Opener, Kitchen Level
- Has attached garage: Yes
Features
- Levels: Two
- Stories: 2
- Patio & porch: Patio, Porch
- Fencing: Back Yard,Privacy,Wood
- Body of water: None
Lot
- Size: 4,791 Square Feet
- Features: Level, Private
- Residential vegetation: Grassed
Details
- Parcel number: R4336 418
Construction
Type & style
- Home type: SingleFamily
- Architectural style: Traditional
- Property subtype: Single Family Residence
Materials
- Other
- Foundation: Slab
- Roof: Composition
Condition
- Resale
- New construction: No
- Year built: 2024
Utilities & green energy
- Sewer: Public Sewer
- Water: Public
- Utilities for property: Cable Available, Electricity Available, High Speed Internet, Natural Gas Available, Sewer Connected, Underground Utilities, Water Available
Green energy
- Green verification: ENERGY STAR Certified Homes
- Energy efficient items: Thermostat
Community & HOA
Community
- Features: Pool, Sidewalks, Street Lights
- Security: Smoke Detector(s)
- Subdivision: Crofton Place Enclave
HOA
- Has HOA: Yes
- Services included: Management Fee, Swimming
- HOA fee: $725 annually
Location
- Region: Snellville
Financial & listing details
- Price per square foot: $167/sqft
- Tax assessed value: $383,600
- Annual tax amount: $5,372
- Date on market: 5/22/2026
- Cumulative days on market: 72 days
- Listing agreement: Exclusive Agency
- Electric utility on property: Yes
Estimated market value
$398,200
$378,000 - $418,000
$2,782/mo
Price history
| Date | Event | Price |
|---|---|---|
| 7/16/2026 | Price change | $399,999-3.6%$167/sqft |
Source:  GAMLS #10770366 Report a problem GAMLS #10770366 Report a problem | ||
| 5/22/2026 | Price change | $415,000-1.7%$173/sqft |
Source: GAMLS #10770366 Report a problem | ||
| 10/22/2024 | Listed for sale | $422,265$176/sqft |
Source:  FMLS GA #7419291 Report a problem FMLS GA #7419291 Report a problem | ||
| 10/21/2024 | Sold | $422,265$176/sqft |
Source: FMLS GA #7419291 Report a problem | ||
| 9/15/2024 | Pending sale | $422,265$176/sqft |
Source: FMLS GA #7419291 Report a problem | ||
| 7/11/2024 | Listed for sale | $422,265$176/sqft |
Source: FMLS GA #7419291 Report a problem | ||
Public tax history
| Year | Property taxes | Tax assessment |
|---|---|---|
| 2025 | $5,373 | $153,440 |
Find assessor info on the county website
Monthly payment
Est. payment
Payment breakdown
Explore the cost of this home by adjusting the details. Changes won't be saved.Climate risks
Neighborhood: 30039
Nearby schools
GreatSchools rating
- 4/10Norton Elementary SchoolGrades: PK-5Distance: 1.9 mi
- 5/10Snellville Middle SchoolGrades: 6-8Distance: 3.6 mi
- 3/10South Gwinnett High SchoolGrades: 9-12Distance: 5 mi
Schools provided by the listing agent
- Elementary: Norton
- Middle: Snellville
- High: South Gwinnett
Source: GAMLS. This data may not be complete. We recommend contacting the local school district to confirm school assignments for this home.
- $399,9903 bd3 ba2.2k sqft4221 Portsbrook Ave #63B, Snellville, GA 30039Sold
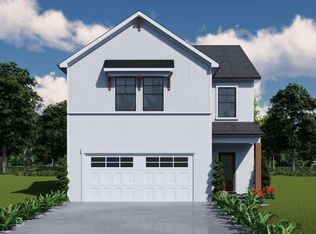
- $399,9903 bd3 ba2.2k sqft4221 Portsbrook Ave, Snellville, GA 30039Sold

- $422,2654 bd3 ba2.2k sqft4231 Portsbrook Ave #64B, Snellville, GA 30039Sold

- $429,0004 bd3 ba2.2k sqft4211 Portsbrook Ave #62B, Snellville, GA 30039Sold

- $406,7503 bd3 ba2.2k sqft4252 Portsbrook Ave, Snellville, GA 30039Sold
- $398,6753 bd3 ba2.1k sqft4361 Portsbrook Ave, Snellville, GA 30039Sold
- $---- bd-- ba-- sqft3666 Lee Rd #AGKN75, Snellville, GA 30039Off Market
- $489,700-- bd-- ba-- sqft3666 Lee Rd #4RUGJ8, Snellville, GA 30039Off Market
A local agent can set up tours, give advice and negotiate with sellers.
Similar homes
- $399,9994 bd3 ba3.1k sqft3951 Oak Field Dr, Loganville, GA 30052Active
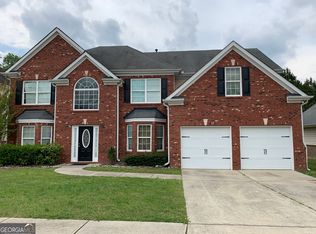
 MLS ID #10771124, Latasha Johnson, Park Madison Realty. GAMLS
 - $374,9004 bd3 ba2.7k sqft183 Melrose Creek Dr, Stockbridge, GA 30281Active
 MLS ID #10816219, Margarit Mitev, Realty Hub of Georgia, LLC. GAMLS
 - $404,0004 bd3 ba2.3k sqft7164 Brushwood Bnd, Lithonia, GA 30058Active
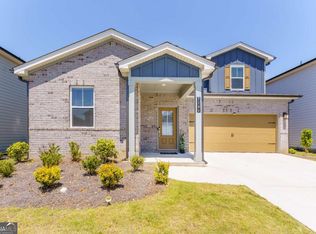 MLS ID #10754290, Wilma Galvin-Akers, Keller Williams Realty Atl. Partners. GAMLS
 - $389,9004 bd3 ba2.9k sqft330 Piedmont Cir, Covington, GA 30016Active
 MLS ID #10816370, Yolanda Shaver, Keller Williams Premier. GAMLS
 - $375,0004 bd2 ba1.8k sqft4045 Berry Farm Ct, Loganville, GA 30052ActiveMLS ID #10798267, Patti Martinez, Keller Williams Realty Atl. Partners. GAMLS
- $415,0004 bd3 ba2.4k sqft797 Sand Ln, Lawrenceville, GA 30045ActiveMLS ID #10810879, Rhonda Williams, Keller Williams Realty Cityside. GAMLS
- $399,0004 bd3 ba2.3k sqft4194 Potomac Walk Ct, Loganville, GA 30052ActiveMLS ID #10795093, Erin Buckalew, eXp Realty. GAMLS
- $434,9994 bd3 ba2.5k sqft2540 Trelipe Dr, Lawrenceville, GA 30044ActiveMLS ID #10808584, Cody Nguyen, Virtual Properties Realty.Net. GAMLS
- $464,9004 bd3 ba3k sqft2225 Blackberry Ct, Monroe, GA 30656ActiveMLS ID #10815293, Hollie M Turner, Self Property Advisors. GAMLS
- $449,9005 bd3 ba2.9k sqft861 Wisteria View Ct, Dacula, GA 30019ActiveMLS ID #10811375, Cheryl Kypreos, GK Properties LLC. GAMLS
- $385,0004 bd3 ba2.3k sqft1428 Cragston Dr, Winder, GA 30680ActiveMLS ID #10801714, Dalia Guerra, Virtual Properties Realty.com. GAMLS
- $429,0004 bd3 ba2.9k sqft1817 Highland Creek Dr, Monroe, GA 30656ActiveMLS ID #10735664, Renee Adams, BHHS Georgia Properties. GAMLS
- $420,0004 bd3 ba3.2k sqft855 Tibwin Pl, Lawrenceville, GA 30045ActiveMLS ID #10795313, Beverly Hart, BHHS Georgia Properties. GAMLS
- $329,0004 bd3 ba2k sqft1332 Slaton Manor Dr, Conyers, GA 30012ActiveMLS ID #10715116, Nikki Crowder, Solutions First Realty LLC. GAMLS
- $335,0003 bd2 ba1.4k sqft1780 Etchison Spur, Loganville, GA 30052ActiveMLS ID #10816225, Anahi Alegria, BHHS Georgia Properties. GAMLS
- $335,0004 bd3 ba2.5k sqft7071 Deshon Hills Ln, Lithonia, GA 30058ActiveMLS ID #10632719, Akia Shaw, Atlanta Communities. GAMLS
- $429,9003 bd3 ba2.5k sqft2121 Charmond Dr, Monroe, GA 30656Active Under ContractMLS ID #10753885, Deona Hall, Keller Williams Realty Atl. Partners. GAMLS
- $385,0004 bd3 ba2.3k sqft510 Overlook Rd, Covington, GA 30014ActiveMLS ID #10777297, Roberto H Cortez, BHGRE Metro Brokers. GAMLS
- $398,5004 bd4 ba2.5k sqft1553 Spring Hollow Way, Stone Mountain, GA 30083ActiveMLS ID #10669913, Moses Wilkins, HomeSmart. GAMLS
- $344,9004 bd3 ba1.8k sqft677 Ragan Ct, Social Circle, GA 30025ActiveMLS ID #10815109, Stenisha A Reed, Solutions First Realty LLC. GAMLS
