Welcome to this beautifully maintained home in the highly desirable Campbell Manor community! Situated on a spacious, beautifully landscaped lot, this property offers outstanding curb appeal with attractive brick accents, a welcoming front porch perfect for relaxing with your morning coffee or evening sunsets, and fresh exterior paint that enhances its timeless charm. Step inside to discover a bright, move-in-ready interior featuring fresh paint, brand-new carpet, and durable luxury vinyl plank flooring throughout. Soaring vaulted ceilings create an open, airy feel, while abundant natural light fills the living spaces. The spacious living room is centered around a cozy fireplace, making it the perfect place to gather with family and friends or unwind after a long day. The thoughtfully designed floor plan provides comfortable living and effortless flow for both everyday life and entertaining. The oversized primary suite serves as a peaceful retreat, offering generous space for a sitting area along with plenty of room to relax and recharge. With its tasteful updates, inviting living spaces, impressive curb appeal, and prime location in the sought-after Campbell Manor community, this move-in-ready home offers the perfect combination of comfort, style, and convenience. Don't miss your opportunity to make it yours!
Active
Price cut: $4.9K (10/8)
$395,000
861 Wisteria View Ct, Dacula, GA 30019
5beds
2,935sqft
Single Family Residence
Built in 2006
0.53 Acres Lot
$-- Zestimate®
$135/sqft
$47/mo HOA
What's special
- 79 days
- 1,928
- 196
Zillow last checked:
Listing updated:
Listed by:
Cheryl Kypreos 214-271-9400,
GK Properties LLC
Source: GAMLS,MLS#: 10811375
Facts & features
Interior
Bedrooms & bathrooms
- Bedrooms: 5
- Bathrooms: 3
- Full bathrooms: 3
- Main level bathrooms: 1
- Main level bedrooms: 1
Rooms
- Room types: Laundry
Dining room
- Features: Separate Room
Kitchen
- Features: Pantry, Kitchen Island, Walk-in Pantry
Heating
- Forced Air
Cooling
- Central Air
Appliances
- Included: Dishwasher, Microwave, Oven/Range (Combo)
- Laundry: Other
Features
- Walk-In Closet(s)
- Flooring: Carpet, Vinyl
- Windows: Window Treatments
- Basement: None
- Number of fireplaces: 1
- Fireplace features: Masonry
- Common walls with other units/homes: No Common Walls
Interior area
- Total structure area: 2,935
- Total interior livable area: 2,935 sqft
- Finished area above ground: 2,935
- Finished area below ground: 0
Property
Parking
- Total spaces: 2
- Parking features: Attached
- Has attached garage: Yes
Features
- Levels: Two
- Stories: 2
- Patio & porch: Porch
- Has view: Yes
- View description: City
Lot
- Size: 0.53 Acres
- Features: Private
Details
- Parcel number: R5267 228
- Special conditions: As Is
Construction
Type & style
- Home type: SingleFamily
- Architectural style: Traditional
- Property subtype: Single Family Residence
Materials
- Wood Siding
- Foundation: Slab
- Roof: Composition
Condition
- Resale
- New construction: No
- Year built: 2006
Utilities & green energy
- Sewer: Public Sewer
- Water: Public
- Utilities for property: Electricity Available, Natural Gas Available, Sewer Available, Water Available
Community & HOA
Community
- Features: Sidewalks, Tennis Court(s), Pool
- Security: Smoke Detector(s)
- Subdivision: WOLF CREEK UNIT 5
HOA
- Has HOA: Yes
- Services included: Maintenance Grounds
- HOA fee: $559 annually
Location
- Region: Dacula
Financial & listing details
- Price per square foot: $135/sqft
- Tax assessed value: $483,100
- Annual tax amount: $6,659
- Date on market: 7/23/2026
- Cumulative days on market: 79 days
- Listing agreement: Exclusive Right To Sell
- Listing terms: Cash,Conventional,FHA,VA Loan
- Electric utility on property: Yes
Estimated market value
Not available
Estimated sales range
Not available
$2,805/mo
Price history
| Date | Event | Price |
|---|---|---|
| 10/8/2026 | Price change | $395,000-1.2%$135/sqft |
Source:  GAMLS #10811375 Report a problem GAMLS #10811375 Report a problem | ||
| 9/18/2026 | Price change | $399,900-7%$136/sqft |
Source: GAMLS #10811375 Report a problem | ||
| 8/27/2026 | Price change | $429,900-4.4%$146/sqft |
Source: GAMLS #10811375 Report a problem | ||
| 7/23/2026 | Listed for sale | $449,900+507%$153/sqft |
Source: GAMLS #10811375 Report a problem | ||
| 5/13/2017 | Listing removed | $1,570$1/sqft |
Source: Progress Residential Report a problem | ||
| 3/21/2017 | Listed for rent | $1,570+7.5%$1/sqft |
Source: Progress Residential Report a problem | ||
| 6/28/2016 | Sold | $74,120-73.8%$25/sqft |
Source: Public Record Report a problem | ||
| 2/3/2016 | Listing removed | $1,460 |
Source: Progress Residential - Atlanta Report a problem | ||
| 1/5/2016 | Listed for rent | $1,460 |
Source: Progress Residential Report a problem | ||
| 6/2/2015 | Sold | $282,960+10.2%$96/sqft |
Source: Public Record Report a problem | ||
| 1/29/2008 | Sold | $256,800$87/sqft |
Source: Public Record Report a problem | ||
Public tax history
| Year | Property taxes | Tax assessment |
|---|---|---|
| 2026 | -- | $193,240 +8.4% |
| 2025 | $6,659 +2.6% | $178,320 +4% |
| 2024 | $6,488 +55% | $171,520 -3.8% |
| 2023 | $4,185 +0.8% | $178,320 +67.6% |
| 2022 | $4,152 -1.2% | $106,400 |
| 2021 | $4,203 -0.6% | $106,400 -3.6% |
| 2020 | $4,226 +15.6% | $110,320 +16.7% |
| 2019 | $3,655 | $94,520 |
| 2018 | $3,655 +11% | $94,520 +13% |
| 2016 | $3,294 +10.1% | $83,640 +12.8% |
| 2015 | $2,990 | $74,120 |
| 2014 | $2,990 +17.7% | $74,120 +21.3% |
| 2013 | $2,541 | $61,080 -10.6% |
| 2012 | -- | $68,320 |
| 2011 | -- | $68,320 -28.4% |
| 2010 | -- | $95,440 |
| 2009 | -- | $95,440 -5% |
| 2007 | -- | $100,480 +329.4% |
| 2006 | -- | $23,400 |
Find assessor info on the county website
Monthly payment
Est. payment
Payment breakdown
Explore the cost of this home by adjusting the details. Changes won't be saved.Climate risks
Neighborhood: 30019
Nearby schools
Schools provided by the listing agent
- Elementary: Alcova
- Middle: Dacula
- High: Dacula
Source: GAMLS. This data may not be complete. We recommend contacting the local school district to confirm school assignments for this home.

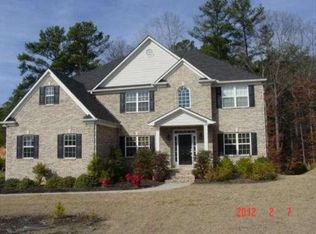
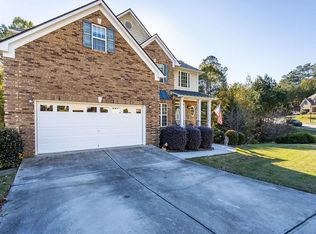
Similar homes
- $415,0004 bd3 ba1.8k sqft1891 Campbell Oaks Dr, Lawrenceville, GA 30045Active

 MLS ID #10816277, Nikkii Reidling, Hester Group, REALTORS. GAMLS
 - $465,0005 bd3 ba3.1k sqft3007 Cove View Ct, Dacula, GA 30019Active
 MLS ID #10855251, Mindy Cintron, Keller Williams Community Partners. GAMLS
 - $415,0005 bd3 ba2.9k sqft3320 Mulberry Cove Way, Auburn, GA 30011Active
 MLS ID #10856689, Shannon Williams, Keller Williams Premier. GAMLS
 - $400,0004 bd3 ba2.6k sqft797 Sand Ln, Lawrenceville, GA 30045Active
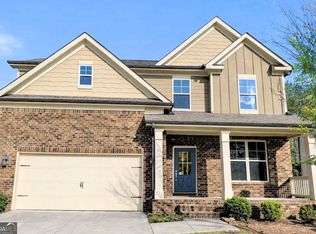 MLS ID #10857499, Rhonda Williams, Keller Williams Realty Cityside. GAMLS
 - $443,0005 bd4 ba2.7k sqft1969 Trinity Mill Dr, Dacula, GA 30019ActiveMLS ID #10690756, Adam Woodring, Mainstay Brokerage. GAMLS
- $499,9004 bd3 ba2.4k sqft3330 Elkhorn Ridge Run, Dacula, GA 30019ActiveMLS ID #10816204, Maria Perez, eXp Realty. GAMLS
- $360,0004 bd3 ba2.5k sqft3526 Shoal Trail Dr, Bethlehem, GA 30620ActiveMLS ID #10822222, Beatriz Barbosa, Fathom Realty GA, LLC. GAMLS
- $415,0004 bd3 ba2.7k sqft1123 Gather Dr, Lawrenceville, GA 30043ActiveMLS ID #10833158, Stenisha A Reed, Solutions First Realty LLC. GAMLS
- $484,9994 bd4 ba2.9k sqft678 Saffron Blvd, Lawrenceville, GA 30045ActiveMLS ID #10778203, Shaleah Zambino, Chapman Hall Realtors Professionals. GAMLS
- $440,0003 bd4 ba2.3k sqft2023 Stancil Point Dr, Dacula, GA 30019ActiveMLS ID #10837916, Sarah Ramdass, Epique Realty. GAMLS
- $385,0003 bd3 ba1.8k sqft2149 Charcoal Ives Rd, Lawrenceville, GA 30045ActiveMLS ID #10758406, Gregory A Merlo, Method Real Estate Advisors. GAMLS
- $360,0004 bd3 ba2.2k sqft231 Camp Ct, Bethlehem, GA 30620For Sale
 MLS ID #7841124, Tanya Pickens, Opendoor Brokerage, LLC. FMLS GA
 - $397,0004 bd3 ba2.6k sqft42 Sinclair Cir, Hoschton, GA 30548ActiveMLS ID #10856617, Crystal Cooper, Keller Williams Realty Atl. Partners. GAMLS
- $460,0005 bd4 ba3.1k sqft159 Azalea Bloom Dr, Loganville, GA 30052ActiveMLS ID #10809592, Juanita Milburn, Keller Williams Realty Atl. Partners. GAMLS
- $375,0004 bd3 ba3k sqft4069 Anthony Creek Dr, Loganville, GA 30052ActiveMLS ID #10830017, EmpowerHome Team Atlanta, Keller Williams Realty First Atlanta. GAMLS
- $469,0005 bd3 ba3.5k sqft1132 Cotton Oak Dr, Lawrenceville, GA 30045ActiveMLS ID #10780061, Wendi Robinson, Coldwell Banker Realty. GAMLS
- $540,0005 bd3 ba3.1k sqft2116 Cadenza Cir, Dacula, GA 30019ActiveMLS ID #10796257, Khadija Thomas, Sanders Real Estate. GAMLS
- $430,0004 bd3 ba2.2k sqft813 Cork Oak Ln, Lawrenceville, GA 30045ActiveMLS ID #10720348, Rehmat Khan, Keller Williams Chattahoochee. GAMLS
