PRICED BELOW MARKET VALUE!!MORE PICTURES UPLOADING THIS WEEKEND Welcome to your dream home in a swim/tennis community! This beautifully renovated residence in Lawrenceville offers the perfect blend of modern elegance and convenient living. Situated within Lawrenceville's premier Grayson school district, this home ensures not only educational excellence but also places you just moments away from the prestigious Shoppes at Webb Gin plaza. A rare opportunity in a quiet cul-de-sac within a highly desirable swim/tennis community in Lawrenceville. Located in the sought-after Grayson school district and just minutes from the Shoppes at Webb Gin, this home combines strong location fundamentals with serious upside potential. Inside, the home has been thoughtfully renovated with modern finishes, updated fixtures, and LVP flooring throughout, creating a clean, durable, and move-in-ready feel while still leaving room for personalization. The layout offers comfortable living and entertaining space, ideal for both everyday use and hosting. The water heater was replaced last year, adding to the home's overall efficiency and reducing near-term maintenance concerns. The real value play is the partially finished basement - already stubbed for plumbing and framed, giving you a head start on adding significant square footage and equity. Whether you're thinking in-law suite, rental income setup, home gym, theater, or additional living space, the groundwork is already done. You're not starting from scratch - you're accelerating the upside.
Active
$430,000
813 Cork Oak Ln, Lawrenceville, GA 30045
4beds
2,260sqft
:
Get pre-qualified$2,754/mo
Single Family Residence
Built in 1999
0.25 Acres Lot
$425,300 Zestimate®
$190/sqft
$50/mo HOA
What's special
Partially finished basementQuiet cul-de-sacLvp flooring throughoutUpdated fixtures
- 142 days |
- 215 |
- 11 |
Zillow last checked:
Listing updated:
Listed by:
Rehmat Khan 404-992-5823,
Keller Williams Chattahoochee
Source: GAMLS,MLS#: 10720348
Facts & features
Interior
Bedrooms & bathrooms
- Bedrooms: 4
- Bathrooms: 3
- Full bathrooms: 3
- Main level bathrooms: 1
Rooms
- Room types: Foyer, Laundry
Kitchen
- Features: Breakfast Bar, Breakfast Room
Heating
- Central
Cooling
- Central Air
Appliances
- Included: Dishwasher, Microwave
- Laundry: Upper Level
Features
- High Ceilings
- Flooring: Other
- Basement: Bath/Stubbed,Exterior Entry,Partial
- Number of fireplaces: 1
- Fireplace features: Factory Built
- Common walls with other units/homes: No Common Walls
Interior area
- Total structure area: 2,260
- Total interior livable area: 2,260 sqft
- Finished area above ground: 2,260
- Finished area below ground: 0
Property
Parking
- Total spaces: 4
- Parking features: Garage
- Has garage: Yes
Accessibility
- Accessibility features: Accessible Hallway(s)
Features
- Levels: Three Or More
- Stories: 3
- Exterior features: Balcony
- Body of water: None
Lot
- Size: 0.25 Acres
- Features: Cul-De-Sac, Private
Details
- Parcel number: R5119 441
- Special conditions: Agent/Seller Relationship
Construction
Type & style
- Home type: SingleFamily
- Architectural style: Brick Front,Traditional
- Property subtype: Single Family Residence
Materials
- Vinyl Siding
- Roof: Composition
Condition
- Updated/Remodeled
- New construction: No
- Year built: 1999
Utilities & green energy
- Sewer: Public Sewer
- Water: Private
- Utilities for property: Cable Available, Electricity Available, Natural Gas Available, Water Available
Community & HOA
Community
- Features: None
- Security: Smoke Detector(s)
- Subdivision: Great Oaks Landing
HOA
- Has HOA: Yes
- Services included: Maintenance Grounds, Reserve Fund, Swimming, Tennis
- HOA fee: $600 annually
Location
- Region: Lawrenceville
Financial & listing details
- Price per square foot: $190/sqft
- Tax assessed value: $418,000
- Annual tax amount: $6,204
- Date on market: 3/23/2026
- Cumulative days on market: 142 days
- Listing agreement: Exclusive Agency
- Electric utility on property: Yes
Estimated market value
$425,300
$404,000 - $447,000
$2,480/mo
Price history
| Date | Event | Price |
|---|---|---|
| 3/28/2026 | Listed for sale | $430,000+7.5%$190/sqft |
Source:  FMLS GA #7743279 Report a problem FMLS GA #7743279 Report a problem | ||
| 12/5/2024 | Listing removed | $2,750$1/sqft |
Source: FMLS GA #7452791 Report a problem | ||
| 10/29/2024 | Listing removed | $400,000$177/sqft |
Source: FMLS GA #7432506 Report a problem | ||
| 10/3/2024 | Price change | $400,000-4.8%$177/sqft |
Source: FMLS GA #7432506 Report a problem | ||
| 9/22/2024 | Price change | $419,9960%$186/sqft |
Source: FMLS GA #7432506 Report a problem | ||
| 9/12/2024 | Price change | $419,9970%$186/sqft |
Source: FMLS GA #7432506 Report a problem | ||
| 9/9/2024 | Listed for rent | $2,750$1/sqft |
Source: FMLS GA #7452791 Report a problem | ||
| 9/6/2024 | Price change | $419,9980%$186/sqft |
Source: FMLS GA #7432506 Report a problem | ||
| 8/24/2024 | Price change | $419,9990%$186/sqft |
Source: FMLS GA #7432506 Report a problem | ||
| 8/16/2024 | Price change | $420,000-1.2%$186/sqft |
Source: FMLS GA #7432506 Report a problem | ||
| 8/5/2024 | Listed for sale | $425,000+6.3%$188/sqft |
Source: FMLS GA #7432506 Report a problem | ||
| 12/6/2023 | Listing removed | $399,998$177/sqft |
Source: FMLS GA #7295548 Report a problem | ||
| 12/6/2023 | Price change | $399,9980%$177/sqft |
Source: FMLS GA #7295548 Report a problem | ||
| 11/17/2023 | Pending sale | $400,000+0%$177/sqft |
Source:  GAMLS #10218756 Report a problem GAMLS #10218756 Report a problem | ||
| 11/8/2023 | Price change | $399,9980%$177/sqft |
Source: FMLS GA #7295548 Report a problem | ||
| 11/5/2023 | Price change | $399,9990%$177/sqft |
Source: FMLS GA #7295548 Report a problem | ||
| 10/27/2023 | Listed for sale | $400,000-5.9%$177/sqft |
Source: FMLS GA #7295548 Report a problem | ||
| 10/19/2023 | Listing removed | $425,000$188/sqft |
Source: FMLS GA #7286439 Report a problem | ||
| 10/13/2023 | Price change | $425,000-1.2%$188/sqft |
Source: FMLS GA #7286439 Report a problem | ||
| 10/6/2023 | Listed for sale | $430,000+7.5%$190/sqft |
Source: FMLS GA #7286439 Report a problem | ||
| 8/1/2023 | Listing removed | $399,999$177/sqft |
Source: GAMLS #10184088 Report a problem | ||
| 7/23/2023 | Listed for sale | $399,999+15.7%$177/sqft |
Source: GAMLS #10184088 Report a problem | ||
| 11/15/2022 | Sold | $345,650+97.1%$153/sqft |
Source: Public Record Report a problem | ||
| 6/3/2014 | Sold | $175,350+17.1%$78/sqft |
Source: Public Record Report a problem | ||
| 2/18/2012 | Listing removed | $149,777$66/sqft |
Source: RE/MAX AROUND ATLANTA REALTY #3111160 Report a problem | ||
| 11/25/2011 | Price change | $149,777-6.3%$66/sqft |
Source: RE/MAX Around Atlanta #4262421 Report a problem | ||
| 8/18/2011 | Listed for sale | $159,900+52.4%$71/sqft |
Source: RE/MAX Around Atlanta #3111160 Report a problem | ||
| 3/31/2011 | Sold | $104,901-53.4%$46/sqft |
Source: Public Record Report a problem | ||
| 11/27/2006 | Sold | $225,000+25.7%$100/sqft |
Source: Public Record Report a problem | ||
| 1/19/2000 | Sold | $179,000$79/sqft |
Source: Public Record Report a problem | ||
Public tax history
| Year | Property taxes | Tax assessment |
|---|---|---|
| 2025 | $6,204 -1% | $167,200 -6.9% |
| 2024 | $6,268 +23.1% | $179,640 +14% |
| 2023 | $5,093 -5.7% | $157,600 +9.8% |
| 2022 | $5,398 +32% | $143,520 +36.7% |
| 2021 | $4,090 +8.5% | $105,000 +9.9% |
| 2020 | $3,769 +9.5% | $95,520 +6.1% |
| 2019 | $3,440 | $90,040 |
| 2018 | $3,440 +24.6% | $90,040 +28.4% |
| 2016 | $2,761 -1.1% | $70,120 |
| 2015 | $2,793 | $70,120 +5.7% |
| 2014 | $2,793 +10.3% | $66,360 +6.3% |
| 2013 | $2,533 | $62,400 |
| 2012 | -- | $62,400 -12% |
| 2011 | -- | $70,920 -8.2% |
| 2010 | -- | $77,240 |
| 2009 | -- | $77,240 |
| 2007 | -- | $77,240 |
| 2006 | -- | $77,240 |
| 2005 | -- | $77,240 |
| 2004 | $1,050 +7.2% | $77,240 +6.2% |
| 2003 | $979 -49.7% | $72,760 |
| 2002 | $1,948 -3.7% | $72,760 |
| 2001 | $2,023 | $72,760 |
Find assessor info on the county website
Monthly payment
Est. payment
Payment breakdown
Explore the cost of this home by adjusting the details. Changes won't be saved.Climate risks
Neighborhood: 30045
Nearby schools
GreatSchools rating
- 9/10Starling Elementary SchoolGrades: PK-5Distance: 1 mi
- 7/10Couch Middle SchoolGrades: 6-8Distance: 1 mi
- 8/10Grayson High SchoolGrades: 9-12Distance: 4.3 mi
Schools provided by the listing agent
- Elementary: Starling
- Middle: Couch
- High: Grayson
Source: GAMLS. This data may not be complete. We recommend contacting the local school district to confirm school assignments for this home.
- $457,1004 bd3 ba2.7k sqft823 Cork Oak Ln, Lawrenceville, GA 30045Off Market
- $441,0006 bd3 ba2.2k sqft803 Cork Oak Ln, Lawrenceville, GA 30045Sold
- $393,2004 bd3 ba2.3k sqft833 Cork Oak Ln, Lawrenceville, GA 30045Off Market
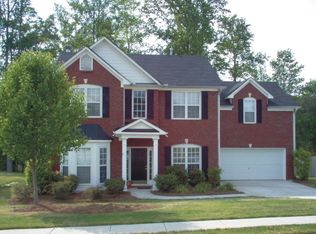
- $424,1004 bd3 ba2.2k sqft808 Cork Oak Ln, Lawrenceville, GA 30045Off Market

- $392,4004 bd2 ba2.2k sqft818 Cork Oak Ln, Lawrenceville, GA 30045Off Market
- $420,8004 bd3 ba2.5k sqft1406 Silkriver Trce, Lawrenceville, GA 30045Off Market
- $395,6004 bd3 ba2.4k sqft1377 Oak Bend Way, Lawrenceville, GA 30045Off Market
- $439,8005 bd3 ba2.8k sqft843 Cork Oak Ln, Lawrenceville, GA 30045Off Market
A local agent can set up tours, give advice and negotiate with sellers.
Similar homes
- $430,0004 bd3 ba2.3k sqft1736 Stoney Chase Dr, Lawrenceville, GA 30044Active
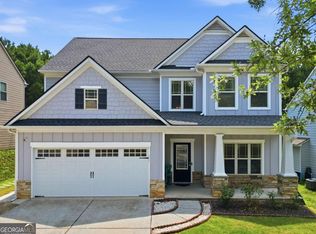
 MLS ID #10803354, Aziza Zeerak, Realty One Group Edge. GAMLS
 - $455,0004 bd3 ba2.5k sqft2625 Lindsey Oak Ln, Lawrenceville, GA 30044Active
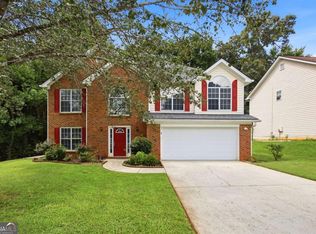 MLS ID #10807454, Kennedi Washington, WM Realty LLC. GAMLS
 - $430,0004 bd3 ba2.8k sqft1811 Penny Ln NW, Lawrenceville, GA 30043For Sale
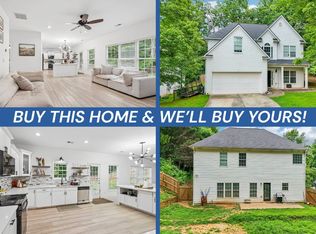 MLS ID #11855646, Mayra Senquiz, Your Home Sold Guaranteed Realty Crown Group. My State MLS
 - $375,0004 bd2 ba1.9k sqft1684 Amhearst Walk Rd, Lawrenceville, GA 30043Active
 MLS ID #10819051, Lula Mekonnen, ERA Foster & Bond. GAMLS
 - $445,0004 bd3 ba2.4k sqft2511 Bechers Brk, Lawrenceville, GA 30043ActiveMLS ID #10790490, Ryan Gehricke, Realty of America. GAMLS
- $380,0004 bd3 ba2.1k sqft458 Hearth Pl, Lawrenceville, GA 30043ActiveMLS ID #10810311, Kennedi Washington, WM Realty LLC. GAMLS
- $335,0004 bd3 ba2k sqft1931 Rocky Mill Ln, Lawrenceville, GA 30044ActiveMLS ID #10804058, Mark Spain, Mark Spain Real Estate. GAMLS
- $405,0003 bd2 ba2k sqft3484 Cherry Blossom Ct, Loganville, GA 30052ActiveMLS ID #10818256, Vadim Bercovich, Valor Realty Group. GAMLS
- $399,0003 bd2 ba1.9k sqft1203 Oakmont Ridge Dr, Lawrenceville, GA 30043Active Under ContractMLS ID #10791099, Patter Byrne, Keller Williams Realty. GAMLS
- $484,9994 bd4 ba2.9k sqft678 Saffron Blvd, Lawrenceville, GA 30045ActiveMLS ID #10778203, Shaleah Zambino, Chapman Hall Realtors Professionals. GAMLS
- $425,0003 bd3 ba2.5k sqft5785 Grove Place Xing SW, Lilburn, GA 30047ActiveMLS ID #10812836, Audrey Bankhead, Bolst, Inc.. GAMLS
- $425,0005 bd3 ba3k sqft5012 Yellow Stone Dr, Flowery Branch, GA 30542ActiveMLS ID #10822088, Judy Duran, Simply Homes ATL. GAMLS
- $449,9005 bd3 ba2.9k sqft861 Wisteria View Ct, Dacula, GA 30019ActiveMLS ID #10811375, Cheryl Kypreos, GK Properties LLC. GAMLS
- $399,9994 bd3 ba3.1k sqft3951 Oak Field Dr, Loganville, GA 30052ActiveMLS ID #10771124, Latasha Johnson, Park Madison Realty. GAMLS
- $430,0004 bd3 ba2.6k sqft1441 Stephens View Dr, Loganville, GA 30052ActiveMLS ID #10702280, The Homefront Group, Southern Classic Realtors. GAMLS
- $434,9003 bd3 ba2.3k sqft1432 Fairdale Ct, Dacula, GA 30019ActiveMLS ID #10761880, Lisa Rassoulian, Chapman Hall Professionals Realty. GAMLS
- $437,0004 bd3 ba2.4k sqft3184 English Ivy Ln, Buford, GA 30519ActiveMLS ID #10715222, Ruby Brancato, Keller Williams Community Partners. GAMLS
- $469,0003 bd3 ba2.9k sqft2606 Dorset Ln, Grayson, GA 30017ActiveMLS ID #10779576, Robi Olguin, Redfin Corporation. GAMLS
- $409,0004 bd3 ba2.8k sqft2665 Meridian Dr, Dacula, GA 30019ActiveMLS ID #10794230, Yasmary Rosello, eXp Realty. GAMLS
- $415,0004 bd3 ba2.4k sqft6927 Magnolia Park Dr, Norcross, GA 30093ActiveMLS ID #10802659, Dana Prato, LPT Realty. GAMLS
