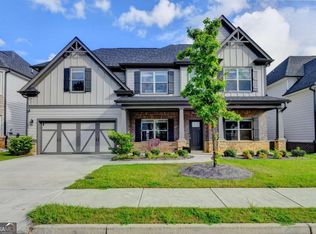
Freshly painted throughout in neutral colors-this home looks different than the current photos! Move-in ready and located in a desirable 55+ community, this well-maintained home offers an open floor plan designed for easy living. The main level features durable laminate flooring, a private office with French doors, a spacious living room with a fireplace, and a bright sunroom. The kitchen includes a large island, quartz countertops, tile backsplash, stainless steel appliances, and opens to the dining area, making it ideal for everyday living and entertaining. The main-level primary suite features a walk-in closet, dual vanities, and a large glass-enclosed shower. A second bedroom, full bath, and laundry room complete the main level. Upstairs, you'll find a spacious loft, third bedroom, full bath, and multiple walk-in storage closets, offering plenty of room for guests, hobbies, or additional living space. Enjoy the screened patio and welcoming front porch. Freshly repainted in today's neutral tones, this home offers a fresh new look that's not reflected in the current listing photos. Schedule your showing to see the updates in person!
Active
$469,000
2606 Dorset Ln, Grayson, GA 30017
3beds
2,964sqft
Single Family Residence
Built in 2021
6,098 Square Feet Lot
$462,300 Zestimate®
$158/sqft
$165/mo HOA
What's special
Main-level primary suiteBright sunroomWelcoming front porchStainless steel appliancesWalk-in closetScreened patioLarge glass-enclosed shower
- 135 days
- 103
- 14
Zillow last checked:
Listing updated:
Listed by:
Robi Olguin 404-800-3623,
Redfin Corporation
Source: GAMLS,MLS#: 10779576
Facts & features
Interior
Bedrooms & bathrooms
- Bedrooms: 3
- Bathrooms: 3
- Full bathrooms: 3
- Main level bathrooms: 2
- Main level bedrooms: 2
Rooms
- Room types: Foyer, Laundry, Loft, Sun Room
Kitchen
- Features: Kitchen Island
Heating
- Central
Cooling
- Central Air
Appliances
- Included: Dishwasher, Disposal, Microwave
- Laundry: Other
Features
- Double Vanity, Master On Main Level, Other, Tray Ceiling(s), Walk-In Closet(s)
- Flooring: Carpet, Tile
- Windows: Double Pane Windows
- Basement: None
- Number of fireplaces: 1
- Fireplace features: Living Room
- Common walls with other units/homes: No Common Walls
Interior area
- Total structure area: 2,964
- Total interior livable area: 2,964 sqft
- Finished area above ground: 2,964
- Finished area below ground: 0
Property
Parking
- Total spaces: 2
- Parking features: Garage
- Has garage: Yes
Features
- Levels: Two
- Stories: 2
- Patio & porch: Screened
- Body of water: None
Lot
- Size: 6,098 Square Feet
- Features: Private
Details
- Parcel number: R5134 453
Construction
Type & style
- Home type: SingleFamily
- Architectural style: Traditional
- Property subtype: Single Family Residence
Materials
- Brick
- Foundation: Slab
- Roof: Composition
Condition
- Resale
- New construction: No
- Year built: 2021
Utilities & green energy
- Electric: 220 Volts
- Sewer: Public Sewer
- Water: Public
- Utilities for property: Electricity Available, Sewer Available, Water Available
Community & HOA
Community
- Features: None
- Security: Carbon Monoxide Detector(s), Smoke Detector(s)
- Subdivision: Aspen Grove
HOA
- Has HOA: Yes
- Services included: Other
- HOA fee: $1,980 annually
Location
- Region: Grayson
Financial & listing details
- Price per square foot: $158/sqft
- Tax assessed value: $486,100
- Annual tax amount: $7,802
- Date on market: 6/5/2026
- Cumulative days on market: 136 days
- Listing agreement: Exclusive Right To Sell
- Electric utility on property: Yes
Estimated market value
$462,300
$439,000 - $485,000
$3,009/mo
Price history
| Date | Event | Price |
|---|---|---|
| 9/21/2026 | Listing removed | $2,600$1/sqft |
Source: Zillow Rentals Report a problem | ||
| 9/12/2026 | Listed for rent | $2,600$1/sqft |
Source: Zillow Rentals Report a problem | ||
| 7/24/2026 | Listing removed | $2,600$1/sqft |
Source: Zillow Rentals Report a problem | ||
| 7/22/2026 | Listed for rent | $2,600$1/sqft |
Source: Zillow Rentals Report a problem | ||
| 7/14/2026 | Listing removed | $2,600$1/sqft |
Source: Zillow Rentals Report a problem | ||
| 6/5/2026 | Listed for sale | $469,000-0.2%$158/sqft |
Source:  GAMLS #10779576 Report a problem GAMLS #10779576 Report a problem | ||
| 5/27/2026 | Listing removed | $470,000$159/sqft |
Source: GAMLS #10643727 Report a problem | ||
| 3/24/2026 | Price change | $470,000-2.5%$159/sqft |
Source: GAMLS #10643727 Report a problem | ||
| 3/7/2026 | Listed for rent | $2,600+18.2%$1/sqft |
Source: Zillow Rentals Report a problem | ||
| 11/14/2025 | Listed for sale | $482,000+9.5%$163/sqft |
Source: GAMLS #10643727 Report a problem | ||
| 10/21/2025 | Listing removed | $440,000$148/sqft |
Source: GAMLS #10628155 Report a problem | ||
| 10/20/2025 | Listed for sale | $440,000-2.2%$148/sqft |
Source: GAMLS #10628155 Report a problem | ||
| 12/13/2023 | Listing removed | -- |
Source: GAMLS #10216977 Report a problem | ||
| 12/5/2023 | Listed for rent | $2,200$1/sqft |
Source: GAMLS #10216977 Report a problem | ||
| 12/5/2023 | Listing removed | -- |
Source: Zillow Rentals Report a problem | ||
| 10/23/2023 | Listed for rent | $2,200$1/sqft |
Source: Zillow Rentals Report a problem | ||
| 3/30/2022 | Sold | $450,030$152/sqft |
Source: Public Record Report a problem | ||
| 1/31/2022 | Listed for sale | $450,030$152/sqft |
Source:  Lennar Homes Report a problem Lennar Homes Report a problem | ||
Public tax history
| Year | Property taxes | Tax assessment |
|---|---|---|
| 2026 | -- | $194,440 -8.3% |
| 2025 | $7,802 +3.7% | $212,000 +5% |
| 2024 | $7,526 +180.9% | $201,840 +12.1% |
| 2023 | $2,679 -18.7% | $180,000 +111.3% |
| 2022 | $3,295 | $85,200 |
Find assessor info on the county website
Monthly payment
Est. payment
Payment breakdown
Explore the cost of this home by adjusting the details. Changes won't be saved.Climate risks
Neighborhood: 30017
Nearby schools
Schools provided by the listing agent
- Elementary: Grayson
- Middle: Bay Creek
- High: Grayson
Source: GAMLS. This data may not be complete. We recommend contacting the local school district to confirm school assignments for this home.
Similar homes
- $509,9005 bd4 ba3k sqft354 Wilkerson Way, Grayson, GA 30017Active
 MLS ID #10814356, Yun Pan, Virtual Properties Realty.Net. GAMLS
 - $424,9004 bd4 ba2.6k sqft2155 Rail Yard Ave, Grayson, GA 30017Active
 MLS ID #10857340, Greg Cantrell, Living Stone Properties, Inc.. GAMLS
 - $455,9003 bd3 ba2.4k sqft1911 Tidemarsh Ln, Lawrenceville, GA 30045Active
 MLS ID #10813792, Nicole Johnson, Solutions First Realty of GA. GAMLS
 - $495,9004 bd3 ba2.7k sqft4500 Bay Creek Rd, Loganville, GA 30052For Sale

 MLS ID #7757708, QUINTIN BUFORD, Virtual Properties Realty.Net, LLC.. FMLS GA
 - $440,0004 bd3 ba2.5k sqft918 Brittfield Way, Loganville, GA 30052ActiveMLS ID #10842901, Vivian Truong, Simply Homes ATL. GAMLS
- $469,0005 bd3 ba3.5k sqft1132 Cotton Oak Dr, Lawrenceville, GA 30045ActiveMLS ID #10780061, Wendi Robinson, Coldwell Banker Realty. GAMLS
- $519,0004 bd3 ba3.1k sqft2487 Oak Barrel Dr, Snellville, GA 30078ActiveMLS ID #10824217, Karan Patel, Fathom Realty GA, LLC. GAMLS
- $500,0005 bd4 ba3.4k sqft1491 Cobblefield Cir, Dacula, GA 30019ActiveMLS ID #10869360, Mindy Cintron, Keller Williams Community Partners. GAMLS
- $465,0005 bd3 ba3.1k sqft3007 Cove View Ct, Dacula, GA 30019ActiveMLS ID #10855251, Mindy Cintron, Keller Williams Community Partners. GAMLS
- $475,0003 bd2 ba2.2k sqft3040 Appling Hills Dr, Dacula, GA 30019ActiveMLS ID #10868190, Jerry W Robertson, Keller Williams Realty Atl. Partners. GAMLS
- $499,9004 bd3 ba2.4k sqft3330 Elkhorn Ridge Run, Dacula, GA 30019ActiveMLS ID #10816204, Maria Perez, eXp Realty. GAMLS
- $515,0005 bd4 ba2.8k sqft1826 Holman Forest Dr, Hoschton, GA 30548ActiveMLS ID #10874704, Ashley Walter, Coldwell Banker Realty. GAMLS
- $429,5004 bd3 ba2.8k sqft940 River Cove Dr, Dacula, GA 30019ActiveMLS ID #10837977, Devyn B LeBlanc, Keller Williams Realty Atl. Partners. GAMLS
- $499,9974 bd3 ba2.7k sqft3026 Levinshire Way, Dacula, GA 30019ActiveMLS ID #10844638, Manny Casanas, Virtual Properties Realty.com. GAMLS
- $430,0004 bd3 ba2.6k sqft1441 Stephens View Dr, Loganville, GA 30052ActiveMLS ID #10702280, The Homefront Group, Southern Classic Realtors. GAMLS
- $475,0005 bd3 ba3k sqft3072 Lowell Rd, Bethlehem, GA 30620ActiveMLS ID #10825465, Carlos Giraldo, Keller Williams Chattahoochee. GAMLS
- $399,9004 bd4 ba3k sqft469 Ralph Still Rd, Dacula, GA 30019ActiveMLS ID #10829443, Kristin K Thomas, Reynolds Realty LLC. GAMLS
- $490,0005 bd3 ba2.7k sqft1933 Arbor Springs Way, Buford, GA 30519ActiveMLS ID #10847312, Rodney Maison, Keller Williams Realty Atl. Partners. GAMLS
- $429,9904 bd3 ba2.2k sqft527 Collier Mills Rd Lot 15, Lawrenceville, GA 30045ActiveMLS ID #10826794, Somer Brooks, Rockhaven Realty. GAMLS
- $445,0005 bd4 ba2.6k sqft1814 Westfall Lndg, Auburn, GA 30011ActiveMLS ID #10868426, Sally Kim, The Promise Realty Group. GAMLS
