Welcome home to this beautifully designed home in Stone Haven, offering an incredible combination of space, functionality, and indoor-outdoor living. Hardwood flooring flows throughout the home, while a private office and separate dining room provide dedicated spaces for working from home and entertaining. The open-concept kitchen and living area creates the perfect gathering space, featuring a large center island, gas cooktop, dishwasher, refrigerator, microwave and oven. The adjoining living room is accented by a beautiful coffered ceiling and fireplace. A main-level guest suite with access to a full bath provides a comfortable and private space for overnight guests or multigenerational living. One of the highlights of the home is the screened-in patio with its own fireplace. Picture starting your morning here with a cup of coffee, enjoying the peaceful backyard setting, or spending a cool evening relaxing by the fire. The fully fenced backyard offers additional space for outdoor living, pets and play. Upstairs, the oversized primary suite features a tray ceiling, dual vanities, walk-in shower and spacious walk-in closet. Three additional bedrooms include one with a private ensuite bath, while the other two share a Jack-and-Jill bath. An open loft provides the perfect spot for a media room, playroom or second living area, and the laundry room is conveniently located upstairs. A three-car garage and mudroom add even more functionality. Ideally located near everyday shopping, grocery stores, restaurants and conveniences throughout Dacula, with easy access to Harbins Road and GA-316 for commuting to Lawrenceville, Athens and surrounding areas. The Mall of Georgia and Buford's extensive shopping, dining and entertainment options are also within convenient reach. Outdoor recreation can be found nearby at Tribble Mill Park and Harbins Park, offering trails, green space and plenty of opportunities to enjoy the outdoors. Stone Haven completes the lifestyle with an impressive collection of neighborhood amenities, including a community swimming pool, tennis courts, clubhouse, and more.
Active
$500,000
1491 Cobblefield Cir, Dacula, GA 30019
5beds
3,401sqft
Single Family Residence
Built in 2019
8,276 Square Feet Lot
$493,900 Zestimate®
$147/sqft
$71/mo HOA
What's special
Three-car garageFully fenced backyardPrivate officeLarge center islandSeparate dining roomPeaceful backyard settingJack-and-jill bath
- 9 days
- 934
- 132
Zillow last checked:
Listing updated:
Listed by:
Mindy Cintron 678-613-7100,
Keller Williams Community Partners
Source: GAMLS,MLS#: 10869360
Facts & features
Interior
Bedrooms & bathrooms
- Bedrooms: 5
- Bathrooms: 4
- Full bathrooms: 4
- Main level bathrooms: 1
- Main level bedrooms: 1
Rooms
- Room types: Foyer, Laundry, Media Room, Office
Kitchen
- Features: Breakfast Area, Breakfast Bar, Breakfast Room, Kitchen Island, Pantry
Heating
- Central
Cooling
- Ceiling Fan(s), Central Air
Appliances
- Included: Dishwasher, Microwave, Refrigerator
- Laundry: Mud Room, Upper Level
Features
- Double Vanity, Tray Ceiling(s), Walk-In Closet(s)
- Flooring: Carpet, Hardwood
- Windows: Window Treatments
- Basement: None
- Number of fireplaces: 2
- Fireplace features: Living Room, Outside
- Common walls with other units/homes: No Common Walls
Interior area
- Total structure area: 3,401
- Total interior livable area: 3,401 sqft
- Finished area above ground: 3,401
- Finished area below ground: 0
Video & virtual tour
Property
Parking
- Total spaces: 3
- Parking features: Garage, Garage Door Opener, Kitchen Level
- Has garage: Yes
Features
- Levels: Two
- Stories: 2
- Patio & porch: Screened
- Exterior features: Other
- Fencing: Back Yard
- Body of water: None
Lot
- Size: 8,276 Square Feet
- Features: Level
Details
- Parcel number: R5261 199
Construction
Type & style
- Home type: SingleFamily
- Architectural style: Brick Front,Traditional
- Property subtype: Single Family Residence
Materials
- Other
- Foundation: Slab
- Roof: Composition
Condition
- Resale
- New construction: No
- Year built: 2019
Utilities & green energy
- Sewer: Public Sewer
- Water: Public
- Utilities for property: Cable Available, Electricity Available, High Speed Internet, Natural Gas Available, Phone Available, Sewer Available, Water Available
Community & HOA
Community
- Features: Clubhouse, Pool, Sidewalks, Tennis Court(s), Walk To Schools, Near Shopping
- Security: Carbon Monoxide Detector(s), Smoke Detector(s)
- Subdivision: Stone Haven
HOA
- Has HOA: Yes
- Services included: Other
- HOA fee: $850 annually
Location
- Region: Dacula
Financial & listing details
- Price per square foot: $147/sqft
- Tax assessed value: $539,000
- Annual tax amount: $6,630
- Date on market: 10/8/2026
- Cumulative days on market: 8 days
- Listing agreement: Exclusive Right To Sell
- Electric utility on property: Yes
Estimated market value
$493,900
$469,000 - $519,000
$3,204/mo
Price history
| Date | Event | Price |
|---|---|---|
| 10/8/2026 | Listed for sale | $500,000+32.7%$147/sqft |
Source:  FMLS GA #7849925 Report a problem FMLS GA #7849925 Report a problem | ||
| 2/20/2020 | Sold | $376,648+1.3%$111/sqft |
Source:  FMLS GA #6641656 Report a problem FMLS GA #6641656 Report a problem | ||
| 2/13/2020 | Pending sale | $371,848$109/sqft |
Source: Chafin Realty, Inc. #6641656 Report a problem | ||
| 1/23/2020 | Listed for sale | $371,848$109/sqft |
Source: Chafin Realty, Inc. #6641656 Report a problem | ||
| 11/21/2019 | Pending sale | $371,848$109/sqft |
Source: Chafin Realty, Inc. #6641656 Report a problem | ||
| 11/19/2019 | Price change | $371,848+1.9%$109/sqft |
Source: Chafin Communities Report a problem | ||
| 11/5/2019 | Listed for sale | $364,999$107/sqft |
Source: Chafin Realty, Inc. #6641656 Report a problem | ||
Public tax history
| Year | Property taxes | Tax assessment |
|---|---|---|
| 2026 | -- | $215,600 -2.9% |
| 2025 | $6,630 +2.4% | $222,000 +7.4% |
| 2024 | $6,477 +9.4% | $206,680 +1.7% |
| 2023 | $5,921 +9.1% | $203,240 +29.2% |
| 2022 | $5,425 +1.5% | $157,280 +5.2% |
| 2021 | $5,343 +1.9% | $149,440 +9.1% |
| 2020 | $5,243 +556.8% | $136,960 +534.1% |
| 2019 | $798 | $21,600 +11.1% |
| 2018 | $798 +80.1% | $19,440 +70.5% |
| 2016 | $443 -0.3% | $11,400 |
| 2015 | $444 | $11,400 |
| 2014 | $444 | $11,400 +120.9% |
| 2012 | -- | $5,160 -63.1% |
| 2011 | -- | $14,000 -5.4% |
| 2010 | -- | $14,800 |
| 2009 | -- | $14,800 -41.3% |
| 2007 | -- | $25,200 |
Find assessor info on the county website
Monthly payment
Est. payment
Payment breakdown
Explore the cost of this home by adjusting the details. Changes won't be saved.Climate risks
Neighborhood: 30019
Nearby schools
Schools provided by the listing agent
- Elementary: Harbins
- Middle: Murphy
- High: Archer
Source: GAMLS. This data may not be complete. We recommend contacting the local school district to confirm school assignments for this home.

Similar homes
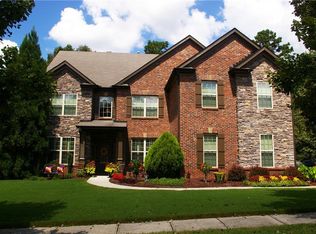
- $465,0005 bd3 ba3.1k sqft3007 Cove View Ct, Dacula, GA 30019Active

 MLS ID #10855251, Mindy Cintron, Keller Williams Community Partners. GAMLS
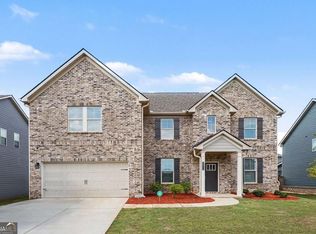
 - $470,0005 bd4 ba3.5k sqft1210 Del Mar Club Dr, Dacula, GA 30019Active
 MLS ID #10811197, Mark Spain, Mark Spain Real Estate. GAMLS
 - $550,0005 bd4 ba3.9k sqft2914 Amabile Rd, Dacula, GA 30019Active
 MLS ID #10839704, Ebony Love, Orchard Brokerage, LLC. GAMLS
 - $499,9004 bd3 ba2.4k sqft3330 Elkhorn Ridge Run, Dacula, GA 30019Active
 MLS ID #10816204, Maria Perez, eXp Realty. GAMLS
 - $499,9974 bd3 ba2.7k sqft3026 Levinshire Way, Dacula, GA 30019ActiveMLS ID #10844638, Manny Casanas, Virtual Properties Realty.com. GAMLS
- $495,9004 bd3 ba2.7k sqft4500 Bay Creek Rd, Loganville, GA 30052For Sale
 MLS ID #7757708, QUINTIN BUFORD, Virtual Properties Realty.Net, LLC.. FMLS GA
 - $469,0005 bd3 ba3.5k sqft1132 Cotton Oak Dr, Lawrenceville, GA 30045ActiveMLS ID #10780061, Wendi Robinson, Coldwell Banker Realty. GAMLS
- $545,0005 bd4 ba4.5k sqft1654 Summersweet Ln, Dacula, GA 30019ActiveMLS ID #10814124, Gianna Daly, Living Down South Realty. GAMLS
- $598,6505 bd4 ba4.2k sqft2537 Bent Tree Dr, Dacula, GA 30019ActiveMLS ID #10857538, Lance Real Estate Group, Bolst. GAMLS
- $509,9005 bd4 ba3k sqft354 Wilkerson Way, Grayson, GA 30017ActiveMLS ID #10814356, Yun Pan, Virtual Properties Realty.Net. GAMLS
- $475,0003 bd2 ba2.2k sqft3040 Appling Hills Dr, Dacula, GA 30019ActiveMLS ID #10868190, Jerry W Robertson, Keller Williams Realty Atl. Partners. GAMLS
- $639,0935 bd5 ba3.3k sqft1774 Little Springs Ln, Dacula, GA 30019ActiveMLS ID #10847678, Jaymie Dimbath, Pulte Realty of Georgia, Inc. GAMLS
- $429,5004 bd3 ba2.8k sqft940 River Cove Dr, Dacula, GA 30019ActiveMLS ID #10837977, Devyn B LeBlanc, Keller Williams Realty Atl. Partners. GAMLS
- $499,0005 bd4 ba2.9k sqft1838 Atherton Way, Auburn, GA 30011ActiveMLS ID #10817638, Alejandro Milrud, REMAX Around Atlanta. GAMLS
- $614,9005 bd5 ba4.2k sqft818 Oak Ridge Ter, Loganville, GA 30052For SaleMLS ID #7817000, Krystal Meadows, Keller Williams Realty Atl Partners. FMLS GA
- $600,0005 bd4 ba3.2k sqft2970 McCannon Mill Dr, Dacula, GA 30019Active Under ContractMLS ID #10837624, Mindy Cintron, Keller Williams Community Partners. GAMLS
- $515,0005 bd3 ba3k sqft2244 Mayors Way, Buford, GA 30519ActiveMLS ID #10847448, Chloe-Ray Iacob, Heartland Real Estate. GAMLS
- $584,0005 bd4 ba3.9k sqft420 Bay Grove Rd, Loganville, GA 30052ActiveMLS ID #10837056, Huma Sandhu, Keller Williams Realty Atl. Partners. GAMLS
- $485,0004 bd3 ba2.3k sqft3400 Duncan Bridge Dr, Buford, GA 30519ActiveMLS ID #10866445, Tarran Craver, Coldwell Banker Realty. GAMLS
- $510,0004 bd3 ba2.7k sqft3653 Elinburg Cove Trl, Buford, GA 30519ActiveMLS ID #10858129, Brianna Smull-Maier, Virtual Properties Realty.com. GAMLS
