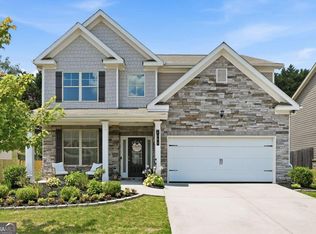
Welcome to this exceptional 5-bedroom, 4-bath home located in the highly desirable Del Mar Club swim and tennis community and zoned for the sought-after Archer High School district. Offering an impressive floor plan, spacious living areas, and elegant finishes throughout, this home is designed for both comfortable everyday living and effortless entertaining. A welcoming covered rocking chair front porch leads into a grand two-story foyer, where you'll find a formal living room that's perfect as a home office or flex space, along with a separate formal dining room ideal for hosting family gatherings and special occasions. The heart of the home is the beautifully appointed kitchen, featuring stained wood cabinetry, granite countertops, a large center island, tiled backsplash, stainless steel appliances, a gas cooktop, double wall ovens, and abundant cabinet space. The open-concept design flows seamlessly into the spacious family room, where a cozy fireplace creates a warm and inviting atmosphere for family and friends. A main-level bedroom with direct access to a full bath offers the perfect setup for guests, multi-generational living, or a private home office. Upstairs, you'll discover an extraordinary oversized primary suite that truly stands apart. This luxurious retreat features an expansive sitting area separated by a stunning double-sided fireplace, creating the perfect place to relax with a good book or unwind at the end of the day. The spa-inspired en-suite bath offers dual vanities, a soaking tub, separate shower, and generous space to create your own private sanctuary. Three additional secondary bedrooms complete the upper level. One enjoys its own private en-suite bath, while the remaining two are connected by a convenient Jack-and-Jill bath, providing comfort and privacy for family members and guests. The upstairs laundry room adds everyday convenience. Step outside to the patio overlooking the fenced backyard, offering the ideal space for grilling, entertaining, or simply enjoying peaceful evenings outdoors. Residents of Del Mar Club enjoy outstanding neighborhood amenities, including a swimming pool, tennis courts, and a welcoming community atmosphere. Conveniently located near Highway 316, shopping, restaurants, parks, and everyday conveniences, this home offers easy access to Lawrenceville, Dacula, Athens, and beyond. Combining an exceptional floor plan, resort-style community amenities, and an unbeatable Archer school location, this is a home you won't want to miss.
Active
Price cut: $20K (11/5)
$450,000
1210 Del Mar Club Dr, Dacula, GA 30019
5beds
3,505sqft
Single Family Residence
Built in 2007
8,276 Square Feet Lot
$448,500 Zestimate®
$128/sqft
$55/mo HOA
What's special
Fenced backyardBeautifully appointed kitchenLarge center islandStainless steel appliancesGrand two-story foyerTiled backsplashGranite countertops
- 109 days
- 638
- 44
Zillow last checked:
Listing updated:
Listed by:
Mark Spain 770-886-9000,
Mark Spain Real Estate,
Sandra Clonts 404-542-9536,
Mark Spain Real Estate
Source: GAMLS,MLS#: 10811197
Facts & features
Interior
Bedrooms & bathrooms
- Bedrooms: 5
- Bathrooms: 4
- Full bathrooms: 4
- Main level bathrooms: 1
- Main level bedrooms: 1
Rooms
- Room types: Family Room, Laundry, Office
Kitchen
- Features: Breakfast Area, Kitchen Island, Walk-in Pantry
Heating
- Forced Air
Cooling
- Ceiling Fan(s), Central Air
Appliances
- Included: Dishwasher, Double Oven, Microwave
- Laundry: Upper Level
Features
- Double Vanity, Tray Ceiling(s), Walk-In Closet(s)
- Flooring: Carpet, Hardwood, Tile
- Windows: Double Pane Windows
- Basement: None
- Attic: Pull Down Stairs
- Number of fireplaces: 2
- Fireplace features: Family Room, Master Bedroom
- Common walls with other units/homes: No Common Walls
Interior area
- Total structure area: 3,505
- Total interior livable area: 3,505 sqft
- Finished area above ground: 3,505
- Finished area below ground: 0
Property
Parking
- Total spaces: 2
- Parking features: Attached, Garage, Kitchen Level
- Has attached garage: Yes
Features
- Levels: Two
- Stories: 2
- Patio & porch: Patio
- Fencing: Back Yard,Fenced
- Waterfront features: No Dock Or Boathouse
- Body of water: None
Lot
- Size: 8,276 Square Feet
- Features: Level
Details
- Parcel number: R5298 117
- Special conditions: Investor Owned
Construction
Type & style
- Home type: SingleFamily
- Architectural style: Traditional
- Property subtype: Single Family Residence
Materials
- Stone
- Foundation: Slab
- Roof: Composition
Condition
- Resale
- New construction: No
- Year built: 2007
Utilities & green energy
- Electric: 220 Volts
- Sewer: Public Sewer
- Water: Public
- Utilities for property: Cable Available, Electricity Available, High Speed Internet, Natural Gas Available, Sewer Available, Underground Utilities, Water Available
Community & HOA
Community
- Features: Clubhouse, Playground, Pool, Sidewalks, Street Lights, Tennis Court(s), Walk To Schools, Near Shopping
- Security: Smoke Detector(s)
- Subdivision: Del Mar Club/Harbins
HOA
- Has HOA: Yes
- Services included: Other
- HOA fee: $655 annually
Location
- Region: Dacula
Financial & listing details
- Price per square foot: $128/sqft
- Tax assessed value: $530,500
- Annual tax amount: $2,320
- Date on market: 7/23/2026
- Cumulative days on market: 109 days
- Listing agreement: Exclusive Right To Sell
- Listing terms: Cash,Conventional,FHA,VA Loan
- Electric utility on property: Yes
Estimated market value
$448,500
$426,000 - $471,000
$3,006/mo
Price history
| Date | Event | Price |
|---|---|---|
| 11/5/2026 | Price change | $450,000-4.3%$128/sqft |
Source:  GAMLS #10811197 Report a problem | ||
| 10/16/2026 | Price change | $470,000-1.1%$134/sqft |
Source: GAMLS #10811197 Report a problem | ||
| 9/29/2026 | Price change | $475,000-2.1%$136/sqft |
Source: GAMLS #10811197 Report a problem | ||
| 9/11/2026 | Price change | $485,000-3%$138/sqft |
Source: GAMLS #10811197 Report a problem | ||
| 8/26/2026 | Price change | $500,000-2.9%$143/sqft |
Source: GAMLS #10811197 Report a problem | ||
| 8/10/2026 | Price change | $515,000-2.8%$147/sqft |
Source: GAMLS #10811197 Report a problem | ||
| 7/23/2026 | Listed for sale | $530,000$151/sqft |
Source:  FMLS GA #7809476 Report a problem | ||
| 6/3/2026 | Sold | $530,000+7.1%$151/sqft |
Source: Public Record Report a problem | ||
| 1/31/2026 | Listed for sale | $495,000-4.6%$141/sqft |
Source: GAMLS #10493755 Report a problem | ||
| 6/13/2025 | Price change | $519,000-1%$148/sqft |
Source: GAMLS #10493755 Report a problem | ||
| 4/4/2025 | Listed for sale | $524,000+83.9%$150/sqft |
Source: GAMLS #10493755 Report a problem | ||
| 3/30/2018 | Sold | $285,000$81/sqft |
Source:  FMLS GA #5968404 Report a problem | ||
| 3/1/2018 | Pending sale | $285,000$81/sqft |
Source: Real Estate Expert Advisors Llc #5968404 Report a problem | ||
| 2/22/2018 | Listed for sale | $285,000+1.8%$81/sqft |
Source: Real Estate Expert Advisors Llc #5968404 Report a problem | ||
| 10/18/2017 | Listing removed | $279,900$80/sqft |
Source: RE/MAX Center #5879432 Report a problem | ||
| 9/26/2017 | Price change | $279,900-3.4%$80/sqft |
Source: RE/MAX Center #8259329 Report a problem | ||
| 9/5/2017 | Price change | $289,900-1.7%$83/sqft |
Source: RE/MAX Center #8227743 Report a problem | ||
| 8/22/2017 | Price change | $294,900-1.7%$84/sqft |
Source: RE/MAX Center #8227743 Report a problem | ||
| 7/27/2017 | Price change | $299,900-3.2%$86/sqft |
Source: RE/MAX Center #8227743 Report a problem | ||
| 7/20/2017 | Listed for sale | $309,900+37.5%$88/sqft |
Source: RE/MAX Center #5879432 Report a problem | ||
| 12/3/2009 | Sold | $225,300-25.2%$64/sqft |
Source: Public Record Report a problem | ||
| 8/18/2009 | Listing removed | $301,235$86/sqft |
Source: Damascus Homes #us1822052 Report a problem | ||
| 7/28/2009 | Listed for sale | $301,235$86/sqft |
Source: Damascus Homes #us1822052 Report a problem | ||
Public tax history
| Year | Property taxes | Tax assessment |
|---|---|---|
| 2026 | -- | $212,200 -1.8% |
| 2025 | $1,899 +8.5% | $216,040 +6.8% |
| 2024 | $1,751 +21.2% | $202,200 +3.5% |
| 2023 | $1,444 -11.5% | $195,400 +13.4% |
| 2022 | $1,632 -68.6% | $172,280 +25.8% |
| 2021 | $5,194 +2.4% | $137,000 +4.5% |
| 2020 | $5,074 +7.6% | $131,160 +15.1% |
| 2019 | $4,716 | $114,000 -1.5% |
| 2018 | $4,716 +15.4% | $115,720 +11% |
| 2016 | $4,085 +3.2% | $104,240 +4.9% |
| 2015 | $3,960 | $99,400 |
| 2014 | $3,960 +34.2% | $99,400 +35.9% |
| 2013 | $2,951 | $73,160 -14.2% |
| 2012 | -- | $85,280 |
| 2011 | -- | $85,280 -18.2% |
| 2010 | -- | $104,280 |
| 2009 | -- | $104,280 +313.8% |
| 2007 | -- | $25,200 |
Find assessor info on the county website
Monthly payment
Est. payment
Payment breakdown
Explore the cost of this home by adjusting the details. Changes won't be saved.Climate risks
Neighborhood: 30019
Nearby schools
Schools provided by the listing agent
- Elementary: Harbins
- Middle: Mcconnell
- High: Archer
Source: GAMLS. This data may not be complete. We recommend contacting the local school district to confirm school assignments for this home.


Similar homes
- $465,0005 bd3 ba3.1k sqft3007 Cove View Ct, Dacula, GA 30019Active

 MLS ID #10855251, Mindy Cintron, Keller Williams Community Partners. GAMLS
- $499,9995 bd4 ba3.9k sqft1283 Skipping Stone Ct, Dacula, GA 30019Active
 MLS ID #10814344, Jade Gibson, Century 21 Results. GAMLS
- $435,0004 bd3 ba2.7k sqft352 Hinton Farm Way, Dacula, GA 30019Active
 MLS ID #10803685, Marle Gonzalez, eXp Realty. GAMLS
- $540,0005 bd4 ba4.2k sqft1200 Lilac Arbor Rd, Dacula, GA 30019Active
 MLS ID #10822273, Mark Spain, Mark Spain Real Estate. GAMLS
- $399,0004 bd2 ba2.4k sqft2270 Taylor Pointe Way, Dacula, GA 30019ActiveMLS ID #10868674, Meko Fountain, Compass. GAMLS
- $500,0005 bd4 ba3.4k sqft1491 Cobblefield Cir, Dacula, GA 30019Active Under ContractMLS ID #10869360, Mindy Cintron, Keller Williams Community Partners. GAMLS
- $429,5004 bd3 ba2.8k sqft940 River Cove Dr, Dacula, GA 30019ActiveMLS ID #10837977, Devyn B LeBlanc, Keller Williams Realty Atl. Partners. GAMLS
- $499,0005 bd4 ba3.7k sqft2863 Shoals Hill Ct, Dacula, GA 30019ActiveMLS ID #10877449, Allison Richardson, GA Realty Experts. GAMLS
- $443,0005 bd4 ba2.7k sqft1969 Trinity Mill Dr, Dacula, GA 30019ActiveMLS ID #10690756, Adam Woodring, Mainstay Brokerage. GAMLS
- $489,9003 bd4 ba4.1k sqft1861 Browning Bend Ct, Dacula, GA 30019ActiveMLS ID #10875532, Ronald Hunt, Epique Realty. GAMLS
- $423,0004 bd4 ba3k sqft469 Ralph Still Rd, Dacula, GA 30019ActiveMLS ID #10829443, Kristin K Thomas, Reynolds Realty LLC. GAMLS
- $475,0003 bd3 ba2.7k sqft3367 Ridgemill Cir, Dacula, GA 30019ActiveMLS ID #10837369, Kennedi Washington, WM Realty LLC. GAMLS
- $424,9004 bd4 ba2.1k sqft630 Collingsworth Ln, Lawrenceville, GA 30043ActiveMLS ID #10886634, Sara Archambeau, Keller Williams Realty Atl. Partners. GAMLS
- $434,9005 bd4 ba3.2k sqft1347 Balvaird Dr, Lawrenceville, GA 30045ActiveMLS ID #10876523, Min Gao, Virtual Properties Realty.Net. GAMLS
- $597,0005 bd3 ba3.5k sqft1572 Heathermoor Way, Dacula, GA 30019ActiveMLS ID #10875781, Mark Spain, Mark Spain Real Estate. GAMLS
- $475,0003 bd2 ba2.2k sqft3040 Appling Hills Dr, Dacula, GA 30019ActiveMLS ID #10868190, Jerry W Robertson, Keller Williams Realty Atl. Partners. GAMLS
- $540,0005 bd3 ba3.1k sqft2116 Cadenza Cir, Dacula, GA 30019ActiveMLS ID #10796257, Khadija Thomas, Sanders Real Estate. GAMLS
- $425,0006 bd4 ba2.8k sqft200 Birchwood Dr, Loganville, GA 30052ActiveMLS ID #10884686, Thalia Meza, Keller Williams Atlanta Perimeter. GAMLS
- $429,9005 bd4 ba3k sqft3805 Beaver Swamp Rd, Loganville, GA 30052ActiveMLS ID #10821281, Mehbs Omar, Drake Realty of Greater Atlanta. GAMLS
- $499,9905 bd4 ba3k sqft354 Wilkerson Way, Grayson, GA 30017ActiveMLS ID #10885292, Yun Pan, Virtual Properties Realty.Net. GAMLS
