Thoughtfully designed and beautifully maintained, this 2021 home offers the perfect blend of modern style, functional living, and everyday comfort. With 4 bedrooms, 2.5 bathrooms, and over 2,700 square feet, every space has been carefully planned to create a home that feels as inviting as it is practical. The main level welcomes you with an open-concept layout where a lliving room, dining area, kitchen and family room flow effortlessly together, making it easy to entertain guests or simply enjoy time with family. The kitchen featuring granite countertops, stainless steel appliances, abundant cabinetry, and a large island that naturally becomes the gathering place for conversations, meals, and celebrations. Upstairs, you'll find all four bedrooms. The spacious primary bedroom is complemented by a large walk-in closet and a ensuite bath with dual vanities, a soaking tub, and a separate shower. The additional bedrooms offer flexibility for family, guests, a home office, or hobbies. This home also includes a whole-house water purification system that provides filtered water throughout the entire home and a covered back patio, perfect space to enjoy your morning coffee, relax after a long day, or host family gatherings while enjoying the backyard in every season. Located in Hinton Farm community, residents enjoy amenities including a swimming pool, playground, and sidewalks, all while being conveniently close to top-rated Dacula schools, supermarkets, dining, parks, Highway 316, Interstate 85 and the coming soon new Dacula city core.
Active
Price cut: $7.5K (10/5)
$435,000
352 Hinton Farm Way, Dacula, GA 30019
4beds
--sqft
Single Family Residence
Built in 2021
7,840 Square Feet Lot
$431,700 Zestimate®
$--/sqft
$83/mo HOA
What's special
Open-concept layoutStainless steel appliancesLarge walk-in closetSeparate showerAbundant cabinetrySpacious primary bedroomSoaking tub
- 90 days
- 316
- 14
Zillow last checked:
Listing updated:
Listed by:
Marle Gonzalez 6786870272,
eXp Realty
Source: GAMLS,MLS#: 10803685
Facts & features
Interior
Bedrooms & bathrooms
- Bedrooms: 4
- Bathrooms: 3
- Full bathrooms: 2
- 1/2 bathrooms: 1
Rooms
- Room types: Family Room, Foyer, Laundry, Other
Kitchen
- Features: Kitchen Island, Pantry
Heating
- Central, Forced Air
Cooling
- Central Air
Appliances
- Included: Dishwasher, Disposal, Gas Water Heater, Microwave
- Laundry: In Hall, Upper Level
Features
- High Ceilings, Tray Ceiling(s), Walk-In Closet(s)
- Flooring: Carpet, Hardwood, Tile
- Windows: Double Pane Windows
- Basement: None
- Attic: Pull Down Stairs
- Number of fireplaces: 1
- Fireplace features: Gas Starter, Living Room
- Common walls with other units/homes: No Common Walls
Interior area
- Total structure area: 0
- Finished area above ground: 0
- Finished area below ground: 0
Property
Parking
- Total spaces: 6
- Parking features: Garage, Garage Door Opener, Kitchen Level
- Has garage: Yes
Features
- Levels: Two
- Stories: 2
- Patio & porch: Patio
- Fencing: Back Yard,Fenced,Wood
- Has view: Yes
- View description: City
- Body of water: None
Lot
- Size: 7,840 Square Feet
- Features: Private
Details
- Parcel number: R5303 354
Construction
Type & style
- Home type: SingleFamily
- Architectural style: Brick Front,Craftsman,Traditional
- Property subtype: Single Family Residence
Materials
- Wood Siding
- Foundation: Slab
- Roof: Composition
Condition
- Resale
- New construction: No
- Year built: 2021
Utilities & green energy
- Electric: 220 Volts
- Sewer: Public Sewer
- Water: Public
- Utilities for property: Electricity Available, Sewer Available, Water Available
Green energy
- Energy efficient items: Thermostat
Community & HOA
Community
- Features: Playground, Pool, Sidewalks, Street Lights, Walk To Schools, Near Shopping
- Security: Carbon Monoxide Detector(s), Smoke Detector(s)
- Subdivision: Hinton Farm
HOA
- Has HOA: Yes
- Services included: Swimming
- HOA fee: $1,000 annually
Location
- Region: Dacula
Financial & listing details
- Tax assessed value: $471,900
- Annual tax amount: $6,011
- Date on market: 7/9/2026
- Cumulative days on market: 90 days
- Listing agreement: Exclusive Right To Sell
- Listing terms: Conventional,FHA,Other,VA Loan
- Electric utility on property: Yes
Estimated market value
$431,700
$410,000 - $453,000
$2,765/mo
Price history
| Date | Event | Price |
|---|---|---|
| 10/5/2026 | Price change | $435,000-1.7% |
Source:  GAMLS #10803685 Report a problem GAMLS #10803685 Report a problem | ||
| 8/29/2026 | Price change | $442,500-0.6% |
Source: GAMLS #10803685 Report a problem | ||
| 7/16/2026 | Price change | $445,000+3.5% |
Source:  FMLS GA #7801584 Report a problem FMLS GA #7801584 Report a problem | ||
| 7/10/2026 | Listed for sale | $430,000+17% |
Source: FMLS GA #7801584 Report a problem | ||
| 6/16/2021 | Sold | $367,618 |
Source: Public Record Report a problem | ||
Public tax history
| Year | Property taxes | Tax assessment |
|---|---|---|
| 2026 | -- | $188,760 -3.3% |
| 2025 | $6,011 +2.5% | $195,280 +7.9% |
| 2024 | $5,867 +19% | $180,920 +13.6% |
| 2023 | $4,932 -2.7% | $159,240 +17.7% |
| 2022 | $5,070 +418.8% | $135,320 +583.4% |
| 2021 | $977 | $19,800 |
Find assessor info on the county website
Monthly payment
Est. payment
Payment breakdown
Explore the cost of this home by adjusting the details. Changes won't be saved.Climate risks
Neighborhood: 30019
Nearby schools
Schools provided by the listing agent
- Elementary: Dacula
- Middle: Dacula
- High: Dacula
Source: GAMLS. This data may not be complete. We recommend contacting the local school district to confirm school assignments for this home.
Similar homes
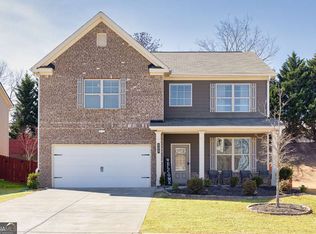
- $429,9004 bd3 ba-- sqft41 Hinton Farm Way, Dacula, GA 30019Active
 MLS ID #10844982, Carlos Giraldo, Keller Williams Chattahoochee. GAMLS
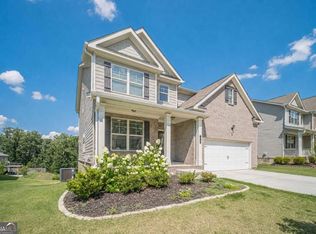
 - $429,9004 bd3 ba-- sqft940 River Cove Dr, Dacula, GA 30019Active
 MLS ID #10837977, Devyn B LeBlanc, Keller Williams Realty Atl. Partners. GAMLS
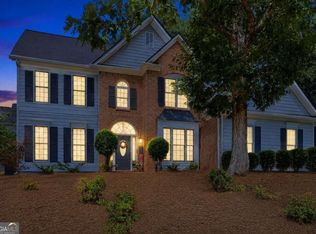
 - $413,0004 bd3 ba2.6k sqft1094 Campbell Pine Trl, Lawrenceville, GA 30045Active
 MLS ID #10857826, Brenda Price, Watch Realty Co Gwinnett. GAMLS
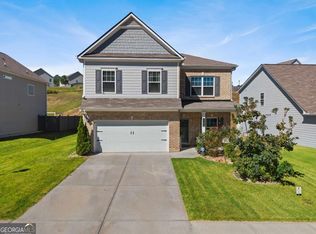
 - $499,9004 bd3 ba2.4k sqft3330 Elkhorn Ridge Run, Dacula, GA 30019Active
 MLS ID #10816204, Maria Perez, eXp Realty. GAMLS
 - $424,9004 bd4 ba2.1k sqft630 Collingsworth Ln, Lawrenceville, GA 30043ActiveMLS ID #10782563, Sara Archambeau, Keller Williams Realty Atl. Partners. GAMLS
- $549,0004 bd4 ba-- sqft1180 Chapel Estates Way, Dacula, GA 30019ActiveMLS ID #10845012, Aimee Coker, Keller Williams Realty Atl. Partners. GAMLS
- $499,9974 bd3 ba2.7k sqft3026 Levinshire Way, Dacula, GA 30019ActiveMLS ID #10844638, Manny Casanas, Virtual Properties Realty.com. GAMLS
- $509,9005 bd4 ba4k sqft1165 Evergreen Oak Way, Dacula, GA 30019ActiveMLS ID #10731819, Stephen P Rider, Keller Williams Realty Atl. Partners. GAMLS
- $555,0005 bd5 ba3.9k sqft1922 Ambrosia Ct, Dacula, GA 30019ActiveMLS ID #10788123, Devyn B LeBlanc, Keller Williams Realty Atl. Partners. GAMLS
- $449,0004 bd3 ba2.3k sqft1355 Grace Hadaway Ln, Lawrenceville, GA 30043ActiveMLS ID #10802296, Huyen Dao, NDI Maxim Residential LLC.. GAMLS
- $600,0005 bd4 ba3.2k sqft2970 McCannon Mill Dr, Dacula, GA 30019Active Under ContractMLS ID #10837624, Mindy Cintron, Keller Williams Community Partners. GAMLS
- $475,0004 bd4 ba3k sqft643 Laufin Ct, Lawrenceville, GA 30043ActiveMLS ID #10842211, Bryan Bachtel, AXEN Realty. GAMLS
- $424,9005 bd3 ba-- sqft2361 Walnut Tree Ct, Buford, GA 30519ActiveMLS ID #10838703, Maureen Kelly, Keller Williams Realty. GAMLS
- $499,0005 bd3 ba-- sqft62 Aaron Trl, Dacula, GA 30019ActiveMLS ID #10776053, Danny Lukesa, Keller Williams Chattahoochee. GAMLS
- $540,0005 bd3 ba3.1k sqft2116 Cadenza Cir, Dacula, GA 30019ActiveMLS ID #10796257, Khadija Thomas, Sanders Real Estate. GAMLS
- $450,0004 bd3 ba3.5k sqft1214 Loowit Falls Ct, Braselton, GA 30517ActiveMLS ID #10824211, Peary Perry, Atlanta Communities. GAMLS
- $440,0004 bd3 ba2.5k sqft918 Brittfield Way, Loganville, GA 30052ActiveMLS ID #10842901, Vivian Truong, Simply Homes ATL. GAMLS
- $397,0004 bd3 ba2.6k sqft42 Sinclair Cir, Hoschton, GA 30548ActiveMLS ID #10856617, Crystal Cooper, Keller Williams Realty Atl. Partners. GAMLS
- $469,0005 bd3 ba3.5k sqft1132 Cotton Oak Dr, Lawrenceville, GA 30045ActiveMLS ID #10780061, Wendi Robinson, Coldwell Banker Realty. GAMLS
- $430,0004 bd3 ba2.2k sqft4972 Cottonwood Trl, Gainesville, GA 30504ActiveMLS ID #10841883, Huyen Dao, NDI Maxim Residential LLC.. GAMLS
