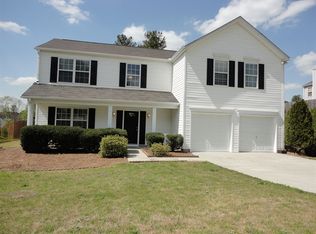
Charming Brick-Front Colonial with 4BR, 2.5BA, and Resort-Style Community Amenities Welcome home to this spacious 4-bedroom, 2.5-bath colonial, beautifully set on a corner lot with classic brick-and-siding curb appeal. Inside, wide plank wood flooring flows across the main level, where a cozy gas fireplace and charming shiplap accent walls set the tone for warm, easy living. The kitchen delivers on both style and function with granite countertops, stainless steel appliances, and soft-close cabinetry throughout. Upstairs, the primary suite is a true retreat, featuring a private en-suite bath with a soaking tub, separate glass shower, and a generous walk-in closet with custom shelving. Three additional bedrooms offer plenty of space and storage for family, guests, or a home office setup. Step outside to a level, fully fenced backyard with a patio — ideal for relaxing, entertaining, or letting kids and pets roam. The garage also comes equipped with a 240-volt outlet, ready for EV charging. As a bonus, this home is part of a community with fantastic shared amenities, including a swimming pool, tennis courts, and a basketball court — resort-style living right outside your door. Don't miss this move-in-ready home with the space, style, and community perks today's buyers are looking for! Located in a peaceful, welcoming neighborhood, you’ll be just a short drive from I-85, shopping, dining, Chateau Elan, Costco, Walmart, Kohl’s, and very close to Hebron Christian Academy. Don’t miss the opportunity to make this beautiful home your own!
Active
Price cut: $34.9K (10/10)
$415,000
2960 Evergreen Eve Xing, Dacula, GA 30019
4beds
2,328sqft
Single Family Residence, Residential
Built in 1998
0.32 Acres Lot
$412,200 Zestimate®
$178/sqft
$48/mo HOA
What's special
Cozy gas fireplaceWide plank wood flooringCharming shiplap accent wallsStainless steel appliancesPrivate en-suite bathClassic brick-and-siding curb appealSeparate glass shower
- 38 days
- 241
- 15
Zillow last checked:
Listing updated:
Listed by:
MONICA KAREEM,
HomeSmart 404-876-4901
Source: FMLS GA,MLS#: 7836809
Facts & features
Interior
Bedrooms & bathrooms
- Bedrooms: 4
- Bathrooms: 3
- Full bathrooms: 2
- 1/2 bathrooms: 1
Rooms
- Room types: Other
Primary bedroom
- Features: None
- Level: None
Bedroom
- Features: None
Primary bathroom
- Features: Double Vanity, Separate Tub/Shower, Soaking Tub
Dining room
- Features: Separate Dining Room
Kitchen
- Features: Breakfast Bar, Cabinets Other, Other Surface Counters, Pantry, Stone Counters, View to Family Room
Heating
- Forced Air, Central, Natural Gas
Cooling
- Ceiling Fan(s), Electric, Central Air
Appliances
- Included: Dishwasher, Disposal, Dryer, Electric Oven, Electric Range, Electric Water Heater, ENERGY STAR Qualified Appliances, Microwave, Refrigerator, Self Cleaning Oven, Washer
- Laundry: Laundry Room, Upper Level
Features
- Double Vanity, Entrance Foyer 2 Story, Walk-In Closet(s)
- Flooring: Laminate
- Windows: Insulated Windows, Double Pane Windows
- Basement: None
- Has fireplace: Yes
- Fireplace features: Decorative, Gas Log, Gas Starter, Living Room
- Common walls with other units/homes: No Common Walls
Interior area
- Total structure area: 2,328
- Total interior livable area: 2,328 sqft
- Finished area above ground: 2,328
Video & virtual tour
Property
Parking
- Total spaces: 2
- Parking features: Attached, Garage Door Opener, Garage, Garage Faces Front, Kitchen Level, Level Driveway
- Attached garage spaces: 2
- Has uncovered spaces: Yes
Accessibility
- Accessibility features: None
Features
- Levels: Two
- Stories: 2
- Patio & porch: Patio
- Exterior features: Private Yard
- Pool features: None
- Spa features: None
- Fencing: Privacy,Fenced,Back Yard
- Has view: Yes
- View description: Neighborhood
- Waterfront features: None
- Body of water: None
Lot
- Size: 0.32 Acres
- Dimensions: 142x99x5x129x10x89
- Features: Back Yard, Corner Lot, Front Yard, Landscaped, Level, Private
Details
- Additional structures: None
- Parcel number: R2001E342
- Other equipment: None
- Horse amenities: None
Construction
Type & style
- Home type: SingleFamily
- Architectural style: Traditional
- Property subtype: Single Family Residence, Residential
Materials
- Brick Front, Vinyl Siding
- Foundation: Slab
- Roof: Shingle
Condition
- Resale
- New construction: No
- Year built: 1998
Utilities & green energy
- Electric: 110 Volts, 220 Volts, 220 Volts in Laundry
- Sewer: Public Sewer
- Water: Public
- Utilities for property: Cable Available, Electricity Available, Natural Gas Available, Phone Available, Sewer Available, Water Available, Underground Utilities
Green energy
- Energy efficient items: None
- Energy generation: None
Community & HOA
Community
- Features: Homeowners Assoc, Near Shopping, Near Schools, Playground, Pool, Sidewalks, Street Lights, Tennis Court(s)
- Security: Carbon Monoxide Detector(s), Security Lights, Smoke Detector(s)
- Subdivision: Evergreen
HOA
- Has HOA: Yes
- HOA fee: $575 annually
Location
- Region: Dacula
Financial & listing details
- Price per square foot: $178/sqft
- Tax assessed value: $380,600
- Annual tax amount: $5,317
- Date on market: 9/17/2026
- Cumulative days on market: 38 days
- Listing terms: FHA,Cash,Conventional,1031 Exchange,VA Loan
- Electric utility on property: Yes
- Road surface type: Paved
Estimated market value
$412,200
$392,000 - $433,000
$2,305/mo
Price history
| Date | Event | Price |
|---|---|---|
| 10/10/2026 | Price change | $415,000-7.8%$178/sqft |
Source:  FMLS GA #7836809 Report a problem FMLS GA #7836809 Report a problem | ||
| 9/17/2026 | Listed for sale | $449,900+15.4%$193/sqft |
Source: FMLS GA #7836809 Report a problem | ||
| 12/2/2022 | Sold | $390,000+1.3%$168/sqft |
Source: FMLS GA #7084829 Report a problem | ||
| 11/4/2022 | Pending sale | $385,000$165/sqft |
Source:  GAMLS #10072162 Report a problem GAMLS #10072162 Report a problem | ||
| 10/25/2022 | Price change | $385,000-3.8%$165/sqft |
Source: GAMLS #10072162 Report a problem | ||
| 10/6/2022 | Price change | $400,000-2.4%$172/sqft |
Source: GAMLS #10072162 Report a problem | ||
| 8/25/2022 | Price change | $410,000-1.2%$176/sqft |
Source: GAMLS #10072162 Report a problem | ||
| 7/28/2022 | Listed for sale | $415,000+182.3%$178/sqft |
Source: GAMLS #10072162 Report a problem | ||
| 7/16/2001 | Sold | $147,000+0.1%$63/sqft |
Source: Public Record Report a problem | ||
| 12/21/1998 | Sold | $146,800$63/sqft |
Source: Public Record Report a problem | ||
Public tax history
| Year | Property taxes | Tax assessment |
|---|---|---|
| 2026 | -- | $152,240 -3.2% |
| 2025 | $5,317 +1% | $157,320 +6.2% |
| 2024 | $5,265 +8.8% | $148,160 -2.1% |
| 2023 | $4,839 +22.8% | $151,320 +11.5% |
| 2022 | $3,941 +20.1% | $135,720 +33.4% |
| 2021 | $3,281 +5.8% | $101,760 +10.1% |
| 2020 | $3,103 +2.9% | $92,440 |
| 2019 | $3,015 | $92,440 +4.2% |
| 2018 | $3,015 +13.6% | $88,680 +18.7% |
| 2016 | $2,654 +3.4% | $74,720 +7% |
| 2015 | $2,567 | $69,800 |
| 2014 | $2,567 +26.5% | $69,800 +32.3% |
| 2013 | $2,029 | $52,760 |
| 2012 | -- | $52,760 -17.5% |
| 2011 | -- | $63,920 -5.3% |
| 2010 | -- | $67,480 |
| 2009 | -- | $67,480 |
| 2007 | -- | $67,480 |
| 2006 | -- | $67,480 |
| 2005 | -- | $67,480 |
| 2004 | $905 +2.1% | $67,480 +2.9% |
| 2003 | $887 -49.7% | $65,600 |
| 2002 | $1,765 -4% | $65,600 |
| 2001 | $1,838 | $65,600 |
Find assessor info on the county website
Monthly payment
Est. payment
Payment breakdown
Explore the cost of this home by adjusting the details. Changes won't be saved.Climate risks
Neighborhood: 30019
Nearby schools
Schools provided by the listing agent
- Elementary: Dacula
- Middle: Dacula
- High: Dacula
Source: FMLS GA. This data may not be complete. We recommend contacting the local school district to confirm school assignments for this home.
Similar homes
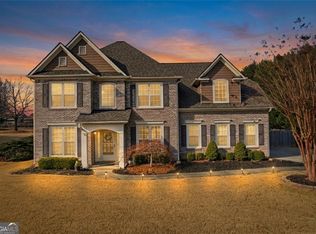
- $429,0004 bd3 ba2.4k sqft2800 Barimore Pl, Dacula, GA 30019Active
 MLS ID #10671684, Nidia M Guzman, Virtual Properties Realty.com. GAMLS
 - $435,0004 bd3 ba2.5k sqft1437 Hadaway Trl, Lawrenceville, GA 30043Active
 MLS ID #10874424, MP M Vo, First United Realty, Inc.. GAMLS
 - $399,0004 bd2 ba1.9k sqft3325 Mill River Cv, Buford, GA 30519Active
 MLS ID #10828647, Diego Bayona, Atlanta Communities. GAMLS
 - $385,0004 bd3 ba2k sqft4650 Wheeler Creek Dr, Hoschton, GA 30548Active
 MLS ID #10850687, Sung H Cho, Y.I. Broker LLC. GAMLS
 - $559,5005 bd3 ba2.9k sqft3423 Mill Grove Ter, Dacula, GA 30019For Sale
 MLS ID #7829761, Paul G Kim, Heritage GA. Realty. FMLS GA
 - $419,9904 bd3 ba2.6k sqft2562 Forest Meadow Ln, Lawrenceville, GA 30043ActiveMLS ID #10767859, Lacorya Reynolds, Zach Taylor Real Estate. GAMLS
- $380,0004 bd2 ba1.6k sqft1077 Woodsong Pass Ct, Lawrenceville, GA 30043ActiveMLS ID #10876749, Lizbeth Cuevas, Harry Norman Realtors. GAMLS
- $469,0004 bd2 ba2.4k sqft3305 Kelly Glen Ct, Dacula, GA 30019For SaleMLS ID #7746103, Justin S White, Rock River Realty, LLC.. FMLS GA
- $429,9005 bd3 ba3k sqft702 Eagles Nest Cir, Auburn, GA 30011ActiveMLS ID #10799518, Toni P Curtin, RE/MAX Center. GAMLS
- $420,0004 bd3 ba2.2k sqft2835 Shadowstone Way, Winder, GA 30680Active Under ContractMLS ID #10837374, Pamela Kimbrough, Keller Williams Realty Buckhead. GAMLS
- $439,9003 bd2 ba2k sqft2230 Ashley Crossing Ct, Lawrenceville, GA 30043ActiveMLS ID #10878077, Danka Jaganjac, Real Broker, LLC. GAMLS
- $465,0004 bd3 ba2.2k sqft1413 Prospect View Ct, Lawrenceville, GA 30043For SaleMLS ID #7828136, Rip Pruitt, Century 21 Connect Realty. FMLS GA
- $459,0005 bd3 ba2.6k sqft1196 Adah Ct, Lawrenceville, GA 30043For SaleMLS ID #7779431, MONINDER KAUR, Sellect Realty of Georgia, LLC.. FMLS GA
- $375,0004 bd3 ba2.2k sqft2915 Meadow Gate Way, Loganville, GA 30052ActiveMLS ID #10877071, Stephen Wilber, Virtual Properties Realty.com. GAMLS
- $320,0004 bd3 ba2.3k sqft1501 Fieldrock Ct, Lawrenceville, GA 30043ActiveMLS ID #10873648, MP M Vo, First United Realty, Inc.. GAMLS
- $445,0005 bd3 ba2.2k sqft4617 Waxwing St, Hoschton, GA 30548ActiveMLS ID #10869952, Nidia M Guzman, Virtual Properties Realty.com. GAMLS
- $434,9005 bd3 ba2.8k sqft1415 Union Station Ct, Lawrenceville, GA 30045ActiveMLS ID #10849219, Rolanda Alexander, Century 21 Results. GAMLS
- $385,0003 bd2 ba1.9k sqft2570 Tribble Gates Dr, Loganville, GA 30052For SaleMLS ID #7850346, LINDSAY P DENDY, Dorsey Alston Realtors. FMLS GA
- $475,0004 bd3 ba2k sqft1271 Harvest Ln, Hoschton, GA 30548ActiveMLS ID #10871262, Matthew Maynard, Maximum One Premier Realtors. GAMLS
- $424,9004 bd3 ba2.2k sqft7772 Copper Kettle Way, Flowery Branch, GA 30542ActiveMLS ID #10735101, Katie McWhorter, BHHS Georgia Properties. GAMLS
