Welcome Home to 1235 Sunhill Drive, Lawrenceville, GA You've been searching for a home that lets you finally breathe - one where everyday life feels easy and every gathering feels effortless. This is it. Tucked away on a quiet cul-de-sac street, this beautifully updated master-on-main home offers the open layout you've been dreaming of. At the heart of it all is a massive renovated kitchen - complete with a large island and separate pantry - designed for the way you actually cook, entertain, and gather with the people you love. Retreat to the oversized master suite, where vaulted ceilings and a private sitting room create a peaceful escape at the end of the day. The totally renovated master bath and expansive walk-in closet add a level of everyday luxury that makes this space feel like your own personal sanctuary. Step outside to a screened porch and deck, both overlooking peaceful wooded views - your own private backdrop for morning coffee, evening unwinding, or weekend relaxation. This is more than a house. It's the setting for your next chapter. Schedule your private showing today - this home won't last long.
Active
$450,000
1235 Sunhill Dr, Lawrenceville, GA 30043
4beds
2,612sqft
:
Get pre-qualified$2,839/mo
Single Family Residence
Built in 1999
0.33 Acres Lot
$449,400 Zestimate®
$172/sqft
$42/mo HOA
What's special
Large islandPeaceful wooded viewsOpen layoutBeautifully updated master-on-main homePrivate sitting roomMassive renovated kitchenQuiet cul-de-sac street
- 13 days |
- 732 |
- 30 |
Zillow last checked:
Listing updated:
Listed by:
David L McEachern 404-406-0638,
Keller Williams Chattahoochee
Source: GAMLS,MLS#: 10816713
Facts & features
Interior
Bedrooms & bathrooms
- Bedrooms: 4
- Bathrooms: 2
- Full bathrooms: 2
- Main level bathrooms: 2
- Main level bedrooms: 3
Rooms
- Room types: Foyer, Great Room
Dining room
- Features: Separate Room
Kitchen
- Features: Breakfast Area, Breakfast Bar, Breakfast Room, Kitchen Island, Pantry, Solid Surface Counters
Heating
- Central, Forced Air, Natural Gas
Cooling
- Ceiling Fan(s), Electric
Appliances
- Included: Dishwasher, Disposal, Dryer, Gas Water Heater, Microwave, Refrigerator, Washer
- Laundry: In Hall
Features
- Double Vanity, High Ceilings, Vaulted Ceiling(s), Walk-In Closet(s)
- Flooring: Carpet, Hardwood
- Windows: Double Pane Windows
- Basement: None
- Attic: Pull Down Stairs
- Number of fireplaces: 1
- Fireplace features: Factory Built, Family Room, Gas Log, Gas Starter
- Common walls with other units/homes: No Common Walls
Interior area
- Total structure area: 2,612
- Total interior livable area: 2,612 sqft
- Finished area above ground: 2,612
- Finished area below ground: 0
Property
Parking
- Total spaces: 2
- Parking features: Attached, Garage, Garage Door Opener, Kitchen Level
- Has attached garage: Yes
Features
- Levels: One and One Half
- Stories: 1
- Patio & porch: Deck
- Exterior features: Other
- Body of water: None
Lot
- Size: 0.33 Acres
- Features: Private
Details
- Parcel number: R7026 381
Construction
Type & style
- Home type: SingleFamily
- Architectural style: Brick Front,Ranch
- Property subtype: Single Family Residence
Materials
- Concrete
- Foundation: Slab
- Roof: Composition
Condition
- Resale
- New construction: No
- Year built: 1999
Utilities & green energy
- Sewer: Public Sewer
- Water: Public
- Utilities for property: Cable Available, Electricity Available, Natural Gas Available, Phone Available, Sewer Available, Underground Utilities, Water Available
Community & HOA
Community
- Features: Clubhouse, Park, Playground, Pool, Sidewalks, Street Lights
- Security: Carbon Monoxide Detector(s), Smoke Detector(s)
- Subdivision: Creekshire
HOA
- Has HOA: Yes
- Services included: Reserve Fund, Swimming, Tennis
- HOA fee: $500 annually
Location
- Region: Lawrenceville
Financial & listing details
- Price per square foot: $172/sqft
- Tax assessed value: $437,900
- Annual tax amount: $2,483
- Date on market: 7/31/2026
- Cumulative days on market: 13 days
- Listing agreement: Exclusive Right To Sell
- Electric utility on property: Yes
Estimated market value
$449,400
$427,000 - $472,000
$2,529/mo
Price history
| Date | Event | Price |
|---|---|---|
| 7/31/2026 | Listed for sale | $450,000+8%$172/sqft |
Source:  FMLS GA #7813925 Report a problem FMLS GA #7813925 Report a problem | ||
| 7/7/2023 | Sold | $416,600-2%$159/sqft |
Source: FMLS GA #7223996 Report a problem | ||
| 6/15/2023 | Pending sale | $425,000$163/sqft |
Source:  GAMLS #10164913 Report a problem GAMLS #10164913 Report a problem | ||
| 6/11/2023 | Price change | $425,000-2.3%$163/sqft |
Source: GAMLS #10164913 Report a problem | ||
| 5/31/2023 | Listed for sale | $435,000+162.7%$167/sqft |
Source: GAMLS #10164913 Report a problem | ||
| 12/22/1999 | Sold | $165,600$63/sqft |
Source: Public Record Report a problem | ||
Public tax history
| Year | Property taxes | Tax assessment |
|---|---|---|
| 2025 | $2,483 +0.4% | $175,160 +5.1% |
| 2024 | $2,471 +155.9% | $166,640 +8.6% |
| 2023 | $966 -19.2% | $153,440 +8.6% |
| 2022 | $1,196 -66.2% | $141,320 +35.2% |
| 2021 | $3,539 +2.7% | $104,520 +5.4% |
| 2020 | $3,447 +3.1% | $99,200 |
| 2019 | $3,344 | $99,200 +20% |
| 2018 | $3,344 +25.3% | $82,640 +15% |
| 2016 | $2,669 -1% | $71,880 |
| 2015 | $2,695 | $71,880 |
| 2014 | $2,695 +34.2% | $71,880 +37.6% |
| 2013 | $2,008 | $52,240 |
| 2012 | -- | $52,240 -15.3% |
| 2011 | -- | $61,680 -22.7% |
| 2010 | -- | $79,760 |
| 2009 | -- | $79,760 |
| 2007 | -- | $79,760 |
| 2006 | -- | $79,760 |
| 2005 | -- | $79,760 +14.3% |
| 2004 | $1,133 -0.1% | $69,800 |
| 2003 | $1,134 -49.7% | $69,800 |
| 2002 | $2,256 -0.9% | $69,800 |
| 2001 | $2,276 | $69,800 |
Find assessor info on the county website
Monthly payment
Est. payment
Payment breakdown
Explore the cost of this home by adjusting the details. Changes won't be saved.Climate risks
Neighborhood: 30043
Nearby schools
GreatSchools rating
- 8/10Dyer Elementary SchoolGrades: PK-5Distance: 1.7 mi
- 9/10Twin Rivers Middle SchoolGrades: 6-8Distance: 3.6 mi
- 7/10Mountain View High SchoolGrades: 9-12Distance: 3.9 mi
Schools provided by the listing agent
- Elementary: Dyer
- Middle: Twin Rivers
- High: Mountain View
Source: GAMLS. This data may not be complete. We recommend contacting the local school district to confirm school assignments for this home.
- $389,5003 bd2 ba1.9k sqft1225 Sunhill Dr, Lawrenceville, GA 30043Off Market
- $470,0004 bd3 ba2.5k sqft1245 Sunhill Dr, Lawrenceville, GA 30043Sold
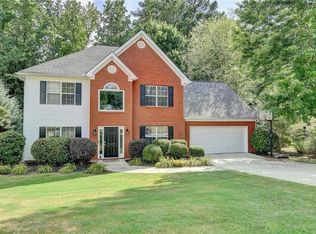
- $372,6003 bd2 ba2k sqft1215 Sunhill Dr, Lawrenceville, GA 30043Off Market

- $370,1003 bd2 ba2k sqft1215 Sunhill Dr #0, Lawrenceville, GA 30043Off Market

- $401,2003 bd2 ba2.5k sqft1230 Sunhill Dr, Lawrenceville, GA 30043Off Market
- $508,3005 bd3 ba3.4k sqft967 Sunny Glen Ct, Lawrenceville, GA 30043Off Market
- $420,4003 bd2 ba2.2k sqft1260 Sunhill Dr, Lawrenceville, GA 30043Off Market
- $403,9003 bd2 ba2k sqft1255 Sunhill Dr, Lawrenceville, GA 30043Off Market
A local agent can set up tours, give advice and negotiate with sellers.
Similar homes
- $449,0004 bd3 ba2.3k sqft1355 Grace Hadaway Ln, Lawrenceville, GA 30043Active
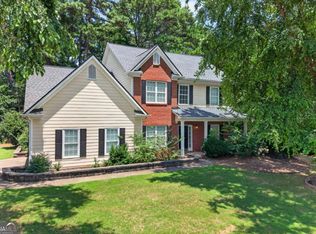
 MLS ID #10802296, Huyen Dao, NDI Maxim Residential LLC.. GAMLS
 - $443,6254 bd3 ba2.9k sqft1545 Woodpoint Way, Lawrenceville, GA 30043Active
 MLS ID #10797394, Suzanne Willis, SWP Realty. GAMLS
 - $375,0003 bd2 ba2.4k sqft1265 Cedar Oak Ln, Lawrenceville, GA 30043Active
 MLS ID #10816116, Michael Moulder, Georgia Dreams Realty. GAMLS
 - $375,0004 bd2 ba1.9k sqft1684 Amhearst Walk Rd, Lawrenceville, GA 30043Active
 MLS ID #10819051, Lula Mekonnen, ERA Foster & Bond. GAMLS
 - $460,0004 bd3 ba2.5k sqft1160 Meadow Perch Ct, Lawrenceville, GA 30043For SaleMLS ID #11780729, Mayra Senquiz, Your Home Sold Guaranteed Realty Crown Group. My State MLS
- $445,0004 bd3 ba2.9k sqft275 Kubol Dr, Lawrenceville, GA 30046ActiveMLS ID #10806662, Monica Blackwell, Keller Williams Realty Atl. Partners. GAMLS
- $425,0004 bd3 ba2.2k sqft542 Simonton Ridge Trl, Lawrenceville, GA 30045ActiveMLS ID #10817042, Carol Lilly, Orchard Brokerage, LLC. GAMLS
- $409,9004 bd3 ba2.5k sqft318 Dunagan Chase Dr, Lawrenceville, GA 30045Active Under ContractMLS ID #10806625, Diamond B Owens, Keller Williams Realty First Atlanta. GAMLS
- $389,9004 bd2 ba2.2k sqft255 Paris Dr, Lawrenceville, GA 30043ActiveMLS ID #10778451, Akeen Felder, DreamHomeToday.net. GAMLS
- $434,9994 bd4 ba2.8k sqft2297 Pierce Way, Buford, GA 30519ActiveMLS ID #10799290, Sazzad Hussain, Maxima Realty. GAMLS
- $464,9004 bd2 ba2.1k sqft1825 Country Crest Way, Dacula, GA 30019ActiveMLS ID #10784639, Devyn B LeBlanc, Keller Williams Realty Atl. Partners. GAMLS
- $392,0004 bd3 ba2.6k sqft206 Comstock Ct, Lawrenceville, GA 30044ActiveMLS ID #10809435, Huyen Dao, NDI Maxim Residential LLC.. GAMLS
- $395,0005 bd3 ba2.5k sqft615 Mulberry Park Cir, Dacula, GA 30019Active Under ContractMLS ID #10819879, Matt Garner, Compass. GAMLS
- $580,0004 bd3 ba2.3k sqft544 Martin Forest Ln, Lawrenceville, GA 30045ActiveMLS ID #10809920, Venetia Atkinson, Keller Williams Realty Atl. Partners. GAMLS
- $419,9004 bd3 ba2.3k sqft1736 Stoney Chase Dr, Lawrenceville, GA 30044ActiveMLS ID #10803354, Aziza Zeerak, Realty One Group Edge. GAMLS
- $494,5004 bd3 ba3.2k sqft3265 Bethesda Park Ct, Lawrenceville, GA 30044ActiveMLS ID #10789976, Yelena V Grinchuk, Chapman Hall Realtors. GAMLS
- $460,0004 bd3 ba3.4k sqft2588 Hickory Cv SW, Lilburn, GA 30047ActiveMLS ID #10816434, Tarick Sanchez, Redfin Corporation. GAMLS
- $465,0004 bd3 ba2.4k sqft9530 Bonsall Cir, Gainesville, GA 30506ActiveMLS ID #10812055, Mary Wynkoop, Coldwell Banker Realty. GAMLS
- $495,0004 bd3 ba2.3k sqft2219 Brickton Xing, Buford, GA 30518ActiveMLS ID #10760827, Sam Nissen, Coldwell Banker Realty. GAMLS
- $475,0003 bd3 ba2.7k sqft933 Cruce Lake Dr, Hoschton, GA 30548ActiveMLS ID #10816192, Lance Real Estate Group, Bolst, Inc.. GAMLS
