Buy this home & I will buy yours! Must Sale! Owners are downsizing! Traditional Front Brick 4 beds 3 baths on a large level lot with beautiful landscaping, and Peachtree Ridge highly rank school district. Home for sale or trade! Up to $15,000 in buyer perks, low rates, ask about our 3.25% rate, and 100% financing available with approved lenders. Buy this home with NO Money Down. If you have a home to sell, buy this home and I will buy yours! Welcome to this impeccably maintained traditional home, perfectly nestled on a private, spacious lot in the highly desirable Whitehawk community of Lawrenceville. Located in Award-winning Peachtree Ridge High School district, this move-in-ready gem offers style, space, and modern comforts. Step inside to a grand two-story foyer with lovely staircase setting the tone in the entrance. Open concept kitchen with White cabinets and modern backsplash. Nice view to living room and dining room. Upstairs enjoy the great master bedroom with remodeled bathroom,a luxurious bathtub ,Double vanity, and walk in closet! Also there is Second-great room that gives plenty of room and privacy. Very spacious bedrooms and closets throughout upstairs. The backyard offers a lovely deck to enjoy beautiful weather and the privacy of a fenced yard for family and pets. Conveniently located near shopping, dining, and major roads, this home offers both comfort and accessibility. Don't miss this opportunity to own a well-cared-for home with a large yard and flexible living space in a great location! Buy it & if you're unhappy with your purchase in 24 months, we will sell it for free!
Active
$449,000
1160 Meadow Perch Ct, Lawrenceville, GA 30043
4beds
2,570sqft
Single Family Residence, Residential
Built in 1993
0.34 Acres Lot
$444,500 Zestimate®
$175/sqft
$54/mo HOA
What's special
- 109 days
- 518
- 20
Zillow last checked:
Listing updated:
Listed by:
Mayra Senquiz,
Your Home Sold Guaranteed Realty Crown Group 678-798-8150,
Stefany Vasquez,
Your Home Sold Guaranteed Realty Crown Group
Source: FMLS GA,MLS#: 7774983
Facts & features
Interior
Bedrooms & bathrooms
- Bedrooms: 4
- Bathrooms: 3
- Full bathrooms: 2
- 1/2 bathrooms: 1
Rooms
- Room types: Other
Primary bedroom
- Features: Other
- Level: Other
Bedroom
- Features: Other
Primary bathroom
- Features: Separate Tub/Shower
Dining room
- Features: Separate Dining Room
Kitchen
- Features: Cabinets White, Eat-in Kitchen, Stone Counters
Heating
- Forced Air, Natural Gas
Cooling
- Ceiling Fan(s), Central Air
Appliances
- Included: Dishwasher, Electric Cooktop, Range Hood, Refrigerator, Other
- Laundry: Laundry Closet, Upper Level
Features
- Other
- Flooring: Carpet, Hardwood
- Windows: None
- Basement: None
- Number of fireplaces: 1
- Fireplace features: Family Room
- Common walls with other units/homes: No Common Walls
Interior area
- Total structure area: 2,570
- Total interior livable area: 2,570 sqft
- Finished area above ground: 2,570
Video & virtual tour
Property
Parking
- Total spaces: 2
- Parking features: Attached, Garage, Garage Faces Side
- Attached garage spaces: 2
Accessibility
- Accessibility features: None
Features
- Levels: Two
- Stories: 2
- Patio & porch: Patio
- Exterior features: None
- Pool features: None
- Spa features: None
- Fencing: Fenced,Wood
- Has view: Yes
- View description: Other
- Waterfront features: None
- Body of water: None
Lot
- Size: 0.34 Acres
- Features: Back Yard, Level
Details
- Additional structures: None
- Parcel number: R7084 294
- Other equipment: None
- Horse amenities: None
Construction
Type & style
- Home type: SingleFamily
- Architectural style: Traditional
- Property subtype: Single Family Residence, Residential
Materials
- Brick
- Foundation: None
- Roof: Composition
Condition
- Resale
- New construction: No
- Year built: 1993
Utilities & green energy
- Electric: Other
- Sewer: Public Sewer
- Water: Public
- Utilities for property: Electricity Available, Natural Gas Available, Sewer Available, Water Available
Green energy
- Energy efficient items: None
- Energy generation: None
Community & HOA
Community
- Features: Playground, Pool, Tennis Court(s)
- Security: None
- Subdivision: The Glen At Whitehawk
HOA
- Has HOA: Yes
- HOA fee: $650 annually
Location
- Region: Lawrenceville
Financial & listing details
- Price per square foot: $175/sqft
- Tax assessed value: $430,900
- Annual tax amount: $4,664
- Date on market: 5/22/2026
- Cumulative days on market: 108 days
- Electric utility on property: Yes
- Road surface type: Asphalt, Concrete
Estimated market value
$444,500
$422,000 - $467,000
$2,747/mo
Price history
| Date | Event | Price |
|---|---|---|
| 9/4/2026 | Listed for sale | $449,000$175/sqft |
Source:  FMLS GA #7774983 Report a problem FMLS GA #7774983 Report a problem | ||
| 9/3/2026 | Listing removed | $449,000$175/sqft |
Source: My State MLS #11780729 Report a problem | ||
| 8/17/2026 | Price change | $449,000-2.4%$175/sqft |
Source: My State MLS #11780729 Report a problem | ||
| 5/23/2026 | Listed for sale | $460,000+189.3%$179/sqft |
Source: My State MLS #11780729 Report a problem | ||
| 6/21/2012 | Sold | $159,000-20.5%$62/sqft |
Source: Public Record Report a problem | ||
| 9/11/2010 | Listing removed | $200,000$78/sqft |
Source: CENTURY 21 Simplicity Realty #02887328 Report a problem | ||
| 6/10/2010 | Listed for sale | $200,000-8%$78/sqft |
Source: CENTURY 21 Simplicity Realty #02887328 Report a problem | ||
| 7/22/2005 | Sold | $217,400+19.8%$85/sqft |
Source: Public Record Report a problem | ||
| 9/26/2000 | Sold | $181,500+34.4%$71/sqft |
Source: Public Record Report a problem | ||
| 3/4/1994 | Sold | $135,000$53/sqft |
Source: Public Record Report a problem | ||
Public tax history
| Year | Property taxes | Tax assessment |
|---|---|---|
| 2025 | $4,664 +3% | $172,360 +8.4% |
| 2024 | $4,528 +12.1% | $159,040 |
| 2023 | $4,038 +0.2% | $159,040 +16.3% |
| 2022 | $4,030 +18.1% | $136,720 +30.3% |
| 2021 | $3,412 -0.7% | $104,920 |
| 2020 | $3,435 +2.8% | $104,920 |
| 2019 | $3,342 | $104,920 +7.9% |
| 2018 | $3,342 +12.8% | $97,240 +12.8% |
| 2016 | $2,963 +6.8% | $86,240 +12.3% |
| 2015 | $2,774 | $76,800 +26.9% |
| 2014 | $2,774 +18.3% | $60,520 |
| 2013 | $2,346 | $60,520 -9.2% |
| 2012 | -- | $66,680 |
| 2011 | -- | $66,680 -12% |
| 2010 | -- | $75,760 |
| 2009 | -- | $75,760 |
| 2007 | -- | $75,760 -3.4% |
| 2006 | -- | $78,400 |
| 2005 | -- | $78,400 |
| 2004 | $960 -0.1% | $78,400 |
| 2003 | $960 -42% | $78,400 +19% |
| 2002 | $1,657 -4.1% | $65,880 |
| 2001 | $1,728 | $65,880 |
Find assessor info on the county website
Monthly payment
Est. payment
Payment breakdown
Explore the cost of this home by adjusting the details. Changes won't be saved.Climate risks
Neighborhood: 30043
Nearby schools
Schools provided by the listing agent
- Elementary: Jackson - Gwinnett
- Middle: Northbrook
- High: Peachtree Ridge
Source: FMLS GA. This data may not be complete. We recommend contacting the local school district to confirm school assignments for this home.
- $463,4004 bd3 ba2.8k sqft1140 Meadow Perch Ct, Lawrenceville, GA 30043Off Market
- $515,9005 bd4 ba3.2k sqft1180 Meadow Perch Ct, Lawrenceville, GA 30043Off Market
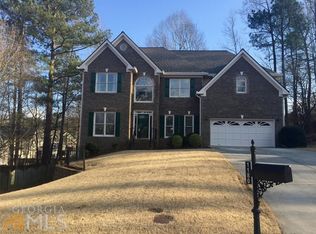
- $443,0004 bd3 ba2.8k sqft1175 Meadow Perch Ct, Lawrenceville, GA 30043Sold

- $436,7004 bd2 ba2.8k sqft1130 Meadow Perch Ct, Lawrenceville, GA 30043Off Market
Similar homes
- $475,0004 bd3 ba2.7k sqft1175 Rivershyre Pkwy, Lawrenceville, GA 30043Active

 MLS ID #10802454, Clement Herghelegiu, GA Realty LLC. GAMLS
 - $450,0004 bd2 ba2.6k sqft1235 Sunhill Dr, Lawrenceville, GA 30043Active
 MLS ID #10816713, David L McEachern, Keller Williams Chattahoochee. GAMLS
 - $450,0004 bd3 ba1.8k sqft2038 Wildcat Cliffs Ln, Lawrenceville, GA 30043Active
 MLS ID #10825153, Tracy Cousineau, Tracy Cousineau Real Estate. GAMLS
 - $435,0006 bd3 ba2.7k sqft1910 Fernwood Dr, Lawrenceville, GA 30043Active
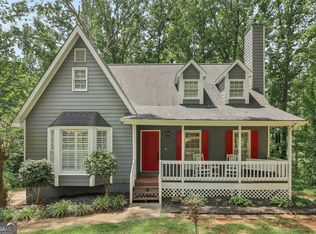 MLS ID #10816099, Jon S Dabney Jr., Jason Mitchell Real Estate Georgia. GAMLS
 - $405,0004 bd3 ba3.4k sqft1090 Charter Club Dr, Lawrenceville, GA 30043ActiveMLS ID #10805575, Fenisha Patel, Watkins Real Estate Associates. GAMLS
- $420,0004 bd2 ba2.2k sqft1433 Prospect View Ct, Lawrenceville, GA 30043ActiveMLS ID #10834076, Lynsey Free, NorthGroup Real Estate Inc. GAMLS
- $440,0005 bd4 ba3.4k sqft244 Hardin Home Way, Lawrenceville, GA 30043ActiveMLS ID #10782967, Kevin S Duncan, eXp Realty. GAMLS
- $475,0004 bd3 ba2.4k sqft19 Gloster Park Ct, Lawrenceville, GA 30044ActiveMLS ID #10835990, Rusmi Kazi, BHGRE Metro Brokers. GAMLS
- $399,0004 bd3 ba2.7k sqft2645 Sandstone Dr, Lawrenceville, GA 30043ActiveMLS ID #10824108, Mark Spain, Mark Spain Real Estate. GAMLS
- $389,4004 bd2 ba2.2k sqft255 Paris Dr, Lawrenceville, GA 30043ActiveMLS ID #10778451, Akeen Felder, DreamHomeToday.net. GAMLS
- $494,5004 bd3 ba3.2k sqft3265 Bethesda Park Ct, Lawrenceville, GA 30044ActiveMLS ID #10837391, Yelena V Grinchuk, Chapman Hall Realtors. GAMLS
- $445,0004 bd3 ba2.9k sqft902 Daylight Cir, Lawrenceville, GA 30045ActiveMLS ID #10786403, Alex Hulsey, Simple Showing Inc. GAMLS
- $450,0005 bd3 ba2.1k sqft1605 Watson Ridge Trl, Lawrenceville, GA 30045ActiveMLS ID #10807798, Keila Palomino, Method Real Estate Advisors. GAMLS
- $375,0003 bd2 ba2.4k sqft1265 Cedar Oak Ln, Lawrenceville, GA 30043ActiveMLS ID #10816116, Michael Moulder, Georgia Dreams Realty. GAMLS
- $409,9004 bd3 ba2.6k sqft1736 Stoney Chase Dr, Lawrenceville, GA 30044ActiveMLS ID #10803354, Aziza Zeerak, Realty One Group Edge. GAMLS
- $385,0004 bd3 ba2.3k sqft1695 Ridgeway Dr, Lawrenceville, GA 30044Active Under ContractMLS ID #10802288, Stephanie Booth, Atlanta Communities. GAMLS
- $497,0004 bd3 ba2.5k sqft1896 Kennard Ct, Snellville, GA 30078ActiveMLS ID #10826306, Mark Spain, Mark Spain Real Estate. GAMLS
- $425,0005 bd3 ba2.9k sqft2337 Longmont Dr, Lawrenceville, GA 30044ActiveMLS ID #10790692, Mark Spain, Mark Spain Real Estate. GAMLS
- $388,0004 bd3 ba2.6k sqft206 Comstock Ct, Lawrenceville, GA 30044ActiveMLS ID #10809435, Huyen Dao, NDI Maxim Residential LLC.. GAMLS
- $474,9005 bd3 ba2.6k sqft4010 Embassy Way, Lilburn, GA 30047ActiveMLS ID #10833048, Stefen Ash, Keller Williams Realty Atl. Partners. GAMLS
