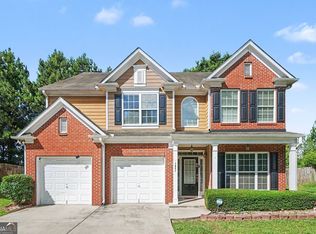
This home offers something that is hard to find: two complete living spaces under one roof. The main level features three bedrooms, comfortable living and dining areas, and a beautifully renovated primary bath with a soaking tub, glass shower, and double vanity. The private lower level functions as a true in law suite with its own entrance, full kitchen, two additional bedrooms, and full bath. Outside, the home sits on a level .49 acre cul de sac lot with a large fenced backyard and plenty of driveway parking. New siding and no HOA add even more value. If you have been looking for a home with privacy, extra space, and a layout that can adapt to different needs, 1605 Watson Ridge Trail deserves a closer look.
Active
Price cut: $15K (9/8)
$435,000
1605 Watson Ridge Trl, Lawrenceville, GA 30045
5beds
2,179sqft
Single Family Residence
Built in 1995
0.49 Acres Lot
$431,400 Zestimate®
$200/sqft
$-- HOA
What's special
Large fenced backyardNew sidingBeautifully renovated primary bathPlenty of driveway parkingSoaking tubDouble vanityGlass shower
- 67 days
- 267
- 21
Zillow last checked:
Listing updated:
Listed by:
Keila Palomino 678-663-2937,
Method Real Estate Advisors
Source: GAMLS,MLS#: 10807798
Facts & features
Interior
Bedrooms & bathrooms
- Bedrooms: 5
- Bathrooms: 3
- Full bathrooms: 3
- Main level bathrooms: 2
- Main level bedrooms: 3
Rooms
- Room types: Bonus Room, Family Room, Foyer, Laundry
Dining room
- Features: Separate Room
Kitchen
- Features: Breakfast Area, Breakfast Bar, Breakfast Room, Pantry, Second Kitchen, Solid Surface Counters
Heating
- Electric, Forced Air
Cooling
- Ceiling Fan(s), Central Air, Electric
Appliances
- Included: Dishwasher
- Laundry: In Basement
Features
- Double Vanity, High Ceilings, In-Law Floorplan, Separate Shower, Soaking Tub, Vaulted Ceiling(s), Walk-In Closet(s)
- Flooring: Carpet, Hardwood
- Basement: Bath Finished,Exterior Entry,Finished,Full,Interior Entry
- Number of fireplaces: 1
- Fireplace features: Family Room
- Common walls with other units/homes: No Common Walls
Interior area
- Total structure area: 2,179
- Total interior livable area: 2,179 sqft
- Finished area above ground: 2,179
- Finished area below ground: 0
Property
Parking
- Total spaces: 2
- Parking features: Attached, Basement, Garage, Garage Door Opener
- Has attached garage: Yes
Features
- Levels: Multi/Split
- Patio & porch: Deck, Patio
- Fencing: Back Yard,Fenced,Privacy,Wood
- Waterfront features: No Dock Or Boathouse
- Body of water: None
Lot
- Size: 0.49 Acres
- Features: Cul-De-Sac, Level, Private
- Residential vegetation: Grassed
Details
- Parcel number: R5184 065
Construction
Type & style
- Home type: SingleFamily
- Architectural style: Traditional
- Property subtype: Single Family Residence
Materials
- Wood Siding
- Foundation: Slab
- Roof: Composition
Condition
- Resale
- New construction: No
- Year built: 1995
Utilities & green energy
- Electric: 220 Volts
- Sewer: Septic Tank
- Water: Public
- Utilities for property: High Speed Internet, Underground Utilities
Community & HOA
Community
- Features: Sidewalks, Street Lights
- Subdivision: Watson Ridge
HOA
- Has HOA: No
- Services included: None
Location
- Region: Lawrenceville
Financial & listing details
- Price per square foot: $200/sqft
- Tax assessed value: $372,500
- Annual tax amount: $5,198
- Date on market: 7/20/2026
- Cumulative days on market: 67 days
- Listing agreement: Exclusive Right To Sell
Estimated market value
$431,400
$410,000 - $453,000
$2,454/mo
Price history
| Date | Event | Price |
|---|---|---|
| 9/8/2026 | Price change | $435,000-3.3%$200/sqft |
Source:  GAMLS #10807798 Report a problem GAMLS #10807798 Report a problem | ||
| 7/20/2026 | Listed for sale | $450,000+26.8%$207/sqft |
Source: GAMLS #10807798 Report a problem | ||
| 9/1/2023 | Sold | $355,000$163/sqft |
Source:  FMLS GA #7245076 Report a problem FMLS GA #7245076 Report a problem | ||
| 8/11/2023 | Pending sale | $355,000$163/sqft |
Source: GAMLS #10180094 Report a problem | ||
| 8/10/2023 | Listed for sale | $355,000$163/sqft |
Source: GAMLS #10180094 Report a problem | ||
| 8/8/2023 | Pending sale | $355,000$163/sqft |
Source: GAMLS #10180094 Report a problem | ||
| 8/4/2023 | Price change | $355,000-1.4%$163/sqft |
Source: GAMLS #10180094 Report a problem | ||
| 7/28/2023 | Price change | $359,900-2.2%$165/sqft |
Source: FMLS GA #7245076 Report a problem | ||
| 7/25/2023 | Pending sale | $368,000$169/sqft |
Source: FMLS GA #7245076 Report a problem | ||
| 7/12/2023 | Listed for sale | $368,000+75.2%$169/sqft |
Source: FMLS GA #7245076 Report a problem | ||
| 4/22/2019 | Sold | $210,000$96/sqft |
Source: Public Record Report a problem | ||
| 3/11/2019 | Pending sale | $210,000$96/sqft |
Source: Keller Williams Realty Consultants #6101821 Report a problem | ||
| 3/4/2019 | Listed for sale | $210,000$96/sqft |
Source: Keller Williams Realty Consultants #6101821 Report a problem | ||
| 2/26/2019 | Pending sale | $210,000$96/sqft |
Source: Keller Williams Realty Consultants #6101821 Report a problem | ||
| 2/13/2019 | Price change | $210,000-2.3%$96/sqft |
Source: Keller Williams Realty Consultants #6101821 Report a problem | ||
| 1/18/2019 | Price change | $215,000-4.4%$99/sqft |
Source: Keller Williams Realty Consultants #6101821 Report a problem | ||
| 11/30/2018 | Price change | $225,000-4.3%$103/sqft |
Source: Keller Williams Rlty Consultants #6101821 Report a problem | ||
| 11/28/2018 | Price change | $235,000-4.1%$108/sqft |
Source: Keller Williams Rlty Consultants #6101821 Report a problem | ||
| 11/17/2018 | Listed for sale | $245,000+210.1%$112/sqft |
Source: Keller Williams Rlty Consultants #6101821 Report a problem | ||
| 8/10/2012 | Sold | $79,000-54.8%$36/sqft |
Source: Public Record Report a problem | ||
| 11/30/2007 | Listing removed | $174,900$80/sqft |
Source: Obeo #2233423 Report a problem | ||
| 11/14/2007 | Listed for sale | $174,900+4.1%$80/sqft |
Source: Obeo #2233423 Report a problem | ||
| 8/8/2007 | Sold | $168,000+47.4%$77/sqft |
Source: Public Record Report a problem | ||
| 2/28/1996 | Sold | $114,000+551.4%$52/sqft |
Source: Public Record Report a problem | ||
| 10/2/1995 | Sold | $17,500$8/sqft |
Source: Public Record Report a problem | ||
Public tax history
| Year | Property taxes | Tax assessment |
|---|---|---|
| 2025 | $5,198 +0.5% | $149,000 +4.9% |
| 2024 | $5,173 +34.6% | $142,000 -0.5% |
| 2023 | $3,842 -4.1% | $142,760 +10.9% |
| 2022 | $4,006 +28.5% | $128,720 +53.5% |
| 2021 | $3,117 -0.6% | $83,880 |
| 2020 | $3,135 +24% | $83,880 |
| 2019 | $2,528 | $83,880 +17.3% |
| 2018 | $2,528 +22.3% | $71,480 +16.2% |
| 2016 | $2,066 +5.8% | $61,520 +10.7% |
| 2015 | $1,953 | $55,560 |
| 2014 | $1,953 +58.6% | $55,560 +75.8% |
| 2013 | $1,231 | $31,600 -31.8% |
| 2012 | -- | $46,360 |
| 2011 | -- | $46,360 -31% |
| 2010 | -- | $67,160 |
| 2009 | -- | $67,160 +16.3% |
| 2007 | -- | $57,760 |
| 2006 | -- | $57,760 |
| 2005 | -- | $57,760 |
| 2004 | $659 +20.4% | $57,760 +23.2% |
| 2003 | $547 -49.8% | $46,880 |
| 2002 | $1,090 -5.8% | $46,880 |
| 2001 | $1,156 | $46,880 |
Find assessor info on the county website
Monthly payment
Est. payment
Payment breakdown
Explore the cost of this home by adjusting the details. Changes won't be saved.Climate risks
Neighborhood: 30045
Nearby schools
Schools provided by the listing agent
- Elementary: Starling
- Middle: Couch
- High: Grayson
Source: GAMLS. This data may not be complete. We recommend contacting the local school district to confirm school assignments for this home.
- $334,6003 bd2 ba1.9k sqft1595 Watson Ridge Trl, Lawrenceville, GA 30045Off Market
- $361,4004 bd3 ba1.9k sqft1615 Watson Ridge Trl, Lawrenceville, GA 30045Off Market

- $90,0000.96 acres1610 Watson Ridge Trl, Lawrenceville, GA 30045Sold
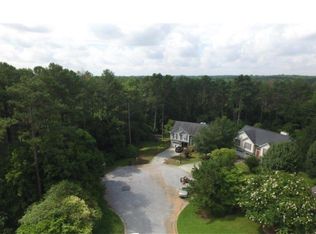
- $90,0000.96 acres1610 Watson Ridge Trl #41817, Lawrenceville, GA 30045Sold
Similar homes
- $420,9005 bd3 ba3.2k sqft869 Martin Forest Ct, Lawrenceville, GA 30045Active
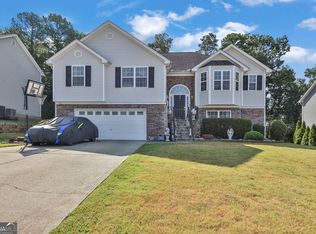
 MLS ID #10836679, Mark Spain, Mark Spain Real Estate. GAMLS
 - $435,0006 bd3 ba2.7k sqft1910 Fernwood Dr, Lawrenceville, GA 30043Active
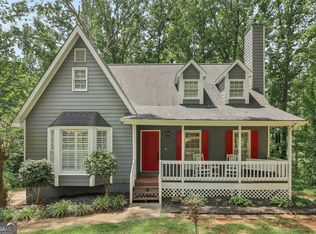 MLS ID #10816099, Jon S Dabney Jr., Jason Mitchell Real Estate Georgia. GAMLS
 - $360,0004 bd3 ba2.4k sqft1641 Hedington Ct SE, Lawrenceville, GA 30045Active
 MLS ID #10786338, Giuliana C Enriquez, BHGRE Metro Brokers. GAMLS
 - $420,0004 bd2 ba2.2k sqft1433 Prospect View Ct, Lawrenceville, GA 30043Active
 MLS ID #10834076, Lynsey Free, NorthGroup Real Estate Inc. GAMLS
 - $425,0004 bd3 ba2.8k sqft909 Colony Creek Dr, Lawrenceville, GA 30043ActiveMLS ID #10835535, Jennifer Holley, Chapman Hall Realtors. GAMLS
- $409,5004 bd3 ba2.5k sqft1660 Calvin Davis Cir, Lawrenceville, GA 30043ActiveMLS ID #10807464, Anica Pernes, Virtual Properties Realty.com. GAMLS
- $375,0004 bd4 ba2.3k sqft123 Grayland Hills Ct, Lawrenceville, GA 30046ActiveMLS ID #10773301, Wanda R Langley, Seed Faith Realty. GAMLS
- $425,0004 bd4 ba3.2k sqft3316 Classic Dr, Snellville, GA 30078ActiveMLS ID #10813446, Doug Minton, Keller Williams Realty Atl. Partners. GAMLS
- $469,9004 bd3 ba2.5k sqft2525 Woodbrook Ct, Lawrenceville, GA 30043ActiveMLS ID #10834947, Todd Haucke, Coldwell Banker Realty. GAMLS
- $429,9004 bd3 ba2.6k sqft2080 Furlong Run, Lawrenceville, GA 30043ActiveMLS ID #10727257, Jordan W Raper, Peggy Slappey Properties. GAMLS
- $465,0004 bd3 ba2.4k sqft1873 Raintree Ct, Snellville, GA 30078ActiveMLS ID #10807388, Helen L Provost, Integrity One Realty, LLC. GAMLS
- $400,0005 bd3 ba2.7k sqft2197 Valley Creek Cir, Snellville, GA 30078ActiveMLS ID #10836799, Kristy Baker, HomeSmart. GAMLS
- $399,0004 bd3 ba2.7k sqft2645 Sandstone Dr, Lawrenceville, GA 30043ActiveMLS ID #10824108, Mark Spain, Mark Spain Real Estate. GAMLS
- $370,0004 bd3 ba2k sqft2558 Kings Way, Lawrenceville, GA 30044ActiveMLS ID #10843596, Abel Aung, Virtual Properties Realty.com. GAMLS
- $470,0004 bd3 ba2.2k sqft3291 Rae Pl, Lawrenceville, GA 30044ActiveMLS ID #10782909, Hortensia R Morgan, Maximum One Grt. Atl. REALTORS. GAMLS
- $407,5004 bd3 ba2.5k sqft3973 Guilford Ct NW, Lilburn, GA 30047ActiveMLS ID #10809693, Brett Smith, Realty On Main. GAMLS
- $395,0006 bd4 ba2.2k sqft2555 Waterford Park Dr, Lawrenceville, GA 30044ActiveMLS ID #10843636, Raymond Rivera, eXp Realty. GAMLS
- $425,0004 bd4 ba3k sqft2872 Summit Crest Ln, Snellville, GA 30078ActiveMLS ID #10826436, Traci Avers, Keller Williams Realty Atl. Partners. GAMLS
- $419,9005 bd4 ba2.8k sqft3824 Shawnee Run SW, Lilburn, GA 30047ActiveMLS ID #10835116, Ashley Kimble, Dwelli. GAMLS
- $355,0003 bd3 ba1.6k sqft921 Appian Way, Lawrenceville, GA 30046ActiveMLS ID #10836728, Maribel Rodriguez, AXEN Realty. GAMLS
