Welcome Home to this traditional Brick Beauty with the perfect blend of Open Plan and Separate Spaces. This lovely house on a hill has a convenient parking pad at the top of the driveway with space for multiple vehicles. From the moment you step into the Two Story Foyer you will love the charm and flow of this home. The formal Living Room off the Foyer makes a spacious and inviting Home Office. The Formal Dining Room is ideal for gatherings and dinner parties. Step into the Fireside Family Room and enjoy how OPEN the floorplan is to the updated Kitchen and Breakfast Area. Sophisticated design touches include Built-in Bookshelves and Plantation Shutters. The Cook's Kitchen features Quartz Counters with Barstool Seating, Tile Backsplash, and Stainless-Steel Appliances. There's more space to relax and unwind in the delightful Sunroom. Catch up with friends or just bring a book and your favorite beverage! Upstairs, the Primary Bedroom is large and elegant with a beautiful Vaulted Ceiling, Two Closets and a primary Bath featuring Separate Tub and Shower. Enjoy perfect privacy with separation from secondary bedrooms. Updates throughout the home include fresh paint, new carpet, updated light fixtures, and refinished floors. Secondary bedrooms are spacious and bright with ample room to relax, study and play. Dog lovers, the back yard includes a fenced area, ideal for pets, and beyond that a wooded area that adds privacy and wooded views. Relish the serene view through windows along the back of the house as you watch deer visit the backyard. Relax on the back patio or take a dip in the Hot Tub. So many options in this beautiful home. The over-sized Garage features a side room with a work bench, perfect for storage or projects. Summit at Saratoga is a fantastic Swim/Tennis Community where amenities include a Pool, Tennis Courts, Clubhouse and Playground. And the location! Near shopping, restaurants, entertainment and parks and close to I-85. Don't miss it!
Active
$400,000
2050 Putnam Point, Lawrenceville, GA 30044
4beds
2,245sqft
Single Family Residence
Built in 1995
0.42 Acres Lot
$392,500 Zestimate®
$178/sqft
$61/mo HOA
What's special
Hot tubDelightful sunroomPlantation shuttersTwo story foyerStainless-steel appliancesTile backsplashBack patio
- 7 days
- 1,701
- 147
Zillow last checked:
Listing updated:
Listed by:
Mariam DePriest 404-274-2158,
Keller Williams Realty Atlanta North
Source: GAMLS,MLS#: 10884643
Facts & features
Interior
Bedrooms & bathrooms
- Bedrooms: 4
- Bathrooms: 3
- Full bathrooms: 2
- 1/2 bathrooms: 1
Rooms
- Room types: Family Room, Laundry, Sun Room
Kitchen
- Features: Breakfast Area, Breakfast Bar, Breakfast Room, Solid Surface Counters
Heating
- Forced Air
Cooling
- Central Air
Appliances
- Included: Dishwasher, Microwave, Refrigerator
- Laundry: Other
Features
- Bookcases, Double Vanity, Split Bedroom Plan, Vaulted Ceiling(s), Walk-In Closet(s)
- Flooring: Carpet, Hardwood
- Basement: Crawl Space
- Number of fireplaces: 1
- Fireplace features: Family Room, Gas Starter
- Common walls with other units/homes: No Common Walls
Interior area
- Total structure area: 2,245
- Total interior livable area: 2,245 sqft
- Finished area above ground: 2,245
- Finished area below ground: 0
Video & virtual tour
Property
Parking
- Total spaces: 2
- Parking features: Garage, Parking Pad
- Has garage: Yes
- Has uncovered spaces: Yes
Features
- Levels: Two
- Stories: 2
- Fencing: Back Yard,Fenced
- Body of water: None
Lot
- Size: 0.42 Acres
- Features: Other, Private
Details
- Parcel number: R5052 472
Construction
Type & style
- Home type: SingleFamily
- Architectural style: Traditional
- Property subtype: Single Family Residence
Materials
- Brick
- Roof: Composition
Condition
- Resale
- New construction: No
- Year built: 1995
Utilities & green energy
- Sewer: Public Sewer
- Water: Public
- Utilities for property: Cable Available, Electricity Available, Natural Gas Available, Phone Available, Sewer Available, Water Available
Community & HOA
Community
- Features: Clubhouse, Playground, Pool, Tennis Court(s)
- Security: Carbon Monoxide Detector(s), Smoke Detector(s)
- Subdivision: Summit at Saratoga
HOA
- Has HOA: Yes
- Services included: Swimming, Tennis
- HOA fee: $726 annually
Location
- Region: Lawrenceville
Financial & listing details
- Price per square foot: $178/sqft
- Tax assessed value: $377,600
- Annual tax amount: $1,210
- Date on market: 11/6/2026
- Listing agreement: Exclusive Right To Sell
- Electric utility on property: Yes
Estimated market value
$392,500
$373,000 - $412,000
$2,379/mo
Price history
| Date | Event | Price |
|---|---|---|
| 11/6/2026 | Listed for sale | $400,000+112.9%$178/sqft |
Source:  GAMLS #10884643 Report a problem | ||
| 5/17/2000 | Sold | $187,900+10.6%$84/sqft |
Source: Public Record Report a problem | ||
| 10/7/1996 | Sold | $169,900+2.3%$76/sqft |
Source: Public Record Report a problem | ||
| 7/31/1995 | Sold | $166,100$74/sqft |
Source: Public Record Report a problem | ||
Public tax history
| Year | Property taxes | Tax assessment |
|---|---|---|
| 2026 | -- | $151,040 +0.2% |
| 2025 | $1,213 +0.3% | $150,800 +5.2% |
| 2024 | $1,210 +14.6% | $143,320 +4.3% |
| 2023 | $1,055 -71.7% | $137,400 +9.8% |
| 2022 | $3,736 +20.5% | $125,080 +35.3% |
| 2021 | $3,101 +1.3% | $92,480 +3% |
| 2020 | $3,063 +11.1% | $89,760 +12.8% |
| 2019 | $2,757 | $79,560 |
| 2018 | $2,757 +9.6% | $79,560 +18% |
| 2016 | $2,515 -0.9% | $67,440 |
| 2015 | $2,538 | $67,440 +30.5% |
| 2014 | $2,538 +52.2% | $51,680 +21.9% |
| 2013 | $1,668 | $42,400 |
| 2012 | -- | $42,400 -29% |
| 2011 | -- | $59,720 -21.3% |
| 2010 | -- | $75,840 |
| 2009 | -- | $75,840 -12% |
| 2007 | -- | $86,160 +12.5% |
| 2006 | -- | $76,560 |
| 2005 | -- | $76,560 |
| 2004 | $990 -0.1% | $76,560 |
| 2003 | $991 -43.4% | $76,560 +16.6% |
| 2002 | $1,749 -4% | $65,680 |
| 2001 | $1,822 | $65,680 |
Find assessor info on the county website
Monthly payment
Est. payment
Payment breakdown
Explore the cost of this home by adjusting the details. Changes won't be saved.Climate risks
Neighborhood: 30044
Nearby schools
Schools provided by the listing agent
- Elementary: Cedar Hill
- Middle: Richards
- High: Discovery
Source: GAMLS. This data may not be complete. We recommend contacting the local school district to confirm school assignments for this home.
- $440,0004 bd3 ba3.8k sqft2040 Putnam Point, Lawrenceville, GA 30044Sold

- $387,7004 bd3 ba2.5k sqft390 Merritt Dr, Lawrenceville, GA 30044Off Market
- $445,0004 bd3 ba3.6k sqft2055 Putnam Point, Lawrenceville, GA 30044Off Market
- $383,9003 bd2 ba1.8k sqft1975 Plantation Rd, Lawrenceville, GA 30044Off Market
Similar homes
- $369,9004 bd3 ba2k sqft1297 Burnt Wood Ct, Lawrenceville, GA 30044Active
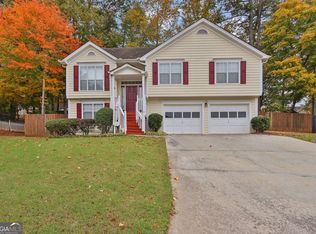
 MLS ID #10871188, Mark Spain, Mark Spain Real Estate. GAMLS
- $464,9004 bd3 ba2.8k sqft2302 Smokehouse Path, Lawrenceville, GA 30044Active Under Contract
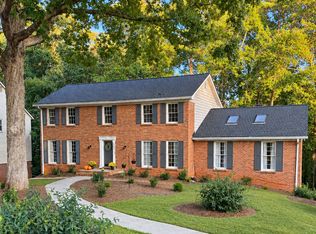 MLS ID #10873306, Sarah Akin, Engel & Völkers Atlanta. GAMLS
- $375,0004 bd4 ba2.3k sqft123 Grayland Hills Ct, Lawrenceville, GA 30046Active Under Contract
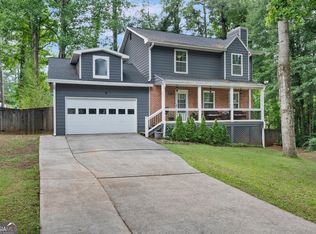 MLS ID #10773301, Wanda R Langley, Seed Faith Realty. GAMLS
- $400,0004 bd3 ba2.5k sqft607 Jules Crest Ct, Lawrenceville, GA 30045Active
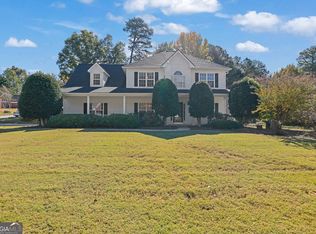 MLS ID #10878892, Mark Spain, Mark Spain Real Estate. GAMLS
- $369,9004 bd3 ba1.9k sqft1230 Skipping Rock Ln, Grayson, GA 30017For Sale
 MLS ID #7868285, ROBERT KOMAR, Keller Williams Realty Community Partners. FMLS GA
- $415,0004 bd3 ba2.8k sqft909 Colony Creek Dr, Lawrenceville, GA 30043ActiveMLS ID #10835535, Jennifer Holley, Chapman Hall Realtors. GAMLS
- $449,9004 bd3 ba2.2k sqft1934 McLennon Ct, Lawrenceville, GA 30043ActiveMLS ID #10884009, Damaun Dowdy, Liftus Realty LLC. GAMLS
- $430,0004 bd3 ba2.8k sqft2520 Marthagem Ct, Lawrenceville, GA 30043ActiveMLS ID #10876970, Abigail Wilcox, Keller Williams Realty Atl. Partners. GAMLS
- $380,0004 bd3 ba2.3k sqft1560 Summit Pond Cir, Loganville, GA 30052ActiveMLS ID #10877762, Simone Williams, All Points Team. GAMLS
- $349,9004 bd3 ba2.2k sqft2284 Sussex Ct, Snellville, GA 30078ActiveMLS ID #10886381, Ahmed B Husnani, Virtual Properties Realty.Net. GAMLS
- $400,0004 bd3 ba2.3k sqft3342 Sandwedge Ct, Snellville, GA 30039ActiveMLS ID #10869059, Kathy Coots, Keller Williams Realty Atl. Partners. GAMLS
- $399,9004 bd3 ba2.7k sqft2894 Ashly Woods Ct, Snellville, GA 30078ActiveMLS ID #10874391, Ivette Barajas, Keller Williams Realty Atlanta North. GAMLS
- $415,0006 bd3 ba2.7k sqft1910 Fernwood Dr, Lawrenceville, GA 30043ActiveMLS ID #10816099, Jon S Dabney Jr., Jason Mitchell Real Estate Georgia. GAMLS
- $405,0004 bd2 ba2.2k sqft1433 Prospect View Ct, Lawrenceville, GA 30043ActiveMLS ID #10834076, Lynsey Free, NorthGroup Real Estate Inc. GAMLS
- $420,0004 bd3 ba2.6k sqft213 Chad Ln, Loganville, GA 30052ActiveMLS ID #10883696, Jonika Freeman, Weichert Realtors - Vision. GAMLS
- $414,9004 bd3 ba2.7k sqft4102 Trotters Way Dr, Snellville, GA 30039ActiveMLS ID #10868371, Bonds Realty Group, Keller Williams Realty Atl. Partners. GAMLS
- $425,0004 bd3 ba2.6k sqft4080 Stony River Way, Snellville, GA 30039ActiveMLS ID #10843029, Chevel Brown, Limitless Holdings RE Brokerage. GAMLS
- $452,0004 bd3 ba2.7k sqft193 Brackin Trce, Grayson, GA 30017ActiveMLS ID #10882322, Tanya Pickens, Opendoor Brokerage. GAMLS
- $399,9004 bd3 ba2.7k sqft1017 Cyperts Trl, Winder, GA 30680ActiveMLS ID #10881379, Colette DuBose, Real Broker, LLC. GAMLS
- $469,0004 bd3 ba2.6k sqft443 Leggett Oaks Ln, Lawrenceville, GA 30043ActiveMLS ID #10876938, Kelly Robertson, Lokation Real Estate LLC. GAMLS
