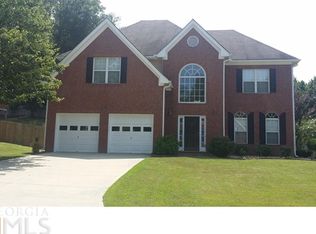
Welcome to this beautifully updated bi-level home tucked away on a quiet cul-de-sac in the Country Club of Gwinnett. The inviting upper level features three bedrooms and two full baths, along with a separate dining room and spacious family room with a fireplace. The kitchen offers an abundance of cabinet space, stainless steel appliances, a convenient breakfast bar, and a sunny eat-in area with views to the family room, creating a comfortable space for both everyday living and entertaining. The spacious primary suite offers a private retreat with an updated bathroom featuring a double vanity and whirlpool tub, along with a generous walk-in closet. Fresh interior paint, updated flooring, and updated bathrooms throughout give the home a fresh, move-in-ready feel. The finished lower level adds even more versatility with a fourth bedroom, full bath, kitchenette, and dedicated theater room complete with screen and projector, perfect for movie nights, entertaining, guests, or additional living space. Outside, enjoy the fully fenced and landscaped backyard, expanded deck, and large concrete patio with a convenient sidewalk leading to the front of the home. Located in the desirable Country Club of Gwinnett and situated on a cul-de-sac, this home offers a versatile floor plan, thoughtful updates, generous outdoor space, and plenty of room to enjoy both everyday living and entertaining. Schedule your showing today.
Active
$415,000
3342 Sandwedge Ct, Snellville, GA 30039
4beds
--sqft
Single Family Residence
Built in 2001
0.26 Acres Lot
$410,200 Zestimate®
$--/sqft
$60/mo HOA
What's special
Finished lower levelBeautifully updated bi-level homeSpacious primary suiteExpanded deckFourth bedroomStainless steel appliancesSeparate dining room
- 11 days
- 321
- 42
Zillow last checked:
Listing updated:
Listed by:
Kathy Coots 770-654-8972,
Keller Williams Realty Atl. Partners
Source: GAMLS,MLS#: 10869059
Facts & features
Interior
Bedrooms & bathrooms
- Bedrooms: 4
- Bathrooms: 3
- Full bathrooms: 3
Rooms
- Room types: Foyer, Media Room
Dining room
- Features: Separate Room
Kitchen
- Features: Breakfast Area, Breakfast Bar, Pantry
Heating
- Forced Air, Natural Gas
Cooling
- Ceiling Fan(s), Central Air
Appliances
- Included: Dishwasher, Microwave, Refrigerator
- Laundry: Other
Features
- Double Vanity, High Ceilings, Tray Ceiling(s), Vaulted Ceiling(s), Walk-In Closet(s)
- Flooring: Vinyl
- Windows: Double Pane Windows
- Basement: Bath Finished,Daylight,Exterior Entry,Finished,Interior Entry,Partial
- Number of fireplaces: 1
- Fireplace features: Family Room
- Common walls with other units/homes: No Common Walls
Interior area
- Total structure area: 0
- Finished area above ground: 0
- Finished area below ground: 0
Property
Parking
- Total spaces: 2
- Parking features: Basement, Garage
- Has attached garage: Yes
Features
- Levels: Multi/Split
- Patio & porch: Deck
- Fencing: Fenced,Privacy
- Body of water: None
Lot
- Size: 0.26 Acres
- Features: Other
Details
- Parcel number: R6017 293
Construction
Type & style
- Home type: SingleFamily
- Architectural style: Traditional
- Property subtype: Single Family Residence
Materials
- Brick
- Foundation: Slab
- Roof: Composition
Condition
- Resale
- New construction: No
- Year built: 2001
Utilities & green energy
- Sewer: Public Sewer
- Water: Public
- Utilities for property: Cable Available, Electricity Available, High Speed Internet, Natural Gas Available, Sewer Available, Water Available
Community & HOA
Community
- Features: Clubhouse, Pool, Sidewalks, Street Lights, Tennis Court(s)
- Security: Smoke Detector(s)
- Subdivision: Country Club of Gwinnett
HOA
- Has HOA: Yes
- Services included: Maintenance Grounds, Swimming, Tennis
- HOA fee: $725 annually
Location
- Region: Snellville
Financial & listing details
- Tax assessed value: $360,300
- Annual tax amount: $4,224
- Date on market: 10/8/2026
- Listing agreement: Exclusive Right To Sell
- Listing terms: Cash,Conventional,FHA,VA Loan
- Electric utility on property: Yes
Estimated market value
$410,200
$390,000 - $431,000
$2,446/mo
Price history
| Date | Event | Price |
|---|---|---|
| 10/8/2026 | Listed for sale | $415,000+97.7% |
Source:  FMLS GA #7850906 Report a problem | ||
| 10/4/2026 | Listing removed | $2,500 |
Source: Zillow Rentals Report a problem | ||
| 8/21/2026 | Price change | $2,500-7.4% |
Source: Zillow Rentals Report a problem | ||
| 7/13/2026 | Listed for rent | $2,700 |
Source: Zillow Rentals Report a problem | ||
| 1/24/2019 | Sold | $209,9000% |
Source: Public Record Report a problem | ||
| 12/21/2018 | Pending sale | $209,999 |
Source: Trend Atlanta Realty, Inc. #6111594 Report a problem | ||
| 12/18/2018 | Listed for sale | $209,999+110% |
Source: Trend Atlanta Realty, Inc. #6111594 Report a problem | ||
| 5/23/2012 | Sold | $100,000+8.7% |
Source: Public Record Report a problem | ||
| 3/24/2012 | Listed for sale | $92,000-11.1% |
Source: RE/MAX Legends #4340784 Report a problem | ||
| 2/7/2012 | Sold | $103,500-44.7% |
Source: Public Record Report a problem | ||
| 11/19/2003 | Sold | $187,104 |
Source: Public Record Report a problem | ||
Public tax history
| Year | Property taxes | Tax assessment |
|---|---|---|
| 2026 | -- | $144,120 -0.9% |
| 2025 | $4,224 +0.7% | $145,400 +5.5% |
| 2024 | $4,193 +8.9% | $137,880 -5% |
| 2023 | $3,850 +7.8% | $145,120 +32.5% |
| 2022 | $3,571 +16.8% | $109,520 +32% |
| 2021 | $3,057 +1.5% | $83,000 +3.6% |
| 2020 | $3,012 +9.4% | $80,120 |
| 2019 | $2,753 | $80,120 +16.9% |
| 2018 | $2,753 +29.9% | $68,520 +13.1% |
| 2016 | $2,119 +14.1% | $60,560 +18.6% |
| 2015 | $1,857 | $51,080 |
| 2014 | $1,857 +20.5% | $51,080 +27.7% |
| 2013 | $1,541 | $40,000 -12.7% |
| 2012 | -- | $45,840 -35.3% |
| 2011 | -- | $70,840 |
| 2010 | -- | $70,840 |
| 2009 | -- | $70,840 -0.8% |
| 2007 | -- | $71,440 |
| 2006 | -- | $71,440 |
| 2005 | -- | $71,440 |
| 2004 | $2,382 +123.4% | $71,440 +9.2% |
| 2003 | $1,066 -49.7% | $65,400 |
| 2002 | $2,120 | $65,400 |
Find assessor info on the county website
Monthly payment
Est. payment
Payment breakdown
Explore the cost of this home by adjusting the details. Changes won't be saved.Climate risks
Neighborhood: 30039
Nearby schools
Schools provided by the listing agent
- Elementary: Norton
- Middle: Snellville
- High: South Gwinnett
Source: GAMLS. This data may not be complete. We recommend contacting the local school district to confirm school assignments for this home.

Similar homes
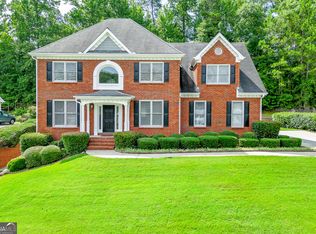
- $414,9004 bd3 ba2.7k sqft4102 Trotters Way Dr, Snellville, GA 30039Active
 MLS ID #10868371, Bonds Realty Group, Keller Williams Realty Atl. Partners. GAMLS
- $374,0003 bd3 ba2.3k sqft3330 Forrest Bend Ln, Snellville, GA 30039Active
 MLS ID #10867833, Elaine A Carlton, BHGRE Metro Brokers. GAMLS
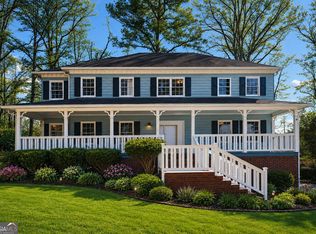
- $449,9004 bd3 ba2.8k sqft4550 Trumble Ter, Snellville, GA 30039Active
 MLS ID #10820798, Ericka A Parrott, Virtual Properties Realty.Net. GAMLS
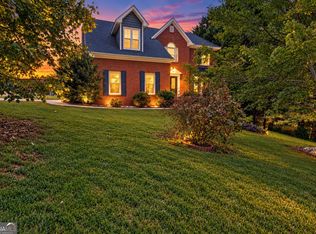
- $478,5004 bd4 ba3.6k sqft4432 Saddle Bend Trl, Snellville, GA 30039Active
 MLS ID #10846042, RYAN DEPERALTO, Dalton Wade, Inc.. GAMLS
- $470,0004 bd4 ba4.9k sqft4100 Na Ah Tee Trl, Snellville, GA 30039ActiveMLS ID #10777252, Anthony Forte, HomeSmart. GAMLS
- $359,9004 bd3 ba2.3k sqft5010 Tower View Trl, Snellville, GA 30039ActiveMLS ID #10857396, Nikki Crowder, Solutions First Realty LLC. GAMLS
- $385,0003 bd3 ba1.9k sqft1686 Ember Way, Snellville, GA 30078ActiveMLS ID #10869113, Kathy Coots, Keller Williams Realty Atl. Partners. GAMLS
- $493,9004 bd4 ba3.5k sqft4614 Shumart Dr, Snellville, GA 30039ActiveMLS ID #10804088, Marlee Bulmer, RE/MAX Signature. GAMLS
- $375,0004 bd3 ba3k sqft4069 Anthony Creek Dr, Loganville, GA 30052ActiveMLS ID #10830017, EmpowerHome Team Atlanta, Keller Williams Realty First Atlanta. GAMLS
- $390,0004 bd3 ba1.9k sqft1230 Skipping Rock Ln, Grayson, GA 30017ActiveMLS ID #10689611, Robert Komar, Keller Williams Community Partners. GAMLS
- $405,0005 bd3 ba3k sqft6844 Wynbrooke Cv, Stone Mountain, GA 30087Active Under ContractMLS ID #10834389, Michele Sarrica, Redfin Corporation. GAMLS
- $435,0004 bd3 ba2.6k sqft2815 Belshire Trl, Dacula, GA 30019ActiveMLS ID #10866958, Gina Sharma Team, Keller Williams Realty North Atlanta. GAMLS
- $425,0004 bd3 ba2.8k sqft909 Colony Creek Dr, Lawrenceville, GA 30043ActiveMLS ID #10835535, Jennifer Holley, Chapman Hall Realtors. GAMLS
- $439,0004 bd4 ba2.4k sqft946 Golden Meadows Ln, Loganville, GA 30052ActiveMLS ID #10790341, Dorothy King, Extol Realty. GAMLS
- $429,0004 bd2 ba2.2k sqft5500 Arrowind Rd NW, Lilburn, GA 30047ActiveMLS ID #10846343, Stephanie Becerra, Keller Williams Realty PeachtreeRoad. GAMLS
- $378,0003 bd2 ba2.4k sqft135 Clear Spring Ln, Oxford, GA 30054ActiveMLS ID #10870787, Shelby McLeod, Ansley RE|Christie's Int'l RE. GAMLS
- $400,0004 bd3 ba2.6k sqft797 Sand Ln, Lawrenceville, GA 30045ActiveMLS ID #10857499, Rhonda Williams, Keller Williams Realty Cityside. GAMLS
- $433,0005 bd4 ba2.6k sqft628 Vista Ter, Stone Mountain, GA 30087For Sale
 MLS ID #7787538, Husain Masani, Keller Williams Realty Atl Partners. FMLS GA
- $524,9004 bd4 ba2.5k sqft224 Amelia Way, Loganville, GA 30052ActiveMLS ID #10858325, Darrell Dutton, Algin Realty, Inc.. GAMLS
- $408,0004 bd3 ba2.5k sqft45 Crabapple Ridge Dr, Oxford, GA 30054ActiveMLS ID #10832302, Mark Spain, Mark Spain Real Estate. GAMLS
