Welcome to this beautiful Snellville home offering plenty of space, comfort, and features you'll love! The home features two fireplaces, including a gorgeous fireplace in the spacious primary suite. The primary bedroom also boasts French doors, a double tray vaulted ceiling, and a huge walk-in closet. The kitchen offers tall cabinets, a center island with space for counter seating, and a convenient breakfast bar, making it a great space for everyday living and entertaining. Nice secondary bedrooms provide plenty of room for family, guests, or a home office. With its inviting layout, spacious rooms, and thoughtful details throughout, this home is ready for its next owner to make it their own. Come take a look and see all that this home has to offer!
Active
$369,900
5010 Tower View Trl, Snellville, GA 30039
4beds
2,380sqft
Single Family Residence
Built in 2014
0.34 Acres Lot
$367,400 Zestimate®
$155/sqft
$-- HOA
What's special
Thoughtful details throughoutInviting layoutConvenient breakfast barSpacious roomsTwo fireplaces
- 15 days
- 326
- 40
Zillow last checked:
Listing updated:
Listed by:
Nikki Crowder 678-568-9547,
Solutions First Realty LLC
Source: GAMLS,MLS#: 10857396
Facts & features
Interior
Bedrooms & bathrooms
- Bedrooms: 4
- Bathrooms: 3
- Full bathrooms: 2
- 1/2 bathrooms: 1
Rooms
- Room types: Family Room, Great Room
Dining room
- Features: Seats 12+, Separate Room
Kitchen
- Features: Kitchen Island, Pantry
Heating
- Central, Electric, Other
Cooling
- Ceiling Fan(s), Other
Appliances
- Included: Other
- Laundry: Other
Features
- High Ceilings, Other, Tray Ceiling(s), Walk-In Closet(s)
- Flooring: Carpet, Hardwood, Other
- Basement: None
- Number of fireplaces: 2
- Fireplace features: Family Room, Master Bedroom
- Common walls with other units/homes: No Common Walls
Interior area
- Total structure area: 2,380
- Total interior livable area: 2,380 sqft
- Finished area above ground: 2,380
- Finished area below ground: 0
Property
Parking
- Total spaces: 2
- Parking features: Attached
- Has attached garage: Yes
Features
- Levels: Two
- Stories: 2
- Patio & porch: Patio
Lot
- Size: 0.34 Acres
- Features: Cul-De-Sac, Level
Details
- Parcel number: R4350 063
- Special conditions: As Is
Construction
Type & style
- Home type: SingleFamily
- Architectural style: Traditional
- Property subtype: Single Family Residence
Materials
- Brick
- Roof: Other
Condition
- Resale
- New construction: No
- Year built: 2014
Utilities & green energy
- Sewer: Public Sewer
- Water: Public
- Utilities for property: Other
Community & HOA
Community
- Features: Sidewalks, Street Lights
- Security: Smoke Detector(s)
- Subdivision: Hightower Ridge
HOA
- Has HOA: Yes
- Services included: Maintenance Grounds, Other
Location
- Region: Snellville
Financial & listing details
- Price per square foot: $155/sqft
- Tax assessed value: $380,000
- Annual tax amount: $5,702
- Date on market: 9/29/2026
- Cumulative days on market: 15 days
- Listing agreement: Exclusive Right To Sell
Estimated market value
$367,400
$349,000 - $386,000
$2,433/mo
Price history
| Date | Event | Price |
|---|---|---|
| 10/2/2026 | Listed for sale | $369,900+91.2%$155/sqft |
Source:  GAMLS #10857396 Report a problem GAMLS #10857396 Report a problem | ||
| 7/30/2025 | Listing removed | $2,209$1/sqft |
Source: Zillow Rentals Report a problem | ||
| 7/16/2025 | Price change | $2,209-4.3%$1/sqft |
Source: Zillow Rentals Report a problem | ||
| 7/9/2025 | Price change | $2,309-3.8%$1/sqft |
Source: Zillow Rentals Report a problem | ||
| 7/2/2025 | Price change | $2,399-3.6%$1/sqft |
Source: Zillow Rentals Report a problem | ||
| 6/24/2025 | Price change | $2,489-2.4%$1/sqft |
Source: Zillow Rentals Report a problem | ||
| 6/18/2025 | Price change | $2,549-1.9%$1/sqft |
Source: Zillow Rentals Report a problem | ||
| 5/16/2025 | Listed for rent | $2,599+13.2%$1/sqft |
Source: Zillow Rentals Report a problem | ||
| 10/18/2023 | Listing removed | -- |
Source: Zillow Rentals Report a problem | ||
| 10/16/2023 | Listed for rent | $2,295$1/sqft |
Source: Zillow Rentals Report a problem | ||
| 10/16/2023 | Listing removed | -- |
Source: Zillow Rentals Report a problem | ||
| 10/2/2023 | Listed for rent | $2,295-4.2%$1/sqft |
Source: Zillow Rentals Report a problem | ||
| 3/10/2023 | Listing removed | -- |
Source: Zillow Rentals Report a problem | ||
| 3/2/2023 | Price change | $2,395-5.1%$1/sqft |
Source: Zillow Rentals Report a problem | ||
| 2/18/2023 | Listed for rent | $2,525+87%$1/sqft |
Source: Zillow Rentals Report a problem | ||
| 5/26/2015 | Sold | $193,500-2.8%$81/sqft |
Source:  FMLS GA #5511981 Report a problem FMLS GA #5511981 Report a problem | ||
| 5/14/2015 | Pending sale | $199,000$84/sqft |
Source: THE JORDON WHEELER GROUP #07425027 Report a problem | ||
| 4/11/2015 | Price change | $199,000-3.9%$84/sqft |
Source: THE JORDON WHEELER GROUP #07425027 Report a problem | ||
| 3/26/2015 | Listed for sale | $207,000+14%$87/sqft |
Source: THE JORDON WHEELER GROUP #07425027 Report a problem | ||
| 11/3/2014 | Listing removed | $1,350$1/sqft |
Source: Marketplace Homes (734-862-4750) Report a problem | ||
| 11/1/2014 | Listed for rent | $1,350$1/sqft |
Source: Marketplace Homes (734-862-4750) Report a problem | ||
| 10/3/2014 | Sold | $181,500$76/sqft |
Source: FMLS GA #5248825 Report a problem | ||
Public tax history
| Year | Property taxes | Tax assessment |
|---|---|---|
| 2026 | -- | $152,000 |
| 2025 | $5,702 +13.3% | $152,000 -1.6% |
| 2024 | $5,032 -14.1% | $154,440 -0.2% |
| 2023 | $5,859 +70.5% | $154,760 +77.6% |
| 2022 | $3,435 -1.1% | $87,160 |
| 2021 | $3,474 -0.5% | $87,160 |
| 2020 | $3,493 +4.8% | $87,160 +1% |
| 2019 | $3,334 | $86,280 |
| 2018 | $3,334 +14.5% | $86,280 +17% |
| 2016 | $2,913 +11.1% | $73,720 +11.1% |
| 2015 | $2,621 | $66,360 +392.3% |
| 2014 | $2,621 | $13,480 |
| 2012 | -- | $13,480 |
| 2011 | -- | $13,480 -16.8% |
| 2010 | -- | $16,200 |
| 2009 | -- | $16,200 |
Find assessor info on the county website
Monthly payment
Est. payment
Payment breakdown
Explore the cost of this home by adjusting the details. Changes won't be saved.Climate risks
Neighborhood: 30039
Nearby schools
Schools provided by the listing agent
- Elementary: Anderson Livsey
- Middle: Shiloh
- High: Shiloh
Source: GAMLS. This data may not be complete. We recommend contacting the local school district to confirm school assignments for this home.
- $349,0004 bd2 ba2.3k sqft5000 Tower View Trl, Snellville, GA 30039Off Market
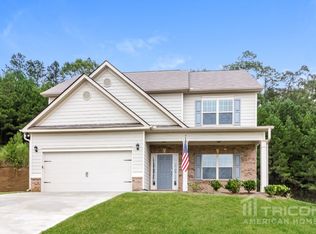
- $374,5003 bd3 ba2.4k sqft5020 Tower View Trl, Snellville, GA 30039Off Market
- $404,4004 bd3 ba3k sqft5030 Tower View Trl, Snellville, GA 30039Off Market
- $416,5004 bd3 ba2.8k sqft5011 Tower View Trl, Snellville, GA 30039Off Market
Similar homes
- $424,9004 bd3 ba2.7k sqft4102 Trotters Way Dr, Snellville, GA 30039Active
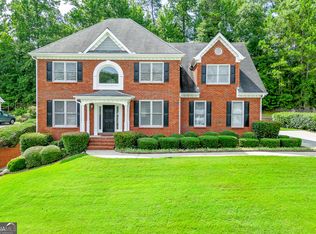
 MLS ID #10868371, Bonds Realty Group, Keller Williams Realty Atl. Partners. GAMLS
 - $400,0005 bd3 ba3.2k sqft4471 Rosegate Dr, Snellville, GA 30039Active Under Contract
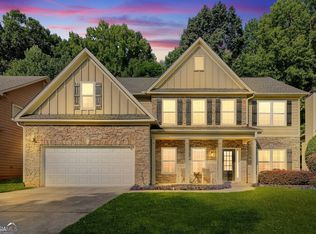 MLS ID #10817650, Josh Jennings, BHHS Georgia Properties. GAMLS
 - $419,9004 bd3 ba2.3k sqft3131 Wildberry Run Ln, Snellville, GA 30078Active
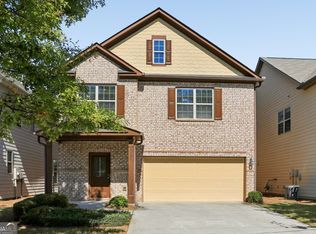 MLS ID #10868617, Carmel A Joseph, Keller Williams Realty. GAMLS
 - $377,7404 bd3 ba1.8k sqft3670 Parkway James Dr, Snellville, GA 30039Active
 GAMLS
GAMLS - $386,7404 bd3 ba1.8k sqft3664 Parkway James Dr, Snellville, GA 30039ActiveGAMLS
- $299,0004 bd3 ba2.6k sqft1947 Cutters Mill Way, Lithonia, GA 30058Active Under ContractMLS ID #10867421, Elizabeth Basmadjian, Trowbridge Realty Corporation. GAMLS
- $368,7403 bd3 ba1.8k sqft3672 Parkway James Dr, Snellville, GA 30039ActiveGAMLS
- $367,7403 bd3 ba1.8k sqft3666 Parkway James Dr, Snellville, GA 30039ActiveGAMLS
- $367,7403 bd3 ba1.8k sqft3668 Parkway James Dr, Snellville, GA 30039ActiveGAMLS
- $398,0004 bd3 ba2k sqft3430 Briscoe Dr, Monroe, GA 30655ActiveMLS ID #10844027, Brad Echols, Extol Realty. GAMLS
- $372,5005 bd3 ba2.4k sqft3167 Claridge Dr, Conyers, GA 30094ActiveMLS ID #10734932, Eric Baham, Sovereign Real Estate Group. GAMLS
- $419,9003 bd2 ba1.8k sqft2279 Cedar Place Ct, Snellville, GA 30078ActiveMLS ID #10868316, Chris Johnson, Real Broker, LLC. GAMLS
- $299,9004 bd4 ba2k sqft6938 Shadow Ridge Ln, Stone Mountain, GA 30087ActiveMLS ID #10869701, Andy Morris, RE/MAX Metro Atlanta. GAMLS
- $319,9004 bd3 ba2.6k sqft220 Spring Lake Ter, Covington, GA 30016ActiveMLS ID #10857656, June Hyde, Keller Williams Realty Atl. Partners. GAMLS
- $349,9904 bd3 ba1.8k sqft3648 Parkway James Dr, Snellville, GA 30039New Construction
 FMLS GA
 - $299,9004 bd3 ba2.2k sqft1298 Berryhill Dr, Lithonia, GA 30058ActiveMLS ID #10773693, Robert E Salmons Jr., Entera Realty. GAMLS
- $364,9003 bd2 ba1.8k sqft5411 Hightower Trl, Oxford, GA 30054ActiveMLS ID #10808465, Nichole Ponder, Chapman Hall Realtors Professionals. GAMLS
- $410,0005 bd3 ba2.8k sqft25 Richmond Trl, Oxford, GA 30054ActiveMLS ID #10840830, Nikki Crowder, Solutions First Realty LLC. GAMLS
- $316,0004 bd4 ba2.8k sqft2900 Stonecrest Point, Conyers, GA 30094ActiveMLS ID #10843421, Teresa Homan, Mainstay Brokerage. GAMLS
- $349,0004 bd3 ba2.3k sqft1218 Brookstone Cir, Conyers, GA 30012Active Under ContractMLS ID #10840876, Shevonne Rumph-Bratton, HomeSmart. GAMLS
