Never before offered for sale, this one owner gem is one you won't want to miss! Tucked away in the prestigious Bridle Gate Community, this spacious floor plan offers a formal living and dining area, large family room with fireplace, a large kitchen with tons of countertop and cabinet space and beautiful Eat In area that overlooks the private back yard. The main level also features a large laundry center complete with washer and dryer! Upstairs you'll find a large owner's suite with tray ceiling, tons of windows and a large ensuite bath with double sinks, soaking tub and separate shower. You'll also find 3 additional extremely spacious secondary bedrooms with an additional guest bathroom! The terrace level is a blank canvas for you to finish to your liking, stubbed for a bath and ready to go! The backyard is a gorgeous, private greenspace and offers a wonderful spot to hang out, entertain and relax! The whole house has NEW carpet, NEW paint and is move in ready!!
Active
$450,000
4102 Trotters Way Dr, Snellville, GA 30039
4beds
2,748sqft
:
Get pre-qualified$2,830/mo
Single Family Residence
Built in 1996
0.34 Acres Lot
$443,300 Zestimate®
$164/sqft
$33/mo HOA
What's special
Tons of windowsSpacious floor planNew carpetNew paint
- 28 days |
- 710 |
- 46 |
Zillow last checked:
Listing updated:
Listed by:
Bonds Realty Group 678-269-1155,
Keller Williams Realty Atl. Partners
Source: GAMLS,MLS#: 10802385
Facts & features
Interior
Bedrooms & bathrooms
- Bedrooms: 4
- Bathrooms: 3
- Full bathrooms: 2
- 1/2 bathrooms: 1
Rooms
- Room types: Bonus Room, Foyer
Dining room
- Features: Seats 12+, Separate Room
Kitchen
- Features: Breakfast Area, Breakfast Bar, Solid Surface Counters
Heating
- Central, Forced Air, Natural Gas
Cooling
- Ceiling Fan(s), Central Air, Electric
Appliances
- Included: Dishwasher, Dryer, Electric Water Heater, Refrigerator, Washer
- Laundry: Other
Features
- Double Vanity, Separate Shower, Soaking Tub, Tray Ceiling(s), Walk-In Closet(s)
- Flooring: Carpet
- Basement: Bath/Stubbed,Concrete,Exterior Entry,Full,Interior Entry,Unfinished
- Number of fireplaces: 1
- Fireplace features: Factory Built, Family Room, Gas Log, Gas Starter
- Common walls with other units/homes: No Common Walls
Interior area
- Total structure area: 2,748
- Total interior livable area: 2,748 sqft
- Finished area above ground: 2,748
- Finished area below ground: 0
Property
Parking
- Parking features: Garage, Garage Door Opener, Kitchen Level, Side/Rear Entrance
- Has garage: Yes
Features
- Levels: Two
- Stories: 2
- Patio & porch: Patio, Porch
- Body of water: None
Lot
- Size: 0.34 Acres
- Features: Private
Details
- Parcel number: R6036 247
Construction
Type & style
- Home type: SingleFamily
- Architectural style: Brick Front,Traditional
- Property subtype: Single Family Residence
Materials
- Brick, Other
- Roof: Composition
Condition
- Resale
- New construction: No
- Year built: 1996
Utilities & green energy
- Sewer: Public Sewer
- Water: Public
- Utilities for property: Cable Available, Electricity Available, High Speed Internet, Natural Gas Available, Phone Available, Sewer Available, Underground Utilities, Water Available
Community & HOA
Community
- Features: Pool, Walk To Schools, Near Shopping
- Security: Smoke Detector(s)
- Subdivision: Bridle Gate
HOA
- Has HOA: Yes
- Services included: Maintenance Grounds
- HOA fee: $400 annually
Location
- Region: Snellville
Financial & listing details
- Price per square foot: $164/sqft
- Tax assessed value: $399,100
- Annual tax amount: $1,234
- Date on market: 7/9/2026
- Cumulative days on market: 28 days
- Listing agreement: Exclusive Right To Sell
- Listing terms: Cash,Conventional,FHA,VA Loan
- Electric utility on property: Yes
Estimated market value
$443,300
$421,000 - $465,000
$2,423/mo
Price history
| Date | Event | Price |
|---|---|---|
| 7/9/2026 | Listed for sale | $450,000+144.6%$164/sqft |
Source:  GAMLS #10802385 Report a problem GAMLS #10802385 Report a problem | ||
| 12/2/1996 | Sold | $184,000$67/sqft |
Source: Public Record Report a problem | ||
Public tax history
| Year | Property taxes | Tax assessment |
|---|---|---|
| 2025 | $1,234 +0.5% | $159,640 +5% |
| 2024 | $1,227 +14.4% | $152,040 +2.7% |
| 2023 | $1,073 -9.5% | $148,000 |
| 2022 | $1,186 +1.4% | $148,000 +45.2% |
| 2021 | $1,170 +0.2% | $101,920 |
| 2020 | $1,168 +8% | $101,920 +5% |
| 2019 | $1,082 | $97,080 |
| 2018 | $1,082 -1.8% | $97,080 +19.9% |
| 2016 | $1,102 -1.6% | $81,000 +4.6% |
| 2015 | $1,120 | $77,440 |
| 2014 | $1,120 +6.2% | $77,440 +27.7% |
| 2013 | $1,054 | $60,640 |
| 2012 | -- | $60,640 -21.6% |
| 2011 | -- | $77,360 -29.2% |
| 2010 | -- | $109,320 |
| 2009 | -- | $109,320 +14% |
| 2007 | -- | $95,920 |
| 2006 | -- | $95,920 |
| 2005 | -- | $95,920 |
| 2004 | $1,194 +12.2% | $95,920 +15.8% |
| 2003 | $1,065 -49.6% | $82,800 |
| 2002 | $2,111 -3.4% | $82,800 |
| 2001 | $2,186 | $82,800 |
Find assessor info on the county website
Monthly payment
Est. payment
Payment breakdown
Explore the cost of this home by adjusting the details. Changes won't be saved.Climate risks
Neighborhood: 30039
Nearby schools
GreatSchools rating
- 6/10Shiloh Elementary SchoolGrades: PK-5Distance: 1.2 mi
- 5/10Shiloh Middle SchoolGrades: 6-8Distance: 1 mi
- 3/10Shiloh High SchoolGrades: 9-12Distance: 0.7 mi
Schools provided by the listing agent
- Elementary: Shiloh
- Middle: Shiloh
- High: Shiloh
Source: GAMLS. This data may not be complete. We recommend contacting the local school district to confirm school assignments for this home.
- $379,4005 bd3 ba2.7k sqft4092 Trotters Way Dr, Snellville, GA 30039Off Market

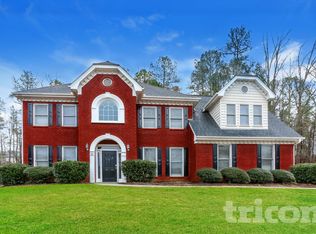
- $357,8004 bd4 ba2.8k sqft4112 Trotters Way Dr, Snellville, GA 30039Off Market
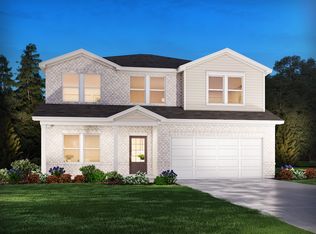
- $413,8004 bd3 ba2.3k sqft4127 Bethany Manor Dr, Snellville, GA 30039Off Market
- $437,5004 bd3 ba2.4k sqft4137 Bethany Manor Dr, Snellville, GA 30039Off Market

- $409,0004 bd3 ba2.3k sqft4117 Bethany Manor Dr, Snellville, GA 30039Off Market
- $471,9004 bd5 ba2.9k sqft4097 Trotters Way Dr, Snellville, GA 30039Off Market
- $478,6004 bd4 ba4.5k sqft4117 Trotters Way Dr, Snellville, GA 30039Off Market
- $469,3005 bd3 ba3k sqft4087 Trotters Way Dr, Snellville, GA 30039Off Market
A local agent can set up tours, give advice and negotiate with sellers.
Similar homes
- $320,0004 bd3 ba2.3k sqft2100 Green Tree Ct, Lithonia, GA 30058Active
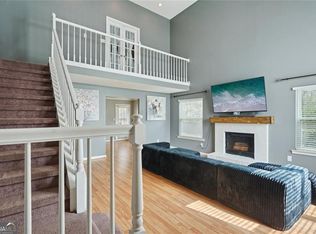
 MLS ID #10819762, Khadijah Bilal, Hester Group, REALTORS. GAMLS
 - $459,0004 bd3 ba2.4k sqft1736 Watford Gln, Lawrenceville, GA 30043Active
 MLS ID #10805829, Stephanie Brady, Harry Norman Realtors. GAMLS
 - $420,0006 bd3 ba3.5k sqft1030 Chimney Trace Way, Lawrenceville, GA 30045For Sale
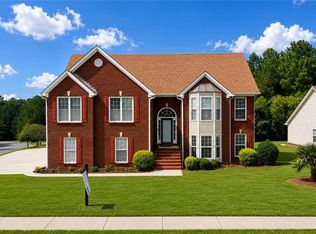
 MLS ID #7815332, Henry Alvarenga, Chapman Hall Realty. FMLS GA
 - $499,9004 bd3 ba2.3k sqft4310 Canterbury Walk Dr, Duluth, GA 30097For Sale
 MLS ID #7814842, Oanh To, ATL Realty Star, LLC. FMLS GA
 - $449,9004 bd4 ba3.4k sqft3181 Day Break Ln, Dacula, GA 30019For SaleMLS ID #7810398, Jia Liu, Carter Realty Partners, LLC. FMLS GA
- $370,0005 bd4 ba3.5k sqft6906 Wynmeadow Dr, Stone Mountain, GA 30087ActiveMLS ID #10809840, Andrew Tran, BHGRE Metro Brokers. GAMLS
- $510,0005 bd4 ba3.6k sqft505 Saint Marks Dr SW, Lilburn, GA 30047For SaleMLS ID #7805781, Krishna Patel, Virtual Properties Realty. Biz. FMLS GA
- $549,9004 bd3 ba2.5k sqft4330 Canterbury Walk Dr, Duluth, GA 30097ActiveMLS ID #10820629, Jonesy Realty Group, HomeSmart. GAMLS
- $415,0004 bd3 ba3.1k sqft775 Paper Creek Dr, Lawrenceville, GA 30046For SaleMLS ID #7753064, Sara Vo, First United Realty of Ga, Inc.. FMLS GA
- $468,0004 bd3 ba2.2k sqft1814 Oak Branch Way, Loganville, GA 30052ActiveMLS ID #10720432, Christopher Cornish, BHGRE Metro Brokers. GAMLS
- $404,0004 bd3 ba2.1k sqft1192 Apalachee Run Trl, Dacula, GA 30019ActiveMLS ID #10815445, Jenneisha Parker, Hester Group, REALTORS. GAMLS
- $390,0004 bd3 ba2.2k sqft530 Sterling Pointe Ct, Lawrenceville, GA 30043For SaleMLS ID #7793579, Sara Vo, First United Realty of Ga, Inc.. FMLS GA
- $309,0004 bd3 ba2.5k sqft682 Stonemill Mnr, Lithonia, GA 30058ActiveMLS ID #10786227, Mark Spain, Mark Spain Real Estate. GAMLS
- $438,0005 bd3 ba2.7k sqft2586 Betty Sue Dr, Buford, GA 30519For SaleMLS ID #7781124, KUN WANG, Aileen Realty, LLC. FMLS GA
- $409,0006 bd3 ba3.9k sqft5187 Miller Woods Trl, Decatur, GA 30035ActiveMLS ID #10792649, Jonesy Realty Group, HomeSmart. GAMLS
- $599,9004 bd4 ba2.1k sqft66 Lockring Dr, Lilburn, GA 30047For SaleMLS ID #7811489, DANA SORROW, Realty East. FMLS GA
- $491,9004 bd4 ba3.5k sqft730 Windsor Place Cir, Grayson, GA 30017For SaleMLS ID #7780414, Dat Nguyen, Virtual Properties Realty.com. FMLS GA
- $450,0004 bd3 ba2.6k sqft2345 Valley Mill Dr, Buford, GA 30519For SaleMLS ID #7771877, Chelsea Dieu, Veribas Real Estate, LLC. FMLS GA
- $570,0005 bd4 ba2.8k sqft4706 Cedar Wood Dr SW, Lilburn, GA 30047ActiveMLS ID #10722080, Kimberly Swope, Extol Realty. GAMLS
- $415,0003 bd2 ba2.1k sqft540 Groveland Pkwy, Lawrenceville, GA 30046ActiveMLS ID #10796283, Kevin Tran, Simply Homes ATL. GAMLS
