Welcome to this classic home in the Westover Community located in the heart of Collins Hill. The community is 1 mile from the Collins Hill HS, Collins Hill Park and Aquatic Center! ~This amazing home has a full brick front with Hardie-plank siding and a new architectural shingle roof. As you step inside, you are greeted with a 2-story foyer, formal living room and adjoining dining room. The heart of the home is the open concept Kitchen that adjoins to the breakfast area and the fireside family room. A fully renovated kitchen features exquisite custom-built wood cabinets, drawers, pull outs & hidden compartments. Also has beautiful Cambria counter tops and back splash, tile floors, recessed lighting, and a full array of Stainless-Steel appliances. Upper level offers a sitting area at the top of the landing, a separate laundry room for added convenience, along with three secondary bedrooms that are bathed in natural light. The master bathroom features double vanities, a walk-in shower, and a separate tub where you can unwind after a long day. ~ Homeowner's amenities include a saltwater pool, tennis courts, tennis teams, playground, picnic tables, sidewalks, streetlights and a lighted entrance. Easy access to shopping, dining, theatre, entertainment and the fabulous Lawrenceville Square!
Active
Price cut: $10K (8/11)
$449,000
1736 Watford Gln, Lawrenceville, GA 30043
4beds
2,454sqft
:
Get pre-qualified$2,840/mo
Single Family Residence
Built in 1996
0.28 Acres Lot
$442,400 Zestimate®
$183/sqft
$49/mo HOA
What's special
Picnic tablesFully renovated kitchenNew architectural shingle roofSaltwater poolTile floorsTennis courtsRecessed lighting
- 28 days |
- 844 |
- 30 |
Zillow last checked:
Listing updated:
Listed by:
Stephanie Brady Stephanie Brady,
Harry Norman Realtors
Source: GAMLS,MLS#: 10805829
Facts & features
Interior
Bedrooms & bathrooms
- Bedrooms: 4
- Bathrooms: 3
- Full bathrooms: 2
- 1/2 bathrooms: 1
Rooms
- Room types: Family Room, Laundry
Dining room
- Features: Seats 12+
Kitchen
- Features: Kitchen Island, Solid Surface Counters, Pantry
Heating
- Forced Air
Cooling
- Central Air
Appliances
- Included: Dishwasher, Disposal, Gas Water Heater, Microwave, Refrigerator, Washer, Dryer
- Laundry: Upper Level
Features
- Tray Ceiling(s), Walk-In Closet(s), Double Vanity
- Flooring: Carpet, Tile
- Windows: Double Pane Windows
- Basement: None
- Number of fireplaces: 1
- Fireplace features: Masonry
- Common walls with other units/homes: No Common Walls
Interior area
- Total structure area: 2,454
- Total interior livable area: 2,454 sqft
- Finished area above ground: 2,454
- Finished area below ground: 0
Property
Parking
- Total spaces: 2
- Parking features: Garage
- Has garage: Yes
Features
- Levels: Two
- Stories: 2
- Patio & porch: Patio
- Fencing: Back Yard,Fenced
Lot
- Size: 0.28 Acres
- Features: None
Details
- Additional structures: Shed(s), Outbuilding
- Parcel number: R7067 354
Construction
Type & style
- Home type: SingleFamily
- Architectural style: Colonial,Traditional
- Property subtype: Single Family Residence
Materials
- Brick, Other
- Foundation: Slab
- Roof: Composition
Condition
- Resale
- New construction: No
- Year built: 1996
Utilities & green energy
- Electric: 220 Volts
- Sewer: Public Sewer
- Water: Public
- Utilities for property: Natural Gas Available, Underground Utilities
Green energy
- Energy efficient items: Appliances
Community & HOA
Community
- Features: Tennis Court(s), Street Lights, Sidewalks, Pool, Playground
- Subdivision: WESTOVER
HOA
- Has HOA: Yes
- Services included: Tennis
- HOA fee: $585 annually
Location
- Region: Lawrenceville
Financial & listing details
- Price per square foot: $183/sqft
- Tax assessed value: $437,800
- Annual tax amount: $1,056
- Date on market: 7/15/2026
- Cumulative days on market: 28 days
- Listing agreement: Exclusive Right To Sell
- Listing terms: FHA,Conventional,Cash,VA Loan
Estimated market value
$442,400
$420,000 - $465,000
$2,554/mo
Price history
| Date | Event | Price |
|---|---|---|
| 8/11/2026 | Price change | $449,000-2.2%$183/sqft |
Source:  GAMLS #10805829 Report a problem GAMLS #10805829 Report a problem | ||
| 7/15/2026 | Listed for sale | $459,000+223.2%$187/sqft |
Source: GAMLS #10805829 Report a problem | ||
| 3/19/1997 | Sold | $142,000$58/sqft |
Source: Public Record Report a problem | ||
Public tax history
| Year | Property taxes | Tax assessment |
|---|---|---|
| 2025 | $1,056 -0.1% | $175,120 +10.6% |
| 2024 | $1,057 +17.1% | $158,360 +4% |
| 2023 | $903 -78.2% | $152,280 |
| 2022 | $4,145 +19.5% | $152,280 +30.4% |
| 2021 | $3,469 +6.1% | $116,760 +9.9% |
| 2020 | $3,269 +2.4% | $106,280 |
| 2019 | $3,194 | $106,280 +8.4% |
| 2018 | $3,194 +20.3% | $98,040 +22.2% |
| 2016 | $2,654 -0.8% | $80,200 |
| 2015 | $2,676 | $80,200 +13.1% |
| 2014 | $2,676 +3.2% | $70,920 -6.6% |
| 2013 | $2,593 | $75,920 |
| 2012 | -- | $75,920 |
| 2011 | -- | $75,920 |
| 2010 | -- | $75,920 |
| 2009 | -- | $75,920 -9.5% |
| 2007 | -- | $83,920 |
| 2006 | -- | $83,920 +25.6% |
| 2005 | -- | $66,800 |
| 2004 | $847 -0.1% | $66,800 |
| 2003 | $848 -48.4% | $66,800 +3.5% |
| 2002 | $1,642 -4.2% | $64,560 |
| 2001 | $1,714 | $64,560 |
Find assessor info on the county website
Monthly payment
Est. payment
Payment breakdown
Explore the cost of this home by adjusting the details. Changes won't be saved.Climate risks
Neighborhood: 30043
Nearby schools
GreatSchools rating
- 8/10Taylor Elementary SchoolGrades: PK-5Distance: 0.9 mi
- 7/10Creekland Middle SchoolGrades: 6-8Distance: 0.2 mi
- 6/10Collins Hill High SchoolGrades: 9-12Distance: 1.1 mi
Schools provided by the listing agent
- Elementary: Taylor
- Middle: Creekland
- High: Collins Hill
Source: GAMLS. This data may not be complete. We recommend contacting the local school district to confirm school assignments for this home.
- $417,2004 bd3 ba2.2k sqft1746 Watford Gln, Lawrenceville, GA 30043Off Market
- $425,0004 bd3 ba2.5k sqft1726 Watford Gln, Lawrenceville, GA 30043Off Market
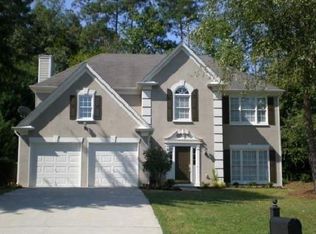
- $420,0004 bd3 ba2.6k sqft1756 Watford Gln, Lawrenceville, GA 30043Off Market
- $405,0004 bd2 ba2.7k sqft205 Adger Ct, Lawrenceville, GA 30043Off Market
- $411,1004 bd3 ba2.3k sqft1716 Watford Gln, Lawrenceville, GA 30043Off Market
- $399,5004 bd3 ba2.1k sqft1721 Watford Gln, Lawrenceville, GA 30043Off Market
- $427,9004 bd3 ba2.9k sqft1766 Watford Gln, Lawrenceville, GA 30043Off Market
- $409,4004 bd3 ba2.1k sqft1706 Watford Gln, Lawrenceville, GA 30043Off Market
A local agent can set up tours, give advice and negotiate with sellers.
Similar homes
- $469,0004 bd3 ba2.4k sqft1053 Hawk Creek Trl, Lawrenceville, GA 30043Active

 MLS ID #10775303, Syed Firoz, Virtual Properties Realty.com. GAMLS
 - $417,5004 bd3 ba2.1k sqft2261 Line Dr, Lawrenceville, GA 30043Active
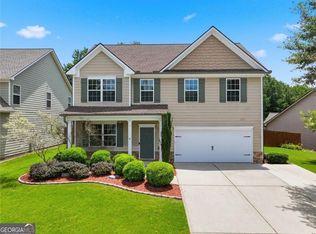 MLS ID #10788656, Erin Young, BHHS Georgia Properties. GAMLS
 - $431,2005 bd3 ba2.4k sqft910 Park Knoll Ct, Lawrenceville, GA 30043Closed
 MLS ID #10754825, Shulan Reid, Compass. GAMLS
 - $499,9005 bd4 ba2.9k sqft381 Ashbourne Trl, Lawrenceville, GA 30043Active
 MLS ID #10783246, Kim Vickery, Chapman Hall Realtors Professionals. GAMLS
 - $415,0004 bd3 ba2.1k sqft368 Celia Glen Ct, Lawrenceville, GA 30044For Sale
 MLS ID #7813623, Xiaojun Wen, Russell Realty Brokers, LLC.. FMLS GA
 - $459,9903 bd3 ba2.3k sqft650 Ruxbury Ct, Suwanee, GA 30024For SaleMLS ID #7801935, Paul Bae, OneDoor Inc.. FMLS GA
- $549,9006 bd4 ba3.2k sqft1403 Elderberry Run Cv, Lawrenceville, GA 30043ActiveMLS ID #10809493, Temitope Oluyemo, Byts Realty Investment. GAMLS
- $404,0004 bd3 ba2.1k sqft1192 Apalachee Run Trl, Dacula, GA 30019ActiveMLS ID #10815445, Jenneisha Parker, Hester Group, REALTORS. GAMLS
- $469,0004 bd3 ba2.9k sqft2470 Chandler Grove Dr, Buford, GA 30519For SaleMLS ID #7805437, Kwok NG, America Realty Center, Inc.. FMLS GA
- $420,0006 bd3 ba3.5k sqft1030 Chimney Trace Way, Lawrenceville, GA 30045For SaleMLS ID #7815332, Henry Alvarenga, Chapman Hall Realty. FMLS GA
- $440,0004 bd3 ba2.5k sqft5962 Lexington Way, Braselton, GA 30517ActiveMLS ID #10822891, Annette Phelps, BHHS Georgia Properties. GAMLS
- $389,9003 bd3 ba2k sqft771 Mason Grove Pkwy, Lawrenceville, GA 30043ActiveMLS ID #10799877, Clinton J Letendre, Market South Properties Inc.. GAMLS
- $499,9004 bd3 ba2.3k sqft4310 Canterbury Walk Dr, Duluth, GA 30097For SaleMLS ID #7814842, Oanh To, ATL Realty Star, LLC. FMLS GA
- $464,9005 bd3 ba2.9k sqft1025 Fairview Club Cir, Dacula, GA 30019ActiveMLS ID #10758708, Kimberly Lamb, BHGRE Metro Brokers. GAMLS
- $464,9003 bd3 ba2.2k sqft3270 Northcliff Dr, Suwanee, GA 30024For SaleMLS ID #7777153, Sujin An, Virtual Properties Realty. Biz. FMLS GA
- $400,0003 bd3 ba2.2k sqft2434 Strand Ave, Lawrenceville, GA 30043ActiveMLS ID #10799818, Juanita McClusky, BHGRE Metro Brokers. GAMLS
- $470,0004 bd3 ba2.8k sqft3736 Rosecliff Trce, Buford, GA 30519For SaleMLS ID #7805060, ANGELA SEO, Heritage GA. Realty. FMLS GA
- $450,0004 bd3 ba2.7k sqft4102 Trotters Way Dr, Snellville, GA 30039ActiveMLS ID #10802385, Bonds Realty Group, Keller Williams Realty Atl. Partners. GAMLS
- $409,9004 bd3 ba3.2k sqft855 Tibwin Pl, Lawrenceville, GA 30045ActiveMLS ID #10795313, Beverly Hart, BHHS Georgia Properties. GAMLS
- $345,0003 bd3 ba1.9k sqft546 Woodland Park Ter, Lawrenceville, GA 30043For SaleMLS ID #7755628, Jung Kim, C Land Realty Co.. FMLS GA
