END UNIT! Like new! Welcome home to this beautifully maintained, move-in ready townhome in the sought-after Mason Grove community of Lawrenceville. Built in 2019, this home offers modern design, quality upgrades, and low-maintenance living. The open-concept main level features a spacious family room flowing seamlessly into the dining area and well-appointed kitchen, perfect for everyday comfort and entertaining. Upstairs, enjoy a generous owner's suite with a walk-in closet, and large bathroom with a double vanity, along with two additional bedrooms, a full bath, and a convenient laundry room. Ideally located near I-85 and GA-316, you're just minutes from the Mall of Georgia, Coolray Field, parks, shopping, dining, and more. Experience comfort and convenience in one of Gwinnett County's most desirable communities!
Active
$389,900
771 Mason Grove Pkwy, Lawrenceville, GA 30043
3beds
2,065sqft
:
Get pre-qualified$2,652/mo
Townhouse
Built in 2019
1,742 Square Feet Lot
$384,900 Zestimate®
$189/sqft
$200/mo HOA
What's special
Modern designEnd unitSpacious family roomWell-appointed kitchenWalk-in closetQuality upgradesOpen-concept main level
- 36 days |
- 158 |
- 10 |
Zillow last checked:
Listing updated:
Listed by:
Clinton J Letendre 770-362-6832,
Market South Properties Inc.
Source: GAMLS,MLS#: 10799877
Facts & features
Interior
Bedrooms & bathrooms
- Bedrooms: 3
- Bathrooms: 3
- Full bathrooms: 2
- 1/2 bathrooms: 1
Rooms
- Room types: Family Room, Foyer, Office, Laundry
Kitchen
- Features: Solid Surface Counters, Walk-in Pantry, Breakfast Area, Kitchen Island
Heating
- Central, Electric, Heat Pump
Cooling
- Ceiling Fan(s), Central Air, Electric, Heat Pump
Appliances
- Included: Dishwasher, Electric Water Heater, Microwave, Oven/Range (Combo), Refrigerator
- Laundry: Upper Level
Features
- Double Vanity, Roommate Plan
- Flooring: Carpet, Other, Sustainable
- Basement: None
- Number of fireplaces: 1
- Fireplace features: Gas Log
- Common walls with other units/homes: 1 Common Wall,End Unit,No One Above,No One Below
Interior area
- Total structure area: 2,065
- Total interior livable area: 2,065 sqft
- Finished area above ground: 2,065
- Finished area below ground: 0
Property
Parking
- Total spaces: 2
- Parking features: Attached, Garage
- Has attached garage: Yes
Features
- Levels: Two
- Stories: 2
- Has private pool: Yes
- Pool features: In Ground
- Has view: Yes
- View description: Seasonal View
Lot
- Size: 1,742 Square Feet
- Features: Level, Private
Details
- Parcel number: R7065 451
Construction
Type & style
- Home type: Townhouse
- Architectural style: Brick Front,Traditional
- Property subtype: Townhouse
- Attached to another structure: Yes
Materials
- Brick, Vinyl Siding
- Foundation: Slab
- Roof: Composition
Condition
- Resale
- New construction: No
- Year built: 2019
Details
- Warranty included: Yes
Utilities & green energy
- Electric: 220 Volts
- Sewer: Public Sewer
- Water: Public
- Utilities for property: Cable Available, Electricity Available, High Speed Internet, Sewer Connected, Underground Utilities
Community & HOA
Community
- Features: Clubhouse, Pool, Street Lights
- Security: Carbon Monoxide Detector(s), Security System, Smoke Detector(s)
- Subdivision: Mason Grove
HOA
- Has HOA: Yes
- Services included: Maintenance Structure, Maintenance Grounds, Management Fee, Swimming, Tennis
- HOA fee: $2,400 annually
Location
- Region: Lawrenceville
Financial & listing details
- Price per square foot: $189/sqft
- Tax assessed value: $413,700
- Annual tax amount: $5,346
- Date on market: 7/7/2026
- Cumulative days on market: 37 days
- Listing agreement: Exclusive Right To Sell
- Electric utility on property: Yes
Estimated market value
$384,900
$366,000 - $404,000
$2,332/mo
Price history
| Date | Event | Price |
|---|---|---|
| 7/7/2026 | Listed for sale | $389,900$189/sqft |
Source:  GAMLS #10799877 Report a problem GAMLS #10799877 Report a problem | ||
| 7/1/2026 | Listing removed | $389,900$189/sqft |
Source: GAMLS #10686025 Report a problem | ||
| 5/20/2026 | Price change | $389,900-2.4%$189/sqft |
Source: GAMLS #10686025 Report a problem | ||
| 5/17/2026 | Price change | $399,400-0.1%$193/sqft |
Source: GAMLS #10686025 Report a problem | ||
| 2/25/2026 | Price change | $399,900-7%$194/sqft |
Source: GAMLS #10686025 Report a problem | ||
| 2/9/2026 | Listed for sale | $429,900+57.1%$208/sqft |
Source: GAMLS #10686025 Report a problem | ||
| 6/28/2019 | Sold | $273,675$133/sqft |
Source: Public Record Report a problem | ||
Public tax history
| Year | Property taxes | Tax assessment |
|---|---|---|
| 2025 | $5,599 -1% | $165,480 +2.5% |
| 2024 | $5,655 -0.6% | $161,400 +5.8% |
| 2023 | $5,691 +43.5% | $152,480 +45.7% |
| 2022 | $3,966 -1.4% | $104,680 |
| 2021 | $4,022 -0.5% | $104,680 |
| 2020 | $4,042 | $104,680 |
Find assessor info on the county website
Monthly payment
Est. payment
Payment breakdown
Explore the cost of this home by adjusting the details. Changes won't be saved.Climate risks
Neighborhood: 30043
Nearby schools
GreatSchools rating
- 8/10Taylor Elementary SchoolGrades: PK-5Distance: 0.4 mi
- 7/10Creekland Middle SchoolGrades: 6-8Distance: 1.2 mi
- 6/10Collins Hill High SchoolGrades: 9-12Distance: 1.9 mi
Schools provided by the listing agent
- Elementary: Taylor
- Middle: Creekland
- High: Collins Hill
Source: GAMLS. This data may not be complete. We recommend contacting the local school district to confirm school assignments for this home.
- $359,3003 bd2 ba2k sqft781 Mason Grove Pkwy, Lawrenceville, GA 30043Off Market
- $363,4003 bd3 ba2.1k sqft791 Mason Grove Pkwy, Lawrenceville, GA 30043Off Market
- $366,2003 bd3 ba2k sqft680 Mason, Lawrenceville, GA 30043Off Market
- $362,7003 bd3 ba2k sqft801 Mason Grove Pkwy, Lawrenceville, GA 30043Off Market
- $371,6003 bd3 ba2.1k sqft811 Mason Grove Pkwy, Lawrenceville, GA 30043Off Market
- $366,0003 bd3 ba2k sqft770 Mason Grove Pkwy, Lawrenceville, GA 30043Off Market
- $360,9003 bd3 ba2.1k sqft780 Mason Grove Pkwy, Lawrenceville, GA 30043Off Market
- $377,3003 bd3 ba2k sqft790 Mason Grove Pkwy, Lawrenceville, GA 30043Off Market
A local agent can set up tours, give advice and negotiate with sellers.
Similar homes
- $385,0003 bd4 ba2k sqft515 Elm Bluff Way, Lawrenceville, GA 30043Active
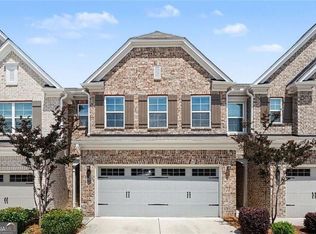
 MLS ID #10762937, Richard Smith III, BHGRE Metro Brokers. GAMLS
 - $400,0003 bd3 ba2.2k sqft2434 Strand Ave, Lawrenceville, GA 30043Active
 MLS ID #10799818, Juanita McClusky, BHGRE Metro Brokers. GAMLS
 - $417,5004 bd3 ba2.1k sqft2261 Line Dr, Lawrenceville, GA 30043Active
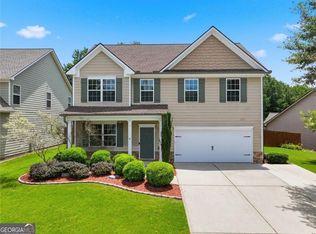 MLS ID #10788656, Erin Young, BHHS Georgia Properties. GAMLS
 - $385,0003 bd3 ba1.9k sqft1326 Lanier Vista Dr, Buford, GA 30518For Sale
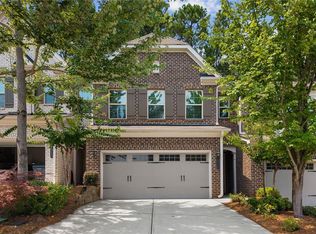
 MLS ID #7813153, ANGELA SEO, Heritage GA. Realty. FMLS GA
 - $349,0003 bd3 ba1.8k sqft1467 Lanier Vista Dr, Buford, GA 30518For SaleMLS ID #7814198, Dianna Zheng, True Legacy Realty, LLC.. FMLS GA
- $475,0006 bd3 ba2.7k sqft1447 Weatherbrook Cir, Lawrenceville, GA 30043For SaleMLS ID #7790823, PAMELA OCONNORSMITH, Redfin Corporation. FMLS GA
- $389,0003 bd4 ba2.2k sqft708 Village Field Ct, Suwanee, GA 30024For SaleMLS ID #7764140, Jin Song, Perfect Source Realty, LLC.. FMLS GA
- $375,0002 bd3 ba1.8k sqft1203 Park Pass Way, Suwanee, GA 30024ActiveMLS ID #10805523, Brenda B Knight, BHHS Georgia Properties. GAMLS
- $389,9004 bd3 ba2.4k sqft1565 Hedington Cir, Lawrenceville, GA 30045For SaleMLS ID #7736084, Carlili Hernandez, EXP Realty, LLC.. FMLS GA
- $350,0003 bd4 ba1.7k sqft4247 Chatham Ridge Dr, Buford, GA 30518For SaleMLS ID #7773391, Ashley Reagin, Beacham and Company. FMLS GA
- $399,0004 bd4 ba2.8k sqft4322 Buford Valley Way, Buford, GA 30518ActiveMLS ID #10734469, Kevin Han, Harry Norman Realtors. GAMLS
- $359,0003 bd3 ba1.6k sqft702 River Hill Dr, Lawrenceville, GA 30046For SaleMLS ID #7801860, Kwok NG, America Realty Center, Inc.. FMLS GA
- $339,0004 bd3 ba1.8k sqft1027 Grenier Ter, Lawrenceville, GA 30045For SaleMLS ID #7764529, Damein Armstrong, Century 21 Connect Realty. FMLS GA
- $415,0003 bd2 ba2.3k sqft682 Fairmont Park Dr, Dacula, GA 30019ClosedMLS ID #10755991, Stephen Wilber, Virtual Properties Realty.com. GAMLS
- $420,0003 bd4 ba1.8k sqft2640 Village Place Dr, Duluth, GA 30096For SaleMLS ID #7785763, Summer Guan, Atlanta Realty Global, LLC.. FMLS GA
- $479,9003 bd3 ba2.3k sqft3524 Senna Rd, Duluth, GA 30096For SaleMLS ID #7817560, Joo Young Tamaki, Young & Partners Realty. FMLS GA
- $405,0004 bd3 ba2.4k sqft1357 Brookmere Way, Cumming, GA 30040For SaleMLS ID #7786417, Robert Ross, Virtual Properties Realty. Biz. FMLS GA
- $384,9004 bd4 ba2k sqft2879 Cross Creek Ct, Cumming, GA 30040For SaleMLS ID #7743947, Kristen Wathen, Scott Clonts Realty. FMLS GA
- $319,9003 bd3 ba1.8k sqft2889 Cooper Brook Dr, Snellville, GA 30078For SaleMLS ID #7809957, ALLISON BARBOUR, First United Realty of Atlanta, LLC.. FMLS GA
- $375,0003 bd3 ba2k sqft111 Edinburgh Ct, Milton, GA 30004For SaleMLS ID #7802128, Rip Pruitt, Century 21 Connect Realty. FMLS GA
