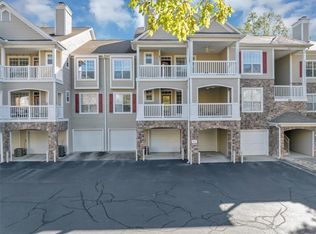
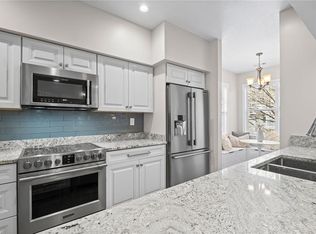
Welcome to 111 Edinburgh Court, Alpharetta—a spacious corner-unit condo that lives more like a townhome, offering over 2,000 square feet of thoughtfully designed living space in one of Alpharetta’s most convenient locations. This beautifully maintained 2-story home features 3 bedrooms, 2.5 bathrooms, and a 1-car garage, combining comfort, functionality, and low-maintenance living. The spacious floor plan creates an inviting atmosphere that’s perfect for both everyday living and entertaining. The well-appointed kitchen offers plenty of functionality and opens to a separate dining space, while the private patio provides the perfect place to enjoy your morning coffee or unwind after a long day. Smart thermostats add modern convenience and energy efficiency throughout the home. Upstairs, you’ll find three generously sized bedrooms, each featuring its own large walk-in closet for exceptional storage. Both full bathrooms are designed with comfort in mind, offering double vanities and relaxing garden tubs, creating a true retreat. An attic provides valuable additional storage rarely found in condo living. As a desirable private corner unit, this home offers the convenience of a private parking space right next to the unit and one car garage. Two of the rooms overlook the community pool, providing a peaceful view and enhancing the home’s open feel. Residents enjoy an impressive collection of resort-style amenities, including a sparkling swimming pool, tennis court, dog park, car wash station, and a beautifully appointed clubhouse featuring a fitness center, entertaining space, and bar area. Nature lovers will appreciate the community’s scenic preserve and swings, offering a peaceful place to relax outdoors. Located just minutes from Downtown Alpharetta, Avalon, North Point, premier shopping, dining, parks, and GA-400, 111 Edinburgh Court offers the perfect combination of space, convenience, and lifestyle. If you’ve been searching for a home that provides the feel of a townhome with the ease of condo living, this is one you won’t want to miss.
Active
Price cut: $5K (9/25)
$360,000
111 Edinburgh Ct, Milton, GA 30004
3beds
2,006sqft
Condominium, Residential, Townhouse
Built in 1997
2,008 Square Feet Lot
$358,100 Zestimate®
$179/sqft
$443/mo HOA
What's special
Private patioOne car garageDog parkSeparate dining spaceWell-appointed kitchenSparkling swimming poolCar wash station
- 83 days
- 653
- 46
Likely to sell faster than
Zillow last checked:
Listing updated:
Listed by:
Rip Pruitt,
Century 21 Connect Realty 404-723-3010
Source: FMLS GA,MLS#: 7802128
Facts & features
Interior
Bedrooms & bathrooms
- Bedrooms: 3
- Bathrooms: 3
- Full bathrooms: 2
- 1/2 bathrooms: 1
Rooms
- Room types: Family Room
Primary bedroom
- Features: Other
- Level: Other
Bedroom
- Features: Other
Primary bathroom
- Features: Double Vanity, Separate Tub/Shower, Soaking Tub
Dining room
- Features: Separate Dining Room
Kitchen
- Features: Breakfast Bar, Cabinets White, Pantry, Stone Counters, View to Family Room
Heating
- Central, Electric, Forced Air
Cooling
- Ceiling Fan(s), Central Air
Appliances
- Included: Dishwasher, Disposal, Electric Range, Electric Water Heater, Microwave
- Laundry: Upper Level
Features
- Bookcases, Double Vanity, Entrance Foyer, High Ceilings 9 ft Lower, High Speed Internet, Walk-In Closet(s), Other
- Flooring: Carpet, Sustainable
- Windows: Insulated Windows
- Basement: None
- Attic: Pull Down Stairs
- Number of fireplaces: 1
- Fireplace features: Factory Built, Family Room
- Common walls with other units/homes: No One Below
Interior area
- Total structure area: 2,006
- Total interior livable area: 2,006 sqft
Video & virtual tour
Property
Parking
- Total spaces: 1
- Parking features: Garage
- Garage spaces: 1
Accessibility
- Accessibility features: Accessible Entrance
Features
- Levels: Two
- Stories: 2
- Patio & porch: Covered, Enclosed, Patio
- Exterior features: Courtyard, Private Yard
- Pool features: None
- Spa features: None
- Fencing: None
- Has view: Yes
- View description: Other
- Waterfront features: None
- Body of water: None
Lot
- Size: 2,008 Square Feet
- Features: Landscaped
Details
- Additional structures: None
- Parcel number: 22 543010430513
- Other equipment: None
- Horse amenities: None
Construction
Type & style
- Home type: Townhouse
- Architectural style: Townhouse
- Property subtype: Condominium, Residential, Townhouse
- Attached to another structure: Yes
Materials
- Frame
- Foundation: None
- Roof: Composition
Condition
- Resale
- New construction: No
- Year built: 1997
Utilities & green energy
- Electric: Other
- Sewer: Other
- Water: Other
- Utilities for property: Cable Available, Other
Green energy
- Energy efficient items: Windows
- Energy generation: None
Community & HOA
Community
- Features: Business Center, Clubhouse, Fitness Center, Gated, Homeowners Assoc, Pool, Tennis Court(s)
- Security: Fire Alarm, Fire Sprinkler System, Key Card Entry, Security Guard, Security System Owned, Smoke Detector(s)
- Subdivision: Villages Of Devinshire
HOA
- Has HOA: Yes
- HOA fee: $443 monthly
Location
- Region: Milton
Financial & listing details
- Price per square foot: $179/sqft
- Tax assessed value: $446,700
- Annual tax amount: $4,667
- Date on market: 7/10/2026
- Cumulative days on market: 83 days
- Ownership: Condominium
- Road surface type: Other
Estimated market value
$358,100
$340,000 - $376,000
$2,611/mo
Price history
| Date | Event | Price |
|---|---|---|
| 9/25/2026 | Price change | $360,000-1.4%$179/sqft |
Source:  FMLS GA #7802128 Report a problem FMLS GA #7802128 Report a problem | ||
| 8/31/2026 | Price change | $365,000-2.7%$182/sqft |
Source: FMLS GA #7802128 Report a problem | ||
| 7/10/2026 | Listed for sale | $375,000+53.1%$187/sqft |
Source: FMLS GA #7802128 Report a problem | ||
| 6/15/2018 | Sold | $244,900+32.4%$122/sqft |
Source: Public Record Report a problem | ||
| 8/22/2014 | Sold | $185,000$92/sqft |
Source: Public Record Report a problem | ||
| 10/26/2010 | Sold | $185,000-17.5%$92/sqft |
Source: Public Record Report a problem | ||
| 4/19/2007 | Sold | $224,212-1.5%$112/sqft |
Source: Public Record Report a problem | ||
| 8/16/2004 | Sold | $227,700-1.9%$114/sqft |
Source: Public Record Report a problem | ||
| 12/12/2000 | Sold | $232,000+33.3%$116/sqft |
Source: Public Record Report a problem | ||
| 9/25/2000 | Sold | $174,100$87/sqft |
Source: Public Record Report a problem | ||
Public tax history
| Year | Property taxes | Tax assessment |
|---|---|---|
| 2025 | $4,667 -1% | $178,680 -1% |
| 2024 | $4,713 +23.3% | $180,440 +23.7% |
| 2023 | $3,822 +21% | $145,920 +21.6% |
| 2022 | $3,157 +8.7% | $120,000 +12.1% |
| 2021 | $2,905 +7.7% | $107,080 +12.1% |
| 2020 | $2,696 +17.5% | $95,520 -50.4% |
| 2019 | $2,295 | $192,720 +119.6% |
| 2018 | $2,295 | $87,760 +34.8% |
| 2017 | $2,295 +27.3% | $65,080 |
| 2016 | $1,803 -18.6% | $65,080 |
| 2015 | $2,215 +69.1% | $65,080 +17.3% |
| 2014 | $1,310 +2.9% | $55,480 |
| 2013 | $1,273 -20.2% | $55,480 -16.3% |
| 2012 | $1,594 | $66,320 |
| 2011 | -- | $66,320 -11.4% |
| 2010 | $2,173 +732.1% | $74,840 -7.7% |
| 2009 | $261 | $81,080 -7.4% |
| 2008 | -- | $87,520 -0.5% |
| 2007 | $2,111 | $88,000 |
| 2005 | -- | $88,000 +5.9% |
| 2003 | $2,347 -0.6% | $83,120 +2.6% |
| 2002 | $2,362 -3.9% | $81,000 +2.5% |
| 2001 | $2,457 | $79,040 |
Find assessor info on the county website
Monthly payment
Est. payment
Payment breakdown
Explore the cost of this home by adjusting the details. Changes won't be saved.Climate risks
Neighborhood: 30004
Nearby schools
Schools provided by the listing agent
- Elementary: Manning Oaks
- Middle: Hopewell
- High: Alpharetta
Source: FMLS GA. This data may not be complete. We recommend contacting the local school district to confirm school assignments for this home.

Similar homes
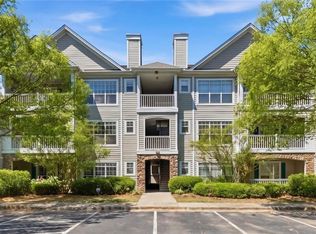
- $409,9003 bd3 ba1.6k sqft13300 Morris Rd Unit 122, Milton, GA 30004Active
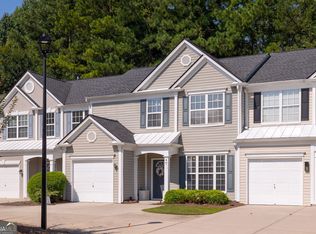
 MLS ID #10829284, John S Stemlar, Sage Real Estate Advisors. GAMLS
 - $399,9003 bd3 ba1.5k sqft570 Gale Ct, Milton, GA 30004For Sale
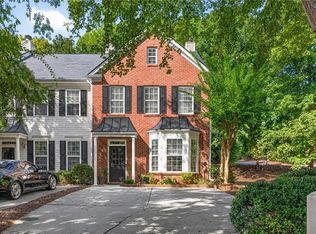
 MLS ID #7836374, SANDRA PRESTON, Virtual Properties Realty.com. FMLS GA
 - $325,0002 bd3 ba1.2k sqft13101 Region Trce, Milton, GA 30004For Sale
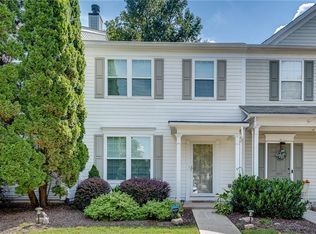 MLS ID #7830829, ASHLEE HEATH, Homestead Realtors, LLC.. FMLS GA
 - $420,0003 bd3 ba1.3k sqft3121 Commonwealth Way, Milton, GA 30004Active
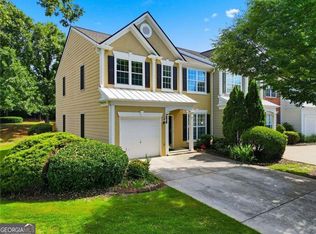 MLS ID #10787904, Sreenath Vemulapalli, The Agency - Atlanta Metro. GAMLS
 - $335,0002 bd2 ba1.3k sqft436 Pembrooke Cir, Milton, GA 30004For SaleMLS ID #7776969, BRITTNEY CLEVELAND, HOME Luxury Real Estate. FMLS GA
- $359,0002 bd2 ba1.2k sqft4103 Woodland Ln, Alpharetta, GA 30009Active Under ContractMLS ID #10816339, Matt Garner, Compass. GAMLS
- $372,9003 bd3 ba1.6k sqft209 Parc View Ln, Woodstock, GA 30188ActiveMLS ID #10822884, Noelani Billups, The Agency - Atlanta Metro. GAMLS
- $380,0003 bd4 ba2.2k sqft4424 Village Field Pl, Suwanee, GA 30024ActiveMLS ID #10836962, Christina Tran, Harry Norman Realtors. GAMLS
- $350,0003 bd4 ba1.8k sqft4247 Chatham Ridge Dr, Buford, GA 30518For SaleMLS ID #7824081, Ashley Reagin, Beacham and Company. FMLS GA
- $329,9003 bd2 ba1.5k sqft1965 Nocturne Dr Unit 1401A, Alpharetta, GA 30009For SaleMLS ID #7744819, Joseph Bowling, Your Home Sold Guaranteed Realty Trevor Smith Team. FMLS GA
- $355,0003 bd3 ba1.9k sqft6595 Story Cir, Norcross, GA 30093For SaleMLS ID #7835067, PAULA HENAO, Atlanta Fine Homes Sotheby's International. FMLS GA
- $424,7803 bd3 ba1.9k sqft130 Maple Creek Way, Woodstock, GA 30188ActiveMLS ID #10854456, The Hutson Group, Century 21 Results. GAMLS
- $400,0003 bd4 ba2k sqft2402 Waters Edge Trl, Roswell, GA 30075For SaleMLS ID #7804012, Robert Clarkson, Century 21 Connect Realty. FMLS GA
- $355,0003 bd2 ba1.8k sqft306 Mill Pond Rd, Roswell, GA 30076For SaleMLS ID #7790629, Debbie Barwick, Keller Williams Realty Atlanta Partners. FMLS GA
- $325,0002 bd3 ba1.5k sqft1201 Morningside Park Dr, Johns Creek, GA 30022ActiveMLS ID #10785006, Rhonda Duffy, Duffy Realty. GAMLS
- $499,9994 bd4 ba2.4k sqft11261 Musette Cir, Alpharetta, GA 30009ActiveMLS ID #10843360, Summer Berg, Keller Williams Realty Atl. Partners. GAMLS
- $384,9003 bd3 ba2k sqft2592 Gadsen Walk, Duluth, GA 30097For SaleMLS ID #7809121, DALLWON SUH, Choice Realty. FMLS GA
- $499,9003 bd3 ba1.8k sqft4855 Waterbrooke Xing, Alpharetta, GA 30004ActiveMLS ID #10826252, Helen Loiacono, Harry Norman Realtors. GAMLS
- $325,0003 bd4 ba2k sqft251 Derby Ct, Acworth, GA 30102ActiveMLS ID #10831043, Tony Narcisse, HomeSmart. GAMLS
- $375,0003 bd3 ba1.6k sqft565 Salem Woods Dr SE, Marietta, GA 30067For SaleMLS ID #7810687, Harrison Clymer, Peachtree Town & Country. FMLS GA
