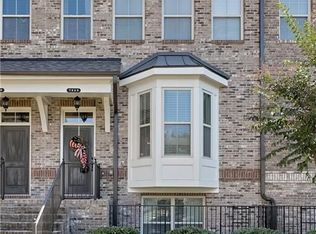
Welcome to this gorgeous 4-bedroom, 3.5-bath brick end-unit townhome in the prestigious gated community of Jamestown! This spacious home offers the perfect blend of luxury, comfort, and low-maintenance living in one of South Forsyth most sought-after neighborhoods. Beautiful hardwood floors flow throughout the main level, which features an open-concept floor plan designed for both everyday living and effortless entertaining. One of the home's unique features is a private first-floor office nook, ideal for working from home or creating a quiet study space. The inviting family room centers around a cozy fireplace and opens seamlessly to the well-appointed kitchen, complete with granite countertops, abundant cabinetry, and excellent sightlines for entertaining. Step outside to enjoy your private balcony, perfectly positioned to offer both convenience and privacy. Upstairs, the spacious primary suite serves as a relaxing retreat with a walk-in closet, double vanity, soaking tub, and separate shower. Two additional bedrooms share a full bathroom, while the conveniently located upstairs laundry closet adds everyday convenience. The finished terrace level provides exceptional flexibility with a fourth bedroom, full bathroom, and generous storage space—ideal for guests, a media room, home gym, or multi-generational living. A two-car garage completes this exceptional home. Enjoy true maintenance-free living with an HOA that covers lawn care, exterior painting, and roof maintenance. Residents also have access to outstanding community amenities, including a clubhouse, swimming pool, tennis courts, and active pickleball teams. Ideally located with easy access to GA-400, Halcyon, Avalon, Downtown Alpharetta, and the scenic Big Creek Greenway, this home also sits within walking distance of The Gathering at South Forsyth, an exciting new mixed-use development planned for the corner of Union Hill Road and Ronald Reagan Boulevard. Located in desirable Forsyth County, you'll benefit from low property taxes and access to award-winning schools, including Big Creek Elementary, Desana Middle, and Denmark High School. This exceptional home offers the perfect combination of style, space, convenience, and an unbeatable location. Virtual staging has been used in select photos.
Pending
Price cut: $13K (8/15)
$520,000
7910 Willoughby Ct, Alpharetta, GA 30005
4beds
1,938sqft
Townhouse, Residential
Built in 2014
2,613 Square Feet Lot
$512,400 Zestimate®
$268/sqft
$393/mo HOA
What's special
Two-car garageWell-appointed kitchenWalk-in closetSeparate showerGranite countertopsAbundant cabinetrySoaking tub
- 68 days
- 406
- 17
Zillow last checked:
Listing updated:
Listed by:
Mary Jackson,
Homesouth Residential Incorporated 404-667-0628
Source: FMLS GA,MLS#: 7794229
Facts & features
Interior
Bedrooms & bathrooms
- Bedrooms: 4
- Bathrooms: 4
- Full bathrooms: 3
- 1/2 bathrooms: 1
Rooms
- Room types: Basement
Primary bedroom
- Features: Oversized Master, Roommate Floor Plan, Split Bedroom Plan
- Level: Oversized Master, Roommate Floor Plan, Split Bedroom Plan
Bedroom
- Features: Oversized Master, Roommate Floor Plan, Split Bedroom Plan
Primary bathroom
- Features: Double Vanity, Separate Tub/Shower
Dining room
- Features: Great Room, Open Concept
Kitchen
- Features: Breakfast Bar, Cabinets Stain, Kitchen Island, Pantry, Solid Surface Counters, View to Family Room
Heating
- Central, Forced Air
Cooling
- Ceiling Fan(s), Central Air
Appliances
- Included: Dishwasher, Disposal, Dryer, Gas Cooktop, Gas Oven, Gas Water Heater, Microwave, Refrigerator, Washer
- Laundry: In Hall, Upper Level
Features
- Double Vanity, Entrance Foyer 2 Story, High Ceilings 9 ft Main, Walk-In Closet(s)
- Flooring: Carpet, Hardwood
- Windows: Double Pane Windows
- Basement: Daylight,Exterior Entry,Finished,Finished Bath
- Number of fireplaces: 1
- Fireplace features: Factory Built, Family Room
- Common walls with other units/homes: End Unit,No One Above
Interior area
- Total structure area: 1,938
- Total interior livable area: 1,938 sqft
Video & virtual tour
Property
Parking
- Total spaces: 2
- Parking features: Garage
- Garage spaces: 2
Accessibility
- Accessibility features: None
Features
- Levels: Three Or More
- Patio & porch: Deck
- Exterior features: None, No Dock
- Pool features: None
- Spa features: None
- Fencing: None
- Has view: Yes
- View description: Trees/Woods
- Waterfront features: None
- Body of water: None
Lot
- Size: 2,613 Square Feet
- Features: Corner Lot, Front Yard, Wooded
Details
- Additional structures: None
- Parcel number: 044 399
- Other equipment: None
- Horse amenities: None
Construction
Type & style
- Home type: Townhouse
- Architectural style: Townhouse,Traditional
- Property subtype: Townhouse, Residential
- Attached to another structure: Yes
Materials
- Brick, Brick 3 Sides
- Foundation: Concrete Perimeter
- Roof: Composition
Condition
- Resale
- New construction: No
- Year built: 2014
Utilities & green energy
- Electric: 110 Volts
- Sewer: Public Sewer
- Water: Public
- Utilities for property: Cable Available, Electricity Available, Natural Gas Available, Sewer Available, Water Available
Green energy
- Energy efficient items: None
- Energy generation: None
Community & HOA
Community
- Features: Clubhouse, Gated, Homeowners Assoc, Near Shopping, Near Trails/Greenway, Park, Pickleball, Playground, Pool, Sidewalks, Street Lights, Tennis Court(s)
- Security: Smoke Detector(s)
- Subdivision: Jamestown
HOA
- Has HOA: Yes
- Services included: Maintenance Grounds, Pest Control, Reserve Fund, Swim, Tennis
- HOA fee: $393 monthly
Location
- Region: Alpharetta
Financial & listing details
- Price per square foot: $268/sqft
- Tax assessed value: $530,270
- Annual tax amount: $4,232
- Date on market: 7/2/2026
- Cumulative days on market: 154 days
- Listing terms: Cash,Conventional,FHA,VA Loan
- Ownership: Fee Simple
- Electric utility on property: Yes
- Road surface type: Asphalt
Estimated market value
$512,400
$487,000 - $538,000
$3,261/mo
Price history
| Date | Event | Price |
|---|---|---|
| 8/26/2026 | Pending sale | $520,000$268/sqft |
Source:  FMLS GA #7794229 Report a problem FMLS GA #7794229 Report a problem | ||
| 8/15/2026 | Price change | $520,000-2.4%$268/sqft |
Source: FMLS GA #7794229 Report a problem | ||
| 7/30/2026 | Price change | $533,000-0.4%$275/sqft |
Source: FMLS GA #7794229 Report a problem | ||
| 7/2/2026 | Listed for sale | $535,000$276/sqft |
Source: FMLS GA #7794229 Report a problem | ||
| 7/1/2026 | Listing removed | $535,000$276/sqft |
Source:  GAMLS #10776600 Report a problem GAMLS #10776600 Report a problem | ||
| 6/11/2026 | Price change | $535,000-0.9%$276/sqft |
Source: GAMLS #10776600 Report a problem | ||
| 6/2/2026 | Listed for sale | $540,000$279/sqft |
Source: GAMLS #10776600 Report a problem | ||
| 6/1/2026 | Listing removed | $540,000$279/sqft |
Source: GAMLS #10719862 Report a problem | ||
| 5/13/2026 | Price change | $540,000-0.9%$279/sqft |
Source: GAMLS #10719862 Report a problem | ||
| 5/7/2026 | Price change | $545,000-0.9%$281/sqft |
Source: GAMLS #10719862 Report a problem | ||
| 3/27/2026 | Listed for sale | $550,000$284/sqft |
Source: FMLS GA #7742852 Report a problem | ||
Public tax history
| Year | Property taxes | Tax assessment |
|---|---|---|
| 2025 | $4,232 -2.2% | $212,108 -1.6% |
| 2024 | $4,327 +19.7% | $215,448 +10.8% |
| 2023 | $3,616 -2.7% | $194,384 +21.9% |
| 2022 | $3,716 +11.9% | $159,500 +20.2% |
| 2021 | $3,322 +5.6% | $132,664 +6.8% |
| 2020 | $3,147 +0.4% | $124,192 +0.6% |
| 2019 | $3,135 +12.5% | $123,396 +16.7% |
| 2017 | $2,786 +4% | $105,712 +9.5% |
| 2016 | $2,680 | $96,552 +97.6% |
| 2015 | $2,680 | $48,872 |
Find assessor info on the county website
Monthly payment
Est. payment
Payment breakdown
Explore the cost of this home by adjusting the details. Changes won't be saved.Climate risks
Neighborhood: 30005
Nearby schools
Schools provided by the listing agent
- Elementary: Brandywine
- Middle: DeSana
- High: Denmark
Source: FMLS GA. This data may not be complete. We recommend contacting the local school district to confirm school assignments for this home.

Similar homes
- $515,0002 bd4 ba2k sqft721 Topsail Ln, Alpharetta, GA 30005Active

 MLS ID #10783418, MaryEllen Vanaken, Keller Williams Realty North Atlanta. GAMLS
 - $450,0003 bd3 ba2k sqft4970 Hastings Ter, Alpharetta, GA 30005Active
 MLS ID #10803571, Caitlin Payne, Harry Norman Realtors. GAMLS
 - $524,9004 bd4 ba2.4k sqft3216 Buck Way, Milton, GA 30004For Sale
 MLS ID #7770174, YOAV LACHOVER, Quicksilver Realty, Inc.. FMLS GA
 - $609,0004 bd4 ba2.5k sqft150 Ashewoode Downs Ln, Johns Creek, GA 30005For Sale
 MLS ID #7797930, Pam K Abernathy, Atlanta Fine Homes Sotheby's International. FMLS GA
 - $599,9903 bd4 ba1.9k sqft410 Wade Creek Rd, Alpharetta, GA 30009For SaleMLS ID #7763776, Jinhong Wang, AllTrust Realty, Inc.. FMLS GA
- $509,9004 bd4 ba2.5k sqft209 Bridlington St, Sugar Hill, GA 30518For SaleMLS ID #7820751, Eric Becraft, Georgia Premier Realty Team Inc.. FMLS GA
- $559,0004 bd3 ba2.2k sqft2505 Thackery Ct, Cumming, GA 30041ActiveMLS ID #10703421, Ralph M Harvey III, Listwithfreedom.com INC. GAMLS
- $429,9993 bd3 ba1.3k sqft3121 Commonwealth Way, Milton, GA 30004ActiveMLS ID #10787904, Sreenath Vemulapalli, The Agency - Atlanta Metro. GAMLS
- $535,0003 bd3 ba2.2k sqft741 Ashley Glen Ln, Johns Creek, GA 30022For SaleMLS ID #7825802, KHALDOON BREGETH, Chapman Hall Realtors Alpharetta. FMLS GA
- $525,0003 bd3 ba2.3k sqft1225 Brook Knoll Ln #804, Cumming, GA 30041For SaleMLS ID #7793908, Mark Broyles, BHGRE Metro Brokers. FMLS GA
- $570,0002 bd2 ba2k sqft12100 Seasons Trce, Alpharetta, GA 30004ActiveMLS ID #10829401, The Faust Group, BHHS Georgia Properties. GAMLS
- $535,0003 bd3 ba2.2k sqft2712 Middlecreek Way #2712, Cumming, GA 30041For SaleMLS ID #7828323, Josh Shaw, Atlanta Fine Homes Sotheby's International. FMLS GA
- $599,0004 bd4 ba2.3k sqft7938 Laurel Crest Dr, Johns Creek, GA 30024ActiveMLS ID #10786113, Farley Sirockman, HOME Luxury Real Estate. GAMLS
- $549,5003 bd3 ba2.8k sqft535 Putters Ct, Johns Creek, GA 30022ActiveMLS ID #10809491, Pauline McCalla, HomeSmart. GAMLS
- $540,0003 bd3 ba2.1k sqft2785 Middlecreek Way, Cumming, GA 30041For SaleMLS ID #7822784, ASHLEE HEATH, Homestead Realtors, LLC.. FMLS GA
- $525,0004 bd4 ba2.6k sqft1404 Lexington Dr, Roswell, GA 30075ActiveMLS ID #10797067, Karen Faber, Harry Norman Realtors. GAMLS
- $565,0003 bd4 ba2.3k sqft5936 Norfolk Chase Rd, Peachtree Corners, GA 30092For SaleMLS ID #7791766, David Landsman, Crowne Realty Group, LLC. FMLS GA
- $627,9004 bd4 ba2.3k sqft1044 Township Sq, Alpharetta, GA 30022ActiveMLS ID #10820684, Amy G Herington, BHHS Georgia Properties. GAMLS
- $529,0004 bd4 ba1.6k sqft1815 Hislop Ln, Atlanta, GA 30345For SaleMLS ID #7795562, Michelle Ye, Virtual Properties Realty.com. FMLS GA
- $525,0003 bd3 ba1.6k sqft4225 Broadford Dr, Cumming, GA 30040ActiveMLS ID #10791900, Lindsey Adams, BHHS Georgia Properties. GAMLS
