Hard-to-find Master on the Main! This beautifully maintained home offers an inviting open floor plan with hardwood floors throughout the main level, 10-foot ceilings, elegant crown molding, and an abundance of natural light. The spacious living area features a cozy fireplace, while the formal dining room showcases charming arched entrances—perfect for entertaining. The well-appointed kitchen features hardwood floors, quartz countertops, an eat-in area, and two convenient pantries for exceptional storage. The spacious primary suite on the main level offers plenty of room for a king-size bedroom suite, two generous closets including a walk-in, and a beautifully updated primary bath with new fixtures, double vanities, garden tub, and a tiled shower. Upstairs, you'll find two spacious secondary bedrooms with ample closet space and plenty of additional storage, along with an updated secondary bathroom featuring a stylish tiled shower. This home offers an abundance of storage throughout, making it easy to keep everything organized. A convenient two-car garage provides even more storage and functionality. Step outside to enjoy the beautiful backyard setting and patio—ideal for morning coffee, relaxing, or entertaining. You'll love the incredible natural light throughout this home! Ideally located near upscale grocery stores, popular restaurants, theaters, shopping, sought-after North Fulton schools, and top private schools. A rare combination of a main-level primary suite, spacious bedrooms, abundant storage, beautiful finishes, and an exceptional location—this home is truly a must-see!
Coming soon 09/06
$535,000
741 Ashley Glen Ln, Johns Creek, GA 30022
3beds
2,240sqft
Single Family Residence, Residential
Built in 1997
0.4 Acres Lot
$527,500 Zestimate®
$239/sqft
$33/mo HOA
What's special
- 21 hours |
- 86 |
- 5 |
Zillow last checked:
Listing updated:
Listed by:
KHALDOON BREGETH,
Chapman Hall Realtors Alpharetta 678-242-5233
Source: FMLS GA,MLS#: 7825802
Facts & features
Interior
Bedrooms & bathrooms
- Bedrooms: 3
- Bathrooms: 3
- Full bathrooms: 2
- 1/2 bathrooms: 1
- Main level bathrooms: 1
- Main level bedrooms: 1
Rooms
- Room types: Dining Room
Primary bedroom
- Features: Master on Main, Oversized Master, Roommate Floor Plan
- Level: Master on Main, Oversized Master, Roommate Floor Plan
Bedroom
- Features: Master on Main, Oversized Master, Roommate Floor Plan
Primary bathroom
- Features: Double Vanity, Separate Tub/Shower, Soaking Tub, Whirlpool Tub
Dining room
- Features: Seats 12+, Separate Dining Room
Kitchen
- Features: Breakfast Bar, Cabinets Other, Cabinets Stain, Cabinets White, Eat-in Kitchen, Pantry, Solid Surface Counters, Other
Heating
- Central
Cooling
- Attic Fan, Ceiling Fan(s), Central Air
Appliances
- Included: Dishwasher, Disposal, Gas Range, Microwave
- Laundry: In Kitchen, Laundry Closet
Features
- Crown Molding, Double Vanity, Entrance Foyer, High Ceilings, High Speed Internet, His and Hers Closets, Walk-In Closet(s)
- Flooring: Carpet, Ceramic Tile, Hardwood
- Windows: Double Pane Windows
- Basement: None
- Number of fireplaces: 1
- Fireplace features: Family Room, Gas Log, Gas Starter
- Common walls with other units/homes: No Common Walls
Interior area
- Total structure area: 2,240
- Total interior livable area: 2,240 sqft
Property
Parking
- Total spaces: 2
- Parking features: Attached, Garage, Garage Door Opener, Garage Faces Front
- Attached garage spaces: 2
Accessibility
- Accessibility features: None
Features
- Levels: Two
- Stories: 2
- Patio & porch: Covered, Deck, Front Porch
- Exterior features: Private Yard, Rain Gutters, Other, No Dock
- Pool features: None
- Has spa: Yes
- Spa features: Bath, None
- Fencing: None
- Has view: Yes
- View description: Other
- Waterfront features: None
- Body of water: None
Lot
- Size: 0.4 Acres
- Features: Back Yard, Front Yard, Private, Wooded
Details
- Additional structures: None
- Parcel number: 12306008360964
- Other equipment: None
- Horse amenities: None
Construction
Type & style
- Home type: SingleFamily
- Architectural style: European,Traditional
- Property subtype: Single Family Residence, Residential
Materials
- Stucco, Other
- Foundation: Slab
- Roof: Composition
Condition
- Resale
- New construction: No
- Year built: 1997
Utilities & green energy
- Electric: 110 Volts
- Sewer: Public Sewer
- Water: Public
- Utilities for property: Cable Available, Electricity Available, Natural Gas Available, Phone Available, Sewer Available, Underground Utilities, Water Available
Green energy
- Energy efficient items: None
- Energy generation: None
Community & HOA
Community
- Features: Near Schools, Near Shopping, Near Trails/Greenway, Park, Sidewalks
- Security: Carbon Monoxide Detector(s), Smoke Detector(s)
- Subdivision: Ashley Glen
HOA
- Has HOA: Yes
- HOA fee: $400 annually
- HOA phone: 404-291-2884
Location
- Region: Johns Creek
Financial & listing details
- Price per square foot: $239/sqft
- Tax assessed value: $409,900
- Annual tax amount: $1,655
- Date on market: 8/23/2026
- Ownership: Fee Simple
- Electric utility on property: Yes
- Road surface type: Asphalt
Estimated market value
$527,500
$496,000 - $559,000
$2,818/mo
Price history
| Date | Event | Price |
|---|---|---|
| 7/31/2023 | Listing removed | $530,000$237/sqft |
Source:  GAMLS #10183117 Report a problem GAMLS #10183117 Report a problem | ||
| 7/20/2023 | Listed for sale | $530,000+113.8%$237/sqft |
Source: GAMLS #10183117 Report a problem | ||
| 10/29/2014 | Sold | $247,900-0.8%$111/sqft |
Source:  FMLS GA #5347532 Report a problem FMLS GA #5347532 Report a problem | ||
| 9/30/2014 | Pending sale | $249,900$112/sqft |
Source: Peachtree Road Realty Associates LLC #5347532 Report a problem | ||
| 9/24/2014 | Listed for sale | $249,900+40.4%$112/sqft |
Source: Peachtree Road Realty Associates LLC #5347532 Report a problem | ||
| 11/8/1999 | Sold | $178,000+6.8%$79/sqft |
Source: Public Record Report a problem | ||
| 9/22/1997 | Sold | $166,700$74/sqft |
Source: Public Record Report a problem | ||
Public tax history
| Year | Property taxes | Tax assessment |
|---|---|---|
| 2025 | $1,655 +0.6% | $163,960 -10.2% |
| 2024 | $1,645 -4.7% | $182,520 |
| 2023 | $1,726 -27.5% | $182,520 +24.8% |
| 2022 | $2,380 +2.1% | $146,280 +13.3% |
| 2021 | $2,332 -35.2% | $129,120 +1.2% |
| 2020 | $3,601 +25.9% | $127,560 +1.8% |
| 2019 | $2,860 | $125,320 +2.4% |
| 2018 | $2,860 | $122,360 +26.4% |
| 2017 | $2,860 +20.4% | $96,840 |
| 2016 | $2,376 +1.9% | $96,840 |
| 2015 | $2,331 +385.4% | $96,840 +21.1% |
| 2014 | $480 | $79,960 |
| 2013 | $480 -23.2% | $79,960 -8.9% |
| 2012 | $625 | $87,800 -9.9% |
| 2011 | -- | $97,400 |
| 2010 | $803 | $97,400 |
| 2009 | -- | $97,400 |
| 2008 | -- | $97,400 -0.1% |
| 2007 | $704 | $97,480 +12.7% |
| 2005 | -- | $86,480 +3.1% |
| 2004 | -- | $83,880 +3% |
| 2003 | $382 -83.7% | $81,400 +1.2% |
| 2002 | $2,340 +1.8% | $80,400 +7.4% |
| 2001 | $2,300 | $74,840 |
Find assessor info on the county website
Monthly payment
Est. payment
Payment breakdown
Explore the cost of this home by adjusting the details. Changes won't be saved.Climate risks
Neighborhood: 30022
Nearby schools
GreatSchools rating
- 10/10Barnwell Elementary SchoolGrades: PK-5Distance: 1.5 mi
- 8/10Haynes Bridge Middle SchoolGrades: 6-8Distance: 2.6 mi
- 7/10Centennial High SchoolGrades: 9-12Distance: 1 mi
Schools provided by the listing agent
- Elementary: Barnwell
- Middle: Holcomb Bridge
- High: Centennial
Source: FMLS GA. This data may not be complete. We recommend contacting the local school district to confirm school assignments for this home.
- $472,5003 bd2 ba1.8k sqft751 Ashley Glen Ln, Johns Creek, GA 30022Off Market
- $562,3004 bd3 ba2.7k sqft731 Ashley Glen Ln, Johns Creek, GA 30022Off Market
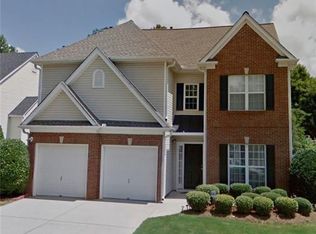
- $616,1004 bd4 ba3.7k sqft761 Ashley Glen Ln, Johns Creek, GA 30022Off Market

- $497,1003 bd2 ba1.7k sqft721 Ashley Glen Ln, Johns Creek, GA 30022Off Market

- $888,0004 bd4 ba3.2k sqft480 Walden Glen Ln, Alpharetta, GA 30004Off Market
- $508,1004 bd4 ba1.8k sqft771 Ashley Glen Ln, Johns Creek, GA 30022Off Market
- $513,5003 bd4 ba2.2k sqft711 Ashley Glen Ln, Johns Creek, GA 30022Off Market
- $573,9004 bd3 ba2.3k sqft781 Ashley Glen Ln, Johns Creek, GA 30022Off Market
A local agent can set up tours, give advice and negotiate with sellers.
Similar homes
- $594,9004 bd3 ba2.7k sqft635 Rosedown Way, Johns Creek, GA 30022Active

 MLS ID #10827596, Robert McCormick, Keller Williams Realty North Atlanta. GAMLS
 - $550,0004 bd3 ba3k sqft6720 Ramundo Dr, Atlanta, GA 30360For Sale
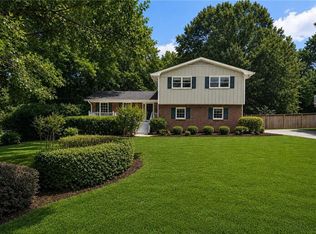
 MLS ID #7782023, Alex Egan, Peachtree Town & Country. FMLS GA
 - $639,0005 bd3 ba3.1k sqft4085 Howell Ferry Rd, Duluth, GA 30096For Sale
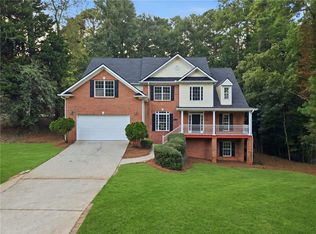 MLS ID #7825044, YANG SOOK KWON, America Realty Center, Inc.. FMLS GA
 - $525,0003 bd2 ba2.8k sqft216 William Creek Dr, Canton, GA 30115ActiveMLS ID #10831297, Jeannette Carter, BHHS Georgia Properties. GAMLS
- $559,9004 bd3 ba2.6k sqft5285 Wyntree Ct, Peachtree Corners, GA 30071For SaleMLS ID #7813500, Hailee J Lee, GreenPoint Realty, LLC. FMLS GA
- $519,9003 bd2 ba1.9k sqft245 Walford Ct, Suwanee, GA 30024ActiveMLS ID #10803142, Esther Chong Realty Group, Keller Williams Realty Atl. Partners. GAMLS
- $550,0004 bd3 ba2.7k sqft1725 Stardust Trl, Cumming, GA 30040For SaleMLS ID #7818488, BRENDA HAMSTEAD, Hamstead Realty. FMLS GA
- $499,9004 bd3 ba2.6k sqft3497 Lori Ln, Duluth, GA 30096For SaleMLS ID #7803442, DALLWON SUH, Choice Realty. FMLS GA
- $600,0004 bd3 ba2.9k sqft4875 Shiloh Crossing Way, Cumming, GA 30040For SaleMLS ID #7823933, Karen Spalding, Spalding Brokers, LLC.. FMLS GA
- $700,0004 bd3 ba3.3k sqft10680 Pinewalk Forest Cir, Alpharetta, GA 30022ActiveMLS ID #10789618, Stacy Edwards, Hester Group, REALTORS. GAMLS
- $540,0003 bd3 ba2.1k sqft2785 Middlecreek Way, Cumming, GA 30041For SaleMLS ID #7822784, ASHLEE HEATH, Homestead Realtors, LLC.. FMLS GA
- $595,0003 bd3 ba2.8k sqft181 W Lake Dr, Mountain Park, GA 30075Active Under ContractMLS ID #10820137, Path & Post Team, Path & Post. GAMLS
- $539,9004 bd3 ba2.7k sqft119 Normandy Dr, Woodstock, GA 30188For SaleMLS ID #7807592, Heidi Wentz, Atlanta Fine Homes Sotheby's International. FMLS GA
- $545,0003 bd3 ba2.2k sqft1781 Mackinaw Pl SE, Smyrna, GA 30080For SaleMLS ID #7811773, Heather ARMSTRONG, Atlanta Fine Homes Sotheby's International. FMLS GA
- $635,0004 bd4 ba2.5k sqft150 Ashewoode Downs Ln, Johns Creek, GA 30005For SaleMLS ID #7797930, Pam K Abernathy, Atlanta Fine Homes Sotheby's International. FMLS GA
- $525,0004 bd3 ba2.6k sqft418 Parkstone Dr, Woodstock, GA 30188For SaleMLS ID #7821437, PAIGE SLYMAN, Slyman Real Estate, LLC.. FMLS GA
- $499,9994 bd4 ba2.5k sqft108 Township Ct, Woodstock, GA 30189For SaleMLS ID #7821644, Teyonna Rockmore, Rockmore Realty Group, LLC. FMLS GA
- $485,0003 bd3 ba2k sqft2499 Emerald Ridge Ct NE, Atlanta, GA 30345For SaleMLS ID #7781436, Robert Clarkson, Century 21 Connect Realty. FMLS GA
- $499,0004 bd3 ba2.6k sqft3158 Onamia Rd, Duluth, GA 30096For SaleMLS ID #7797759, Phung Phong, Virtual Properties Realty. Biz. FMLS GA
- $599,9004 bd3 ba3k sqft1714 Millhouse Run, Marietta, GA 30066For SaleMLS ID #7815766, Stacy Mellon, Peachtree Town & Country. FMLS GA
