Nearly an acre of landscaped, fenced grounds gives this fully updated Mountain Park home a rare sense of privacy, all without an HOA. Fresh exterior paint, new sod, crisp pine straw, and a new iron fence create a polished first impression before you even step inside. The main level features an open floor plan with hardwood floors, a soaring great room ceiling, and a fireplace that anchors the living space. The renovated kitchen pairs white cabinetry with granite countertops, stainless steel appliances, an island, and an eat-in dining area surrounded by windows, while a front room works well as a private home office or flex space. A large enclosed back porch expands the everyday living space and opens to the patio and backyard, making it easy to host or enjoy the wooded setting in every season. The layout feels bright, practical, and move-in ready. Upstairs, the oversized primary bedroom includes a coffered ceiling and a large walk-in closet. Its spa-like bathroom stands out with a freestanding soaking tub, double vanity, skylights, marble-look flooring, warm brass fixtures, and a tiled walk-in shower with multiple body sprays and a built-in bench. Two secondary bedrooms share a full bath, providing useful space for guests or additional work-from-home needs. Outside, the level backyard offers room to garden, play, and entertain beneath mature trees. Publix at Mountain Park Plaza, The Fresh Market, Leita Thompson Memorial Park, Mabry Park, Roswell High School, Highway 92, GA-400, Downtown Roswell, and Avenue East Cobb are all within convenient reach.
Active
$595,000
181 W Lake Dr, Mountain Park, GA 30075
3beds
2,815sqft
:
Get pre-qualified$4,162/mo
Single Family Residence
Built in 1987
0.9 Acres Lot
$578,100 Zestimate®
$211/sqft
$-- HOA
What's special
New iron fenceHardwood floorsOpen floor planRenovated kitchenStainless steel appliancesNew sodFresh exterior paint
- 1 day |
- 523 |
- 53 |
Zillow last checked:
Listing updated:
Listed by:
Path & Post Team scott@pathpost.com,
Path & Post,
Scott Lamphere 678-878-5362,
Path & Post
Source: GAMLS,MLS#: 10820137
Facts & features
Interior
Bedrooms & bathrooms
- Bedrooms: 3
- Bathrooms: 3
- Full bathrooms: 2
- 1/2 bathrooms: 1
Rooms
- Room types: Laundry, Sun Room, Office
Kitchen
- Features: Breakfast Bar, Breakfast Room, Solid Surface Counters, Pantry
Heating
- Forced Air
Cooling
- Central Air
Appliances
- Included: Dishwasher, Disposal, Gas Water Heater, Microwave, Refrigerator, Washer, Dryer
- Laundry: Other
Features
- High Ceilings, Double Vanity, Walk-In Closet(s)
- Flooring: Hardwood, Carpet, Tile
- Windows: Skylight(s)
- Basement: None
- Number of fireplaces: 1
- Fireplace features: Family Room
- Common walls with other units/homes: No Common Walls
Interior area
- Total structure area: 2,815
- Total interior livable area: 2,815 sqft
- Finished area above ground: 2,815
- Finished area below ground: 0
Video & virtual tour
Property
Parking
- Total spaces: 6
- Parking features: Garage
- Has garage: Yes
Accessibility
- Accessibility features: Accessible Entrance
Features
- Levels: Two
- Stories: 2
- Patio & porch: Patio
- Exterior features: Garden
- Fencing: Fenced,Back Yard
Lot
- Size: 0.9 Acres
- Features: Corner Lot
- Residential vegetation: Partially Wooded
Details
- Parcel number: 22 329312950055
Construction
Type & style
- Home type: SingleFamily
- Architectural style: Colonial
- Property subtype: Single Family Residence
Materials
- Stucco
- Foundation: Slab
- Roof: Composition
Condition
- Resale
- New construction: No
- Year built: 1987
Utilities & green energy
- Electric: 220 Volts
- Sewer: Septic Tank
- Water: Public
- Utilities for property: Cable Available, Electricity Available, Natural Gas Available, Sewer Available, Water Available, Underground Utilities
Green energy
- Energy efficient items: Doors
Community & HOA
Community
- Features: None
- Security: Smoke Detector(s), Carbon Monoxide Detector(s)
- Subdivision: None
HOA
- Has HOA: No
- Services included: None
Location
- Region: Mountain Park
Financial & listing details
- Price per square foot: $211/sqft
- Tax assessed value: $521,200
- Annual tax amount: $4,062
- Date on market: 8/6/2026
- Listing agreement: Exclusive Right To Sell
- Listing terms: Cash,Conventional,FHA,VA Loan
- Electric utility on property: Yes
Estimated market value
$578,100
$549,000 - $607,000
$3,603/mo
Price history
| Date | Event | Price |
|---|---|---|
| 8/6/2026 | Listed for sale | $595,000+54.5%$211/sqft |
Source:  GAMLS #10820137 Report a problem GAMLS #10820137 Report a problem | ||
| 2/11/2021 | Sold | $385,000-3.7%$137/sqft |
Source:  GAMLS #8900171 Report a problem GAMLS #8900171 Report a problem | ||
| 1/11/2021 | Pending sale | $399,900$142/sqft |
Source: Century 21 Results #8900171 Report a problem | ||
| 12/21/2020 | Price change | $399,900-3.6%$142/sqft |
Source: Century 21 Results #8900171 Report a problem | ||
| 12/10/2020 | Listed for sale | $415,000+16.9%$147/sqft |
Source: Century 21 Results #8900171 Report a problem | ||
| 5/1/2020 | Listing removed | $355,000$126/sqft |
Source: CENTURY 21 Results #6657007 Report a problem | ||
| 3/30/2020 | Price change | $355,000-0.3%$126/sqft |
Source: CENTURY 21 Results #6657007 Report a problem | ||
| 3/28/2020 | Price change | $355,900-1.1%$126/sqft |
Source: CENTURY 21 Results #6657007 Report a problem | ||
| 3/3/2020 | Price change | $359,900-2.7%$128/sqft |
Source: CENTURY 21 Results #6657007 Report a problem | ||
| 2/1/2020 | Price change | $369,900+0.3%$131/sqft |
Source: CENTURY 21 Results #6657007 Report a problem | ||
| 1/28/2020 | Pending sale | $368,900$131/sqft |
Source: CENTURY 21 Results #6657007 Report a problem | ||
| 1/23/2020 | Listed for sale | $368,900$131/sqft |
Source: CENTURY 21 Results #6657007 Report a problem | ||
| 1/21/2020 | Pending sale | $368,900$131/sqft |
Source: CENTURY 21 Results #6657007 Report a problem | ||
| 1/6/2020 | Price change | $368,900-0.3%$131/sqft |
Source: CENTURY 21 Results #6657007 Report a problem | ||
| 12/15/2019 | Listed for sale | $369,900+3%$131/sqft |
Source: Century 21 Results #8707282 Report a problem | ||
| 1/11/2018 | Sold | $359,000-0.3%$128/sqft |
Source:  FMLS GA #5928640 Report a problem FMLS GA #5928640 Report a problem | ||
| 12/1/2017 | Pending sale | $359,998$128/sqft |
Source: EGA REALTY LLC #5928640 Report a problem | ||
| 11/14/2017 | Price change | $359,998-5%$128/sqft |
Source: EGA REALTY LLC #5928640 Report a problem | ||
| 11/5/2017 | Listed for sale | $378,988+67%$135/sqft |
Source: EGA REALTY LLC #5928640 Report a problem | ||
| 2/16/2009 | Sold | $226,871-25.1%$81/sqft |
Source: Public Record Report a problem | ||
| 2/12/2007 | Sold | $303,000+51.6%$108/sqft |
Source: Public Record Report a problem | ||
| 6/8/1999 | Sold | $199,900+15.9%$71/sqft |
Source: Public Record Report a problem | ||
| 3/26/1997 | Sold | $172,500+19%$61/sqft |
Source: Public Record Report a problem | ||
| 4/5/1993 | Sold | $145,000$52/sqft |
Source: Public Record Report a problem | ||
Public tax history
| Year | Property taxes | Tax assessment |
|---|---|---|
| 2025 | $4,062 +2.8% | $208,480 -1.4% |
| 2024 | $3,951 +20.5% | $211,520 +18.9% |
| 2023 | $3,277 -14.8% | $177,880 +21.7% |
| 2022 | $3,846 -12.4% | $146,200 +17% |
| 2021 | $4,388 +21.1% | $124,920 -2.7% |
| 2020 | $3,623 -22.2% | $128,360 -54.4% |
| 2019 | $4,657 | $281,520 +120.9% |
| 2018 | $4,657 | $127,440 +23.8% |
| 2017 | $4,657 +7.6% | $102,920 |
| 2016 | $4,328 +4.9% | $102,920 +6.1% |
| 2015 | $4,125 +21% | $97,000 +25.2% |
| 2014 | $3,408 +10.2% | $77,480 |
| 2013 | $3,092 -0.3% | $77,480 |
| 2012 | $3,102 | $77,480 |
| 2011 | -- | $77,480 |
| 2010 | $3,162 -11% | $77,480 -13.2% |
| 2009 | $3,555 | $89,280 |
| 2008 | -- | $89,280 -0.1% |
| 2007 | $3,612 | $89,400 +15.5% |
| 2005 | -- | $77,400 -1.3% |
| 2004 | $2,860 +22.4% | $78,440 +2.6% |
| 2003 | $2,337 -5.7% | $76,480 +16% |
| 2002 | $2,478 +15.3% | $65,920 |
| 2001 | $2,149 | $65,920 |
Find assessor info on the county website
Monthly payment
Est. payment
Payment breakdown
Explore the cost of this home by adjusting the details. Changes won't be saved.Climate risks
Neighborhood: 30075
Nearby schools
GreatSchools rating
- 9/10Mountain Park Elementary SchoolGrades: PK-5Distance: 0.6 mi
- 7/10Crabapple Middle SchoolGrades: 6-8Distance: 3.2 mi
- 8/10Roswell High SchoolGrades: 9-12Distance: 2 mi
Schools provided by the listing agent
- Elementary: Mountain Park
- Middle: Crabapple
- High: Roswell
Source: GAMLS. This data may not be complete. We recommend contacting the local school district to confirm school assignments for this home.
- $584,4003 bd2 ba3k sqft306 Mountain Park Rd, Roswell, GA 30075Off Market
- $300,0004 bd3 ba2.5k sqft179 W Lake Dr, Roswell, GA 30075Sold

- $757,9004 bd5 ba3.5k sqft205 Axworth Ct, Roswell, GA 30075Off Market
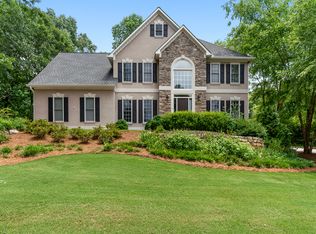
- $793,9004 bd5 ba3.5k sqft205 Axworth Ct #0, Roswell, GA 30075Off Market
- $1,006,2004 bd4 ba3.7k sqft11970 Brookfield Club Dr, Roswell, GA 30075Off Market
- $627,5004 bd3 ba3.1k sqft304 Mountain Park Rd, Roswell, GA 30075Sold
- $858,7004 bd4 ba4.2k sqft215 Axworth Ct, Roswell, GA 30075Off Market
- $524,7003 bd2 ba2.2k sqft177 W Lake Dr, Roswell, GA 30075Off Market
A local agent can set up tours, give advice and negotiate with sellers.
Similar homes
- $565,0004 bd3 ba2.3k sqft1075 Hidden Pond Ln, Roswell, GA 30075Active

 MLS ID #10767151, Nicole Miller, Hester Group, REALTORS. GAMLS
 - $825,0005 bd4 ba4k sqft260 Wexford Overlook Dr, Roswell, GA 30075For Sale

 MLS ID #7815444, Robyn Zimmerman, Beacham and Company. FMLS GA
 - $599,0003 bd3 ba2.5k sqft7175 Valance Ln, Cumming, GA 30040Active
 MLS ID #10821192, Kamini Sali, KMI Realty. GAMLS
 - $550,0004 bd3 ba2.4k sqft120 Longleaf Dr, Canton, GA 30114For Sale
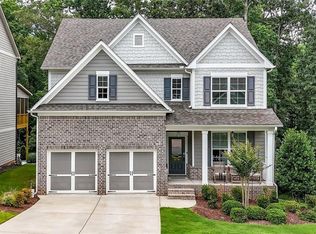 MLS ID #7816791, Afton Conner, ERA Sunrise Realty. FMLS GA
 - $587,0003 bd3 ba2.2k sqft7310 Lowery Oak Dr, Roswell, GA 30075ActiveMLS ID #10771968, Shannon S Eschberger, Harry Norman Realtors. GAMLS
- $659,0005 bd3 ba2.7k sqft3041 Coach Ln, Marietta, GA 30062For SaleMLS ID #7810360, Emily Boehmig, Atlanta Fine Homes Sotheby's International. FMLS GA
- $449,9004 bd3 ba2.4k sqft510 Magnolia Dr, Woodstock, GA 30188For SaleMLS ID #7749418, Gurpreet Kaur Pental, Atlanta Properties Group. FMLS GA
- $649,9994 bd3 ba2.6k sqft2212 Heritage Trace Dr, Marietta, GA 30062ActiveMLS ID #10801963, Bill Wunder, Harry Norman Realtors. GAMLS
- $545,0004 bd3 ba2.4k sqft4326 Hadaway Rd NW, Kennesaw, GA 30152For SaleMLS ID #7814620, BECKY GODBEE, Atlanta Fine Homes Sotheby's International. FMLS GA
- $649,0004 bd3 ba2.4k sqft2027 Woodside Park Dr, Woodstock, GA 30188Active Under ContractMLS ID #10788121, Holly Pecht, Maximum One Grt. Atl. REALTORS. GAMLS
- $625,0003 bd3 ba2.5k sqft8440 Parker Pl, Roswell, GA 30076For SaleMLS ID #7776613, Robert Clarkson, Century 21 Connect Realty. FMLS GA
- $585,0005 bd4 ba3.2k sqft2110 B T Sheppard Dr, Marietta, GA 30062For SaleMLS ID #7795679, CHERYL D BRIGHT SCHALK, Dorsey Alston Realtors. FMLS GA
- $799,0003 bd3 ba2.7k sqft410 Singletree Trce, Alpharetta, GA 30004ActiveMLS ID #10814620, Isabelle Gibson, Harry Norman Realtors. GAMLS
- $599,9004 bd3 ba2.3k sqft1750 Cedar Ridge Ct SE, Smyrna, GA 30080For SaleMLS ID #7812507, BRENDA J TOWNSEND, Virtual Properties Realty. Biz. FMLS GA
- $799,9004 bd3 ba2.7k sqft1305 Rosewood Dr, Alpharetta, GA 30005ActiveMLS ID #10818788, Tom Stocks, Harry Norman Realtors. GAMLS
- $465,0003 bd4 ba2k sqft2402 Waters Edge Trl, Roswell, GA 30075For SaleMLS ID #7804012, Robert Clarkson, Century 21 Connect Realty. FMLS GA
- $545,0003 bd3 ba2.2k sqft1781 Mackinaw Pl SE, Smyrna, GA 30080For SaleMLS ID #7811773, Heather ARMSTRONG, Atlanta Fine Homes Sotheby's International. FMLS GA
- $660,0005 bd4 ba3.7k sqft5745 Beaver Ridge Dr, Cumming, GA 30040ActiveMLS ID #10820128, Trisha Hoyes, BHHS Georgia Properties. GAMLS
- $799,0004 bd3 ba2.4k sqft1920 Regency Cove Ct, Atlanta, GA 30341For SaleMLS ID #7811811, SHAWN PEREZ, Atlanta Fine Homes Sotheby's International. FMLS GA
- $770,0003 bd3 ba1.7k sqft1075 Mid Broadwell Rd, Alpharetta, GA 30004For SaleMLS ID #7813294, David Butler, Relocation Realty, Inc.. FMLS GA
