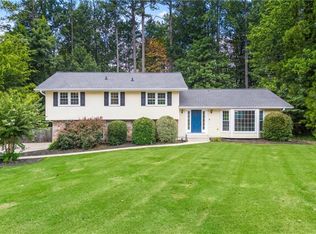
SIGNIFICANT PRICE REDUCTION - MORE HOME FOR YOUR MONEY! This is your chance to own a beautiful home at an exceptional value. -- Reduced Price -- Move-In Ready -- Great Location. Welcome home to this stunningly updated, move-in-ready retreat on a generous 0.5+ acre lot with no HOA. This beautifully designed 4-bedroom, 3-full-bath home with a versatile bonus room offers modern comfort and exceptional functionality. The open-concept floor plan features soaring ceilings, exposed wood beam, fresh neutral paint throughout, and brand-new luxury vinyl tile flooring, creating a bright and inviting atmosphere enhanced by a stunning wall of windows that floods the living space with natural light. At the heart of the home is a fully renovated kitchen, showcasing quartz countertops, a stylish backsplash, abundant cabinetry, updated lighting, new appliances, and seamless flow into the main living area—ideal for entertaining. A warm natural wood mantel surrounding the cozy fireplace and a convenient bar area add timeless charm and modern sophistication. The primary suite offers a private retreat, complete with an updated bathroom and a spacious closet. Two additional sun-filled bedrooms and a full bath complete the main level. The fully finished terrace level expands your living space with an additional bedroom featuring a large closet, a versatile recreation or home office area, a beautifully updated full bath, and an oversized laundry room with sink and ample storage. Step outside to enjoy exceptional indoor-outdoor living, featuring a screened-in porch with new fan, an open deck, and a private fenced backyard—ideal for entertaining, relaxing, or gathering around the firepit. Convenient deck access from both the living room and backyard enhance the flow and functionality of the home. An attached two car garage and deep driveway provide convenient and ample parking. Ideally located in Woodstock, just minutes from Marietta, Roswell, Highway 92, and top- rated schools, this rare no-HOA property offers the perfect blend of comfort, style, and location. Homes like this don’t come along often—don’t miss your opportunity to make it yours.
Active
Price cut: $20K (7/20)
$449,900
510 Magnolia Dr, Woodstock, GA 30188
4beds
2,400sqft
:
Get pre-qualified$2,842/mo
Single Family Residence, Residential
Built in 1979
0.58 Acres Lot
$446,200 Zestimate®
$187/sqft
$-- HOA
What's special
Soaring ceilingsExposed wood beamOpen deckStunningly updated move-in-ready retreatFully renovated kitchenOpen-concept floor planAttached two car garage
- 125 days |
- 1,286 |
- 155 |
Zillow last checked:
Listing updated:
Listed by:
Gurpreet Kaur Pental,
Atlanta Properties Group 404-256-5944
Source: FMLS GA,MLS#: 7749418
Facts & features
Interior
Bedrooms & bathrooms
- Bedrooms: 4
- Bathrooms: 3
- Full bathrooms: 3
- Main level bathrooms: 2
- Main level bedrooms: 3
Rooms
- Room types: Basement, Bonus Room, Laundry, Sun Room
Primary bedroom
- Features: Master on Main, Roommate Floor Plan
- Level: Master on Main, Roommate Floor Plan
Bedroom
- Features: Master on Main, Roommate Floor Plan
Primary bathroom
- Features: Double Vanity, Tub/Shower Combo
Dining room
- Features: Separate Dining Room
Kitchen
- Features: Cabinets White, Other Surface Counters, View to Family Room
Heating
- Central
Cooling
- Ceiling Fan(s), Central Air
Appliances
- Included: Dishwasher, Disposal, Electric Range, Microwave, Refrigerator
- Laundry: In Basement, Laundry Room, Sink
Features
- Beamed Ceilings, High Ceilings 10 ft Main
- Flooring: Luxury Vinyl
- Windows: Double Pane Windows, Window Treatments
- Basement: Daylight,Driveway Access,Exterior Entry,Finished,Finished Bath,Walk-Out Access
- Number of fireplaces: 1
- Fireplace features: Family Room
- Common walls with other units/homes: No Common Walls
Interior area
- Total structure area: 2,400
- Total interior livable area: 2,400 sqft
Property
Parking
- Total spaces: 2
- Parking features: Garage, Garage Faces Side
- Garage spaces: 2
Accessibility
- Accessibility features: None
Features
- Levels: Two
- Stories: 2
- Patio & porch: Covered, Deck, Rear Porch, Screened
- Exterior features: None, No Dock
- Pool features: None
- Spa features: None
- Fencing: Back Yard
- Has view: Yes
- View description: Bay
- Has water view: Yes
- Water view: Bay
- Waterfront features: None
- Body of water: None
Lot
- Size: 0.58 Acres
- Features: Back Yard, Front Yard, Landscaped
Details
- Additional structures: None
- Parcel number: 15N30C 112
- Other equipment: None
- Horse amenities: None
Construction
Type & style
- Home type: SingleFamily
- Architectural style: Contemporary
- Property subtype: Single Family Residence, Residential
Materials
- Vinyl Siding
- Foundation: None
- Roof: Composition
Condition
- Resale
- New construction: No
- Year built: 1979
Utilities & green energy
- Electric: None
- Sewer: Septic Tank
- Water: Public
- Utilities for property: None
Green energy
- Energy efficient items: None
- Energy generation: None
Community & HOA
Community
- Features: None
- Security: Fire Alarm
- Subdivision: Bramble Oak
HOA
- Has HOA: No
Location
- Region: Woodstock
Financial & listing details
- Price per square foot: $187/sqft
- Tax assessed value: $305,530
- Annual tax amount: $3,208
- Date on market: 4/8/2026
- Cumulative days on market: 125 days
- Road surface type: Paved
Estimated market value
$446,200
$424,000 - $469,000
$3,202/mo
Price history
| Date | Event | Price |
|---|---|---|
| 7/20/2026 | Price change | $449,900-4.3%$187/sqft |
Source:  FMLS GA #7749418 Report a problem FMLS GA #7749418 Report a problem | ||
| 6/27/2026 | Price change | $469,900-1.1%$196/sqft |
Source: FMLS GA #7749418 Report a problem | ||
| 4/8/2026 | Listed for sale | $475,000+313%$198/sqft |
Source: FMLS GA #7749418 Report a problem | ||
| 3/16/2021 | Listing removed | -- |
Source: Owner Report a problem | ||
| 3/12/2018 | Listing removed | $1,600$1/sqft |
Source: Owner Report a problem | ||
| 1/31/2018 | Listed for rent | $1,600$1/sqft |
Source: Owner Report a problem | ||
| 1/7/2016 | Sold | $115,000-12.1%$48/sqft |
Source:  FMLS GA #5622960 Report a problem FMLS GA #5622960 Report a problem | ||
| 12/28/2015 | Pending sale | $130,900$55/sqft |
Source: GEORGE F WILLIS REALTY #5622960 Report a problem | ||
| 12/17/2015 | Price change | $130,900-3%$55/sqft |
Source: GEORGE F WILLIS REALTY #5622960 Report a problem | ||
| 12/11/2015 | Listed for sale | $134,900$56/sqft |
Source: GEORGE F WILLIS REALTY #5622960 Report a problem | ||
| 12/7/2015 | Pending sale | $134,900$56/sqft |
Source: GEORGE F WILLIS REALTY #5622960 Report a problem | ||
| 12/1/2015 | Listed for sale | $134,900$56/sqft |
Source: GEORGE F WILLIS REALTY #5622960 Report a problem | ||
Public tax history
| Year | Property taxes | Tax assessment |
|---|---|---|
| 2025 | $3,208 +2.2% | $122,212 +2.2% |
| 2024 | $3,139 +9.8% | $119,532 +9.9% |
| 2023 | $2,859 +7.2% | $108,772 +7.2% |
| 2022 | $2,666 +9% | $101,452 +17.7% |
| 2021 | $2,447 +11.4% | $86,212 +11.5% |
| 2020 | $2,197 +10.5% | $77,332 +10.5% |
| 2019 | $1,988 +8.9% | $69,960 -56.2% |
| 2018 | $1,825 +37.7% | $159,600 +38.8% |
| 2017 | $1,325 -21.5% | $115,000 -20.7% |
| 2016 | $1,689 | $145,000 +10.5% |
| 2015 | $1,689 +14.5% | $131,200 +9.3% |
| 2014 | $1,475 +24.1% | $120,000 +14.4% |
| 2013 | $1,188 +9.8% | $104,900 +9.6% |
| 2012 | $1,082 -14.4% | $95,700 -15.9% |
| 2011 | $1,265 -8% | $113,800 +124.7% |
| 2010 | $1,375 +2.2% | $50,640 -3.4% |
| 2009 | $1,345 +13.5% | $52,400 -5.3% |
| 2008 | $1,185 -1.5% | $55,320 -1.1% |
| 2007 | $1,203 +2.3% | $55,960 +4.3% |
| 2006 | $1,175 +0.9% | $53,640 +0.4% |
| 2005 | $1,165 | $53,400 -60.4% |
| 2004 | -- | $134,900 +12.3% |
| 2003 | -- | $120,100 +163.8% |
| 2002 | $925 -4.8% | $45,520 +3.4% |
| 2001 | $971 | $44,040 |
| 2000 | -- | $44,040 +15.9% |
| 1999 | $978 | $38,000 |
Find assessor info on the county website
Monthly payment
Est. payment
Payment breakdown
Explore the cost of this home by adjusting the details. Changes won't be saved.Climate risks
Neighborhood: 30188
Nearby schools
GreatSchools rating
- 9/10Arnold Mill Elementary SchoolGrades: PK-5Distance: 2.1 mi
- 8/10Mill Creek Middle SchoolGrades: 6-8Distance: 4.1 mi
- 8/10River Ridge High SchoolGrades: 9-12Distance: 4.1 mi
Schools provided by the listing agent
- Elementary: Arnold Mill
- Middle: Mill Creek
- High: River Ridge
Source: FMLS GA. This data may not be complete. We recommend contacting the local school district to confirm school assignments for this home.
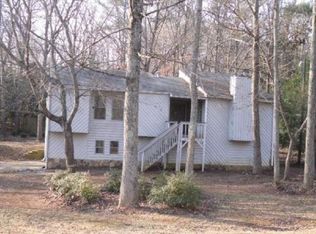
- $375,8004 bd2 ba1.5k sqft512 Magnolia Dr, Woodstock, GA 30188Off Market

- $399,0003 bd2 ba2.4k sqft129 Bramble Oak Dr, Woodstock, GA 30188Sold
- $370,1003 bd2 ba1.9k sqft508 Magnolia Dr, Woodstock, GA 30188Off Market
- $400,0003 bd2 ba2.3k sqft519 Magnolia Dr, Woodstock, GA 30188Sold

- $514,3003 bd2 ba-- sqft519 Magnolia Dr #86, Woodstock, GA 30188Off Market
- $10,3003 bd2 ba976 sqft617 Magnolia Way, Woodstock, GA 30188Off Market
- $6,7002 bd2 ba858 sqft631 Magnolia Way, Woodstock, GA 30188Off Market
- $21,6003 bd2 ba1.3k sqft630 Magnolia Way, Woodstock, GA 30188Off Market
A local agent can set up tours, give advice and negotiate with sellers.
Similar homes
- $425,0003 bd3 ba1.7k sqft2003 Crestview Way, Woodstock, GA 30188Active
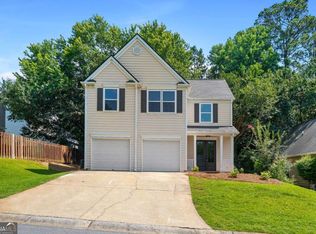
 MLS ID #10795214, Courtney Newton, The Rezerve. GAMLS
 - $385,0003 bd3 ba1.8k sqft1518 Olde Mill Trce, Woodstock, GA 30188For Sale

 MLS ID #7812718, Grace Crockett, NorthGroup Real Estate. FMLS GA
 - $595,0003 bd3 ba2.8k sqft181 W Lake Dr, Mountain Park, GA 30075Active
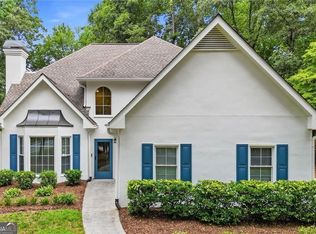 MLS ID #10820137, Path & Post Team, Path & Post. GAMLS
 - $465,0004 bd3 ba2.1k sqft4576 Cedar Knoll Dr NE, Marietta, GA 30066For Sale
 MLS ID #7802636, EMILY PRATO, Dorsey Alston Realtors. FMLS GA
 - $255,0004 bd2 ba2.9k sqft192 Shalloway Dr NE, Kennesaw, GA 30144ClosedMLS ID #10668628, Thelma Cheeks, Cheeks Real Estate Group. GAMLS
- $427,5004 bd3 ba2.5k sqft3338 Devaughn Dr, Marietta, GA 30066ActiveMLS ID #10700215, The Archer Group, eXp Realty. GAMLS
- $450,0003 bd4 ba2k sqft1798 Trophy Dr, Marietta, GA 30062For SaleMLS ID #7814080, KAREN ANDERSON, Dorsey Alston Realtors. FMLS GA
- $449,9004 bd2 ba2.2k sqft3650 Autumn Leaves Ln, Marietta, GA 30066ActiveMLS ID #10793188, Benjamin Winwood, Lokation Real Estate LLC. GAMLS
- $525,0004 bd3 ba2.4k sqft3372 Woodrun Trl, Marietta, GA 30062For SaleMLS ID #7805496, Kim Eilers, Atlanta Fine Homes Sotheby's International. FMLS GA
- $440,0003 bd3 ba2.2k sqft3162 Bluff Rd, Marietta, GA 30062For SaleMLS ID #7794009, Thibaud Lucas, LPT Realty, LLC. FMLS GA
- $484,9005 bd3 ba2.6k sqft4910 Tremont Dr NE, Marietta, GA 30066ActiveMLS ID #10809563, Katrina Spruiell, Hester Group, REALTORS. GAMLS
- $499,0003 bd2 ba1.8k sqft5041 Fitts Dr NE, Roswell, GA 30075For SaleMLS ID #7789185, David McGee, Century 21 Connect Realty. FMLS GA
- $450,0004 bd3 ba2.7k sqft4516 Terret Trce NW, Acworth, GA 30101ActiveMLS ID #10811004, Path & Post Team, Path & Post. GAMLS
- $615,0004 bd3 ba2.9k sqft4937 Chalden Ln NE, Marietta, GA 30066For SaleMLS ID #7818216, Mi Yi, Wealthpoint Realty, LLC.. FMLS GA
- $430,0004 bd3 ba2k sqft7060 Old Post Ct, Cumming, GA 30028For SaleMLS ID #7816495, Leisa Littlefield, Right Deal Realty, LLC.. FMLS GA
- $399,9774 bd2 ba1.8k sqft1949 N Landing Way, Marietta, GA 30066For SaleMLS ID #7777682, ARTHUR GARRISON, Advance Equity Group, Inc.. FMLS GA
- $449,5004 bd4 ba2.3k sqft1675 Longwood Dr SW, Marietta, GA 30008For SaleMLS ID #7785242, Mackenzie Crabtree, Mackenzie Crabtree Real Estate, LLC. FMLS GA
- $395,0004 bd3 ba2.3k sqft1933 Hamby Place Dr NW, Acworth, GA 30102For SaleMLS ID #7805867, BECKY GODBEE, Atlanta Fine Homes Sotheby's International. FMLS GA
- $440,0003 bd2 ba2k sqft118 Brookhaven Ln, Canton, GA 30114ClosedMLS ID #10739183, Zack Bobo, ERA Sunrise Realty. GAMLS
- $555,9005 bd4 ba3.1k sqft4304 Lindsey Way NE, Roswell, GA 30075ActiveMLS ID #10755287, Joe Weathers, Relate Realty. GAMLS
