Welcome home to this beautifully renovated ranch with a full basement, ideally located in East Cobb's highly sought-after Lassiter High School district! Situated on a spacious lot in an established neighborhood, 5041 Fitts Drive offers the perfect blend of modern updates, timeless charm, and an unbeatable location. Nearly every major component of the home has been updated within the past few years, providing peace of mind and true move-in-ready living. Recent improvements include a new roof, new windows, renovated bathrooms, an updated kitchen, new exterior doors, new attic insulation, and new gutters. Inside, you'll find a bright and inviting floor plan featuring stylish finishes, abundant natural light, and comfortable living spaces designed for both everyday living and entertaining. The full basement offers endless possibilities, whether you need additional storage, a workshop, home gym, recreation room, or future finished living space. Location is one of this home's greatest features. Enjoy easy access to shopping, dining, parks, and recreation while being just minutes from both Downtown Roswell and East Cobb amenities. Families will appreciate the opportunity to attend the award-winning Lassiter High School, consistently recognized as one of the top-performing high schools in Georgia. With extensive updates already completed, a full basement, and a location in one of Metro Atlanta's most desirable school districts, 5041 Fitts Drive is a rare opportunity you won't want to miss.
Active
Price cut: $26K (7/9)
$499,000
5041 Fitts Dr NE, Roswell, GA 30075
3beds
1,836sqft
:
Get pre-qualified$3,490/mo
Single Family Residence, Residential
Built in 1973
9,997 Square Feet Lot
$491,600 Zestimate®
$272/sqft
$-- HOA
What's special
Stylish finishesFull basementUpdated kitchenNew roofAbundant natural lightNew exterior doorsNew gutters
- 46 days |
- 796 |
- 21 |
Zillow last checked:
Listing updated:
Listed by:
David McGee,
Century 21 Connect Realty 404-964-0121
Source: FMLS GA,MLS#: 7789185
Facts & features
Interior
Bedrooms & bathrooms
- Bedrooms: 3
- Bathrooms: 2
- Full bathrooms: 2
- Main level bathrooms: 2
- Main level bedrooms: 3
Rooms
- Room types: Other
Primary bedroom
- Features: Master on Main
- Level: Master on Main
Bedroom
- Features: Master on Main
Primary bathroom
- Features: Shower Only
Dining room
- Features: Seats 12+, Separate Dining Room
Kitchen
- Features: Cabinets White, Stone Counters
Heating
- Central
Cooling
- Other
Appliances
- Included: Dishwasher, Electric Oven, Gas Cooktop, Range Hood
- Laundry: In Kitchen
Features
- Other
- Flooring: Carpet, Luxury Vinyl
- Windows: None
- Basement: Full,Interior Entry,Unfinished
- Number of fireplaces: 1
- Fireplace features: Family Room
- Common walls with other units/homes: No Common Walls
Interior area
- Total structure area: 1,836
- Total interior livable area: 1,836 sqft
- Finished area above ground: 1,836
Video & virtual tour
Property
Parking
- Total spaces: 1
- Parking features: Carport
- Carport spaces: 1
Accessibility
- Accessibility features: None
Features
- Levels: One
- Stories: 1
- Patio & porch: Covered, Deck, Front Porch, Screened
- Exterior features: Private Yard, Rear Stairs, No Dock
- Pool features: None
- Spa features: None
- Fencing: Back Yard
- Has view: Yes
- View description: Neighborhood
- Waterfront features: None
- Body of water: None
Lot
- Size: 9,997 Square Feet
- Dimensions: 99 x 101
- Features: Back Yard, Front Yard, Landscaped
Details
- Additional structures: None
- Parcel number: 16003500220
- Other equipment: None
- Horse amenities: None
Construction
Type & style
- Home type: SingleFamily
- Architectural style: Ranch
- Property subtype: Single Family Residence, Residential
Materials
- Brick, HardiPlank Type
- Foundation: Brick/Mortar
- Roof: Composition,Shingle
Condition
- Resale
- New construction: No
- Year built: 1973
Utilities & green energy
- Electric: 110 Volts, 220 Volts
- Sewer: Septic Tank
- Water: Public
- Utilities for property: Cable Available, Electricity Available, Natural Gas Available, Phone Available, Water Available
Green energy
- Energy efficient items: None
- Energy generation: None
Community & HOA
Community
- Features: None
- Security: Security Lights, Smoke Detector(s)
- Subdivision: Berham Woods
HOA
- Has HOA: No
Location
- Region: Roswell
Financial & listing details
- Price per square foot: $272/sqft
- Tax assessed value: $313,990
- Annual tax amount: $793
- Date on market: 6/18/2026
- Cumulative days on market: 61 days
- Ownership: Fee Simple
- Electric utility on property: Yes
- Road surface type: Asphalt
Estimated market value
$491,600
$467,000 - $516,000
$2,515/mo
Price history
| Date | Event | Price |
|---|---|---|
| 7/9/2026 | Price change | $499,000-5%$272/sqft |
Source:  FMLS GA #7789185 Report a problem FMLS GA #7789185 Report a problem | ||
| 6/18/2026 | Listed for sale | $525,000-11.9%$286/sqft |
Source: FMLS GA #7789185 Report a problem | ||
| 6/10/2026 | Listing removed | $595,900$325/sqft |
Source:  GAMLS #10771958 Report a problem GAMLS #10771958 Report a problem | ||
| 5/26/2026 | Listed for sale | $595,900+222.1%$325/sqft |
Source: FMLS GA #7776799 Report a problem | ||
| 2/20/2008 | Sold | $185,000+10.8%$101/sqft |
Source: Public Record Report a problem | ||
| 2/2/2007 | Sold | $166,900+12.8%$91/sqft |
Source: Public Record Report a problem | ||
| 9/22/2003 | Sold | $148,000+8.4%$81/sqft |
Source: Public Record Report a problem | ||
| 4/27/2001 | Sold | $136,500$74/sqft |
Source: Public Record Report a problem | ||
Public tax history
| Year | Property taxes | Tax assessment |
|---|---|---|
| 2024 | $795 +27.1% | $125,596 -8.9% |
| 2023 | $626 -69.8% | $137,852 +64% |
| 2022 | $2,070 +0% | $84,032 |
| 2021 | $2,070 +14.4% | $84,032 +16.5% |
| 2020 | $1,810 | $72,140 |
| 2019 | $1,810 | $72,140 |
| 2018 | $1,810 | $72,140 |
| 2017 | $1,810 +16.4% | $72,140 +12.7% |
| 2016 | $1,556 +55.3% | $64,008 +49.4% |
| 2015 | $1,002 -0.9% | $42,836 |
| 2014 | $1,010 -0.8% | $42,836 |
| 2013 | $1,019 -0.8% | $42,836 |
| 2012 | $1,027 -33.2% | $42,836 -28.2% |
| 2011 | $1,538 +5.6% | $59,640 |
| 2010 | $1,457 | $59,640 |
| 2009 | $1,457 +17.2% | $59,640 |
| 2006 | $1,243 -0.5% | $59,640 |
| 2005 | $1,249 +13.3% | $59,640 +11.9% |
| 2004 | $1,103 | $53,292 |
| 2003 | $1,103 -0.1% | $53,292 |
| 2002 | $1,104 -31% | $53,292 |
| 2001 | $1,600 +57.1% | $53,292 +52.5% |
| 2000 | $1,018 | $34,950 |
Find assessor info on the county website
Monthly payment
Est. payment
Payment breakdown
Explore the cost of this home by adjusting the details. Changes won't be saved.Climate risks
Neighborhood: 30075
Nearby schools
GreatSchools rating
- 8/10Garrison Mill Elementary SchoolGrades: PK-5Distance: 1.6 mi
- 8/10Mabry Middle SchoolGrades: 6-8Distance: 2.7 mi
- 10/10Lassiter High SchoolGrades: 9-12Distance: 3.5 mi
Schools provided by the listing agent
- Elementary: Garrison Mill
- Middle: Mabry
- High: Lassiter
Source: FMLS GA. This data may not be complete. We recommend contacting the local school district to confirm school assignments for this home.
- $362,7003 bd2 ba1.4k sqft5055 Fitts Dr NE, Roswell, GA 30075Off Market
- $489,9005 bd3 ba-- sqft5027 Fitts Dr NE, Roswell, GA 30075For Sale

- $369,5003 bd2 ba1.6k sqft5069 Fitts Dr NE, Roswell, GA 30075Off Market
- $408,7004 bd2 ba2.1k sqft5040 Fitts Dr NE, Alpharetta, GA 30075Off Market
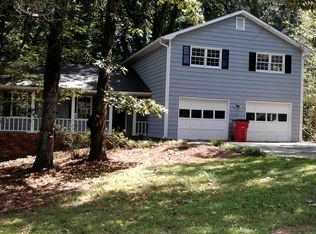
- $382,8003 bd2 ba1.4k sqft5026 Fitts Dr NE, Roswell, GA 30075Off Market
- $448,5003 bd2 ba2k sqft5054 Fitts Dr NE, Roswell, GA 30075Off Market
- $50,000-- bd-- ba-- sqft4999 Fitts Dr NE, Roswell, GA 30075Off Market
- $310,4003 bd2 ba1.5k sqft5012 Fitts Dr NE, Roswell, GA 30075Sold
A local agent can set up tours, give advice and negotiate with sellers.
Similar homes
- $449,9004 bd3 ba2.4k sqft510 Magnolia Dr, Woodstock, GA 30188For Sale
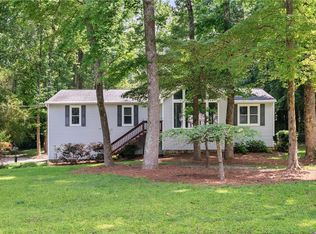
 MLS ID #7749418, Gurpreet Kaur Pental, Atlanta Properties Group. FMLS GA
 - $480,0003 bd3 ba2k sqft303 Gantt Trce, Woodstock, GA 30188For Sale
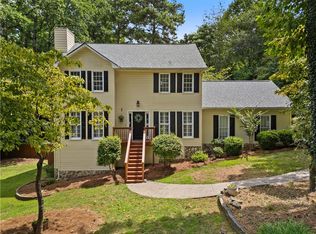 MLS ID #7810064, John Mathew, NorthGroup Realty. FMLS GA
 - $525,0004 bd3 ba2.4k sqft3372 Woodrun Trl, Marietta, GA 30062For Sale
 MLS ID #7805496, Kim Eilers, Atlanta Fine Homes Sotheby's International. FMLS GA
 - $450,0003 bd4 ba2k sqft1798 Trophy Dr, Marietta, GA 30062For Sale
 MLS ID #7814080, KAREN ANDERSON, Dorsey Alston Realtors. FMLS GA
 - $569,0002 bd3 ba1.5k sqft(Undisclosed Address), Roswell, GA 30075For SaleMLS ID #7704761, Libby Bramlett, Keller Williams Realty Atl North. FMLS GA
- $465,0004 bd3 ba2.1k sqft4576 Cedar Knoll Dr NE, Marietta, GA 30066For SaleMLS ID #7802636, EMILY PRATO, Dorsey Alston Realtors. FMLS GA
- $525,0003 bd3 ba2k sqft3237 Harvest Way NE, Marietta, GA 30062For SaleMLS ID #7786763, Jan Sugrue, Dorsey Alston Realtors. FMLS GA
- $374,9994 bd2 ba1.6k sqft1290 Shallowford Rd, Marietta, GA 30066For SaleMLS ID #7814833, Juan Rivera, Atlanta Communities. FMLS GA
- $385,0003 bd3 ba1.8k sqft1518 Olde Mill Trce, Woodstock, GA 30188For SaleMLS ID #7812718, Grace Crockett, NorthGroup Real Estate. FMLS GA
- $469,9003 bd3 ba1.7k sqft4069 Keheley Glen Dr NE, Marietta, GA 30066For SaleMLS ID #7748737, KAREN REYNOLDS, Atlanta Fine Homes Sotheby's International. FMLS GA
- $400,0003 bd3 ba1.7k sqft1779 Latour Dr NE, Marietta, GA 30066For SaleMLS ID #7810075, CARRIE BAZAR, Dorsey Alston Realtors. FMLS GA
- $440,0003 bd3 ba2.2k sqft3162 Bluff Rd, Marietta, GA 30062For SaleMLS ID #7794009, Thibaud Lucas, LPT Realty, LLC. FMLS GA
- $674,9004 bd3 ba2.2k sqft1335 Lyndhurst Way, Roswell, GA 30075Active
 MLS ID #10768115, David Wagner, Harry Norman Realtors. GAMLS
 - $499,0004 bd3 ba2.3k sqft100 Township Ct, Woodstock, GA 30189For SaleMLS ID #7774882, Dallis Lee, Atlantic Real Estate Brokers, LLC. FMLS GA
- $459,0004 bd3 ba2.6k sqft2104 Mitchell Ct, Marietta, GA 30062For SaleMLS ID #7807660, Caleigh Hicks, Dorsey Alston Realtors. FMLS GA
- $500,0003 bd2 ba2.1k sqft3024 Sumac Dr, Peachtree Corners, GA 30360For SaleMLS ID #7740099, MARY BETH MCLAUGHLIN, Atlanta Fine Homes Sotheby's International. FMLS GA
- $580,0004 bd3 ba2.2k sqft325 Ivy Mill Ct, Roswell, GA 30076ActiveMLS ID #10773827, Chris Prevost, Realty Associates of Atlanta. GAMLS
- $539,0004 bd3 ba2.2k sqft2705 Harper Woods Dr, Marietta, GA 30062For SaleMLS ID #7789529, Yili Vincent, Strategy Real Estate International, LLC.. FMLS GA
- $450,0003 bd3 ba1.6k sqft5035 N Bridges Dr, Johns Creek, GA 30022For SaleMLS ID #7811685, Reagan Bernard, Compass. FMLS GA
- $550,0004 bd3 ba2k sqft3863 Moon Station Rd NW, Kennesaw, GA 30144ActiveMLS ID #10782300, Nikhil Sharma, TOP Brokerage. GAMLS
