Beautifully updated home in sought-after Township Place featuring 4 bedrooms upstairs and an oversized owner’s suite. Bright, open floor plan with soaring ceilings in the living room and abundant natural light throughout. Main level offers a separate dining room plus a versatile flex room ideal for an office, playroom, or additional living space. Major updates include 2025 plumbing throughout the entire home, updated front exterior window trim replaced with PVC material for durability and no rot, and a recently replaced chimney cap/roof top for added peace of mind. Situated on a desirable corner lot with a spacious, private backyard perfect for entertaining or relaxing. Community amenities include a pool with slide, playground, volleyball court, pickleball courts, and tennis courts. Convenient Woodstock location, 2 miles form Downtown Woodstock, close to shopping/outlet mall, dining, parks, schools, and easy access to downtown Woodstock and major highways.
Active under contract
$499,000
100 Township Ct, Woodstock, GA 30189
4beds
2,302sqft
:
Get pre-qualified$3,241/mo
Single Family Residence, Residential
Built in 1994
0.32 Acres Lot
$492,200 Zestimate®
$217/sqft
$56/mo HOA
What's special
Beautifully updated homeAbundant natural light throughoutDesirable corner lotBright open floor planSeparate dining room
- 39 days |
- 1,220 |
- 94 |
Likely to sell faster than
Zillow last checked:
Listing updated:
Listed by:
Dallis Lee,
Atlantic Real Estate Brokers, LLC 404-626-3467
Source: FMLS GA,MLS#: 7774882
Facts & features
Interior
Bedrooms & bathrooms
- Bedrooms: 4
- Bathrooms: 3
- Full bathrooms: 2
- 1/2 bathrooms: 1
Rooms
- Room types: Attic
Primary bedroom
- Features: Oversized Master
- Level: Oversized Master
Bedroom
- Features: Oversized Master
Primary bathroom
- Features: Double Vanity, Separate Tub/Shower, Whirlpool Tub
Dining room
- Features: Separate Dining Room
Kitchen
- Features: Breakfast Bar, Breakfast Room, Cabinets White
Heating
- Natural Gas
Cooling
- Ceiling Fan(s), Central Air
Appliances
- Included: Dishwasher, Disposal, Gas Cooktop, Microwave, Range Hood
- Laundry: Lower Level
Features
- Entrance Foyer 2 Story, Vaulted Ceiling(s), Walk-In Closet(s)
- Flooring: None
- Windows: None
- Basement: None
- Number of fireplaces: 1
- Fireplace features: Gas Starter
- Common walls with other units/homes: No Common Walls
Interior area
- Total structure area: 2,302
- Total interior livable area: 2,302 sqft
Video & virtual tour
Property
Parking
- Total spaces: 2
- Parking features: Attached, Garage, Garage Door Opener, Garage Faces Side
- Attached garage spaces: 2
Accessibility
- Accessibility features: None
Features
- Levels: Two
- Stories: 2
- Patio & porch: Patio
- Exterior features: Private Yard
- Pool features: None
- Has spa: Yes
- Spa features: Bath, Community
- Fencing: None
- Has view: Yes
- View description: Neighborhood
- Waterfront features: None
- Body of water: None
Lot
- Size: 0.32 Acres
- Features: Back Yard, Corner Lot
Details
- Additional structures: None
- Parcel number: 15N11D 066
- Other equipment: None
- Horse amenities: None
Construction
Type & style
- Home type: SingleFamily
- Architectural style: Traditional
- Property subtype: Single Family Residence, Residential
Materials
- Brick, Brick Front, Cement Siding
- Foundation: Slab
- Roof: Shingle
Condition
- Resale
- New construction: No
- Year built: 1994
Utilities & green energy
- Electric: None
- Sewer: Public Sewer
- Water: Public
- Utilities for property: Cable Available, Natural Gas Available
Green energy
- Energy efficient items: Appliances
- Energy generation: None
Community & HOA
Community
- Features: None
- Security: Carbon Monoxide Detector(s), Fire Alarm, Smoke Detector(s)
- Subdivision: Towne Lake Hills South
HOA
- Has HOA: Yes
- HOA fee: $675 annually
Location
- Region: Woodstock
Financial & listing details
- Price per square foot: $217/sqft
- Tax assessed value: $428,950
- Annual tax amount: $4,411
- Date on market: 6/18/2026
- Cumulative days on market: 39 days
- Road surface type: Asphalt, Concrete
Estimated market value
$492,200
$468,000 - $517,000
$2,646/mo
Price history
| Date | Event | Price |
|---|---|---|
| 6/18/2026 | Listed for sale | $499,000+2.9%$217/sqft |
Source:  FMLS GA #7774882 Report a problem FMLS GA #7774882 Report a problem | ||
| 7/19/2024 | Sold | $485,000$211/sqft |
Source: FMLS GA #7404321 Report a problem | ||
| 6/24/2024 | Pending sale | $485,000$211/sqft |
Source: FMLS GA #7404321 Report a problem | ||
| 6/20/2024 | Listed for sale | $485,000+106.4%$211/sqft |
Source: FMLS GA #7404321 Report a problem | ||
| 8/30/2017 | Sold | $235,000+1.8%$102/sqft |
Source:  FMLS GA #5882801 Report a problem FMLS GA #5882801 Report a problem | ||
| 7/25/2017 | Pending sale | $230,900$100/sqft |
Source: BHGRE METRO BROKERS #8229198 Report a problem | ||
| 7/21/2017 | Price change | $230,900-1.7%$100/sqft |
Source: BHGRE METRO BROKERS #8229198 Report a problem | ||
| 6/26/2017 | Listed for sale | $234,900$102/sqft |
Source: Crye-Leike, Realtors #8197192 Report a problem | ||
| 6/19/2017 | Pending sale | $234,900$102/sqft |
Source: Crye-Leike, Realtors #8197192 Report a problem | ||
| 6/19/2017 | Listed for sale | $234,900$102/sqft |
Source: Crye-Leike, Realtors #8197192 Report a problem | ||
| 6/13/2017 | Pending sale | $234,900$102/sqft |
Source: Crye-Leike, Realtors #8197192 Report a problem | ||
| 5/30/2017 | Listed for sale | $234,900+29.1%$102/sqft |
Source: Crye-Leike, Realtors #8197192 Report a problem | ||
| 4/11/2001 | Sold | $182,000+31.9%$79/sqft |
Source: Public Record Report a problem | ||
| 10/14/1994 | Sold | $138,000$60/sqft |
Source: Public Record Report a problem | ||
Public tax history
| Year | Property taxes | Tax assessment |
|---|---|---|
| 2025 | $4,416 +0.1% | $171,580 +2.2% |
| 2024 | $4,411 +5.2% | $167,968 +5.2% |
| 2023 | $4,195 +21.4% | $159,596 +21.4% |
| 2022 | $3,455 +15.1% | $131,460 +24.3% |
| 2021 | $3,003 +6.6% | $105,768 +6.7% |
| 2020 | $2,816 +6.5% | $99,116 +6.5% |
| 2019 | $2,645 +5.3% | $93,080 -57.6% |
| 2018 | $2,511 +294.3% | $219,600 +9.1% |
| 2017 | $637 -2.8% | $201,300 +0.5% |
| 2016 | $655 | $200,300 +10% |
| 2015 | $655 +7.2% | $182,100 +11.9% |
| 2014 | $611 +19% | $162,800 +19.4% |
| 2013 | $514 -1.5% | $136,400 -0.9% |
| 2012 | $522 -72.2% | $137,700 -14.2% |
| 2011 | $1,877 +2.1% | $160,500 +147.8% |
| 2010 | $1,839 +2.1% | $64,760 -3.6% |
| 2009 | $1,801 -10% | $67,200 -11.9% |
| 2008 | $2,001 -1% | $76,320 -0.9% |
| 2007 | $2,021 +4.1% | $77,000 +5.1% |
| 2006 | $1,942 -1.3% | $73,280 |
| 2005 | $1,967 | $73,280 -57.6% |
| 2004 | -- | $172,800 +6.3% |
| 2003 | -- | $162,600 +147.9% |
| 2002 | $1,809 +24.9% | $65,600 +7.5% |
| 2001 | $1,448 | $61,000 |
| 2000 | -- | $61,000 +8.9% |
| 1999 | $1,502 | $56,040 |
Find assessor info on the county website
Monthly payment
Est. payment
Payment breakdown
Explore the cost of this home by adjusting the details. Changes won't be saved.Climate risks
Neighborhood: 30189
Nearby schools
GreatSchools rating
- 8/10Carmel Elementary SchoolGrades: PK-5Distance: 1 mi
- 8/10Woodstock Middle SchoolGrades: 6-8Distance: 0.7 mi
- 8/10Woodstock High SchoolGrades: 9-12Distance: 0.7 mi
Schools provided by the listing agent
- Elementary: Carmel
- Middle: Woodstock
- High: Woodstock
Source: FMLS GA. This data may not be complete. We recommend contacting the local school district to confirm school assignments for this home.
- $388,9003 bd2 ba1.9k sqft2032 Township Dr, Woodstock, GA 30189Off Market
- $464,0004 bd2 ba2.2k sqft102 Township Ct, Woodstock, GA 30189Off Market

- $432,7004 bd3 ba2.4k sqft101 Township Ct, Woodstock, GA 30189Off Market
- $425,0003 bd2 ba2.5k sqft2030 Township Dr, Woodstock, GA 30189Sold

- $441,4004 bd3 ba2.7k sqft103 Township Ct, Woodstock, GA 30189Off Market
- $396,3004 bd2 ba2.1k sqft2037 Township Dr, Woodstock, GA 30189Off Market
- $443,1004 bd3 ba2.5k sqft2039 Township Dr, Woodstock, GA 30189Off Market
- $426,9004 bd3 ba2.5k sqft2035 Township Dr, Woodstock, GA 30189Off Market
A local agent can set up tours, give advice and negotiate with sellers.
Similar homes
- $550,0006 bd4 ba3.2k sqft1509 Shadow Ridge Cir, Woodstock, GA 30189For Sale
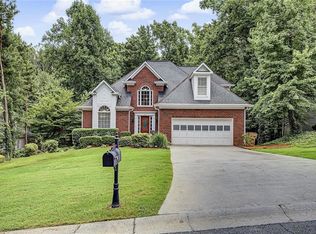
 MLS ID #7794801, Christopher Contreras, Keller Williams Realty Partners. FMLS GA
 - $519,9004 bd3 ba2.6k sqft190 Cornerstone Cir, Woodstock, GA 30188For Sale
 MLS ID #7796414, MATTHEW MAURER, New Choice Real Estate, Inc.. FMLS GA
 - $595,0005 bd4 ba3.1k sqft103 Grove View Rd, Woodstock, GA 30189For Sale
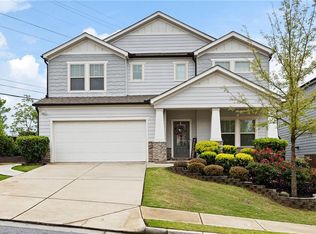 MLS ID #7756881, Laura Miller Edwards Realty Group, Keller Williams Realty Signature Partners. FMLS GA
 - $429,9004 bd3 ba2.6k sqft704 Pineglen Dr, Acworth, GA 30102For Sale
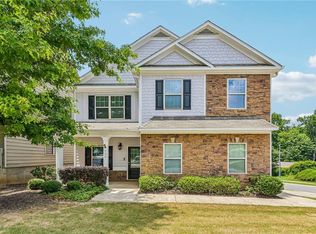 MLS ID #7797501, Shaun van Orsouw, Redfin Corporation. FMLS GA
 - $458,9004 bd4 ba2.3k sqft104 Chickory Ln, Canton, GA 30114For SaleMLS ID #7785058, Diane Kelley, RE/MAX Town and Country. FMLS GA
- $489,9995 bd3 ba3.1k sqft835 Gold Ct, Acworth, GA 30102For SaleMLS ID #7786217, Temilola Oloruntoba, Strategy Real Estate International, LLC.. FMLS GA
- $449,9004 bd3 ba2.2k sqft127 Shoals Bridge Rd, Acworth, GA 30102For SaleMLS ID #7794926, Aida Gonzalez, Virtual Properties Realty.com. FMLS GA
- $525,0004 bd3 ba2.6k sqft2228 Duck Hollow Dr NW, Kennesaw, GA 30152For SaleMLS ID #434260, Kathryn Valor, Keller Williams Realty Partners - Woodstock. NGBOR
- $435,0004 bd4 ba2.7k sqft1955 Cobblewood Dr NW, Kennesaw, GA 30152For SaleMLS ID #7807602, Rebecca Tiller, Dorsey Alston Realtors. FMLS GA
- $539,0004 bd3 ba2.6k sqft2687 Catawba Dr NW, Kennesaw, GA 30152Active Under Contract
 MLS ID #10802011, Lora Duerr, Atlanta Communities. GAMLS
 - $444,9003 bd2 ba2k sqft118 Brookhaven Ln, Canton, GA 30114Active Under ContractMLS ID #10739183, Zack Bobo, ERA Sunrise Realty. GAMLS
- $495,0005 bd4 ba3.3k sqft12 Laurel Way NE, White, GA 30184For SaleMLS ID #7769849, Jenny Smith, Keller Williams Realty Northwest, LLC.. FMLS GA
- $499,9005 bd3 ba3k sqft120 Fairway View Xing, Acworth, GA 30101Active Under ContractMLS ID #10804147, Pete Horn, Maximum One Realty Greater Atlanta. GAMLS
- $509,0005 bd3 ba3k sqft804 Springs Crest Dr, Dallas, GA 30157ActiveMLS ID #10811530, Dany Drouin, Century 21 Results. GAMLS
- $524,0004 bd3 ba2.9k sqft5954 Henley Dr, Powder Springs, GA 30127For SaleMLS ID #7789928, Tara Nieves, Atlanta Communities. FMLS GA
- $399,9004 bd3 ba2.1k sqft4026 McDowell Dr, Acworth, GA 30101Active Under ContractMLS ID #10802830, Stacy H Corley, Atlanta Communities. GAMLS
- $419,9003 bd3 ba2.2k sqft2110 November Ct NW, Woodstock, GA 30102ActiveMLS ID #10797998, Donna Broadus, Broadus Realty Group, LLC. GAMLS
- $424,9004 bd3 ba1.8k sqft102 Legend Creek Dr, Canton, GA 30114For SaleMLS ID #7789923, Kerri Levitt, Atlanta Fine Homes Sotheby's International. FMLS GA
- $490,0004 bd4 ba2.7k sqft114 Farm Valley Dr, Canton, GA 30115For SaleMLS ID #7804131, edgar gonzalez, Fathom Realty GA, LLC. FMLS GA
- $525,0004 bd4 ba2.9k sqft1928 Barrett Knoll Cir NW, Kennesaw, GA 30152For SaleMLS ID #7802820, ADAM CHANCE, Atlanta Community Real Estate In. FMLS GA
