Well maintained traditional with updates throughout. New LVP flooring throughout the main. New carpet on top floor. Recently painted exterior and newly painted exterior (2026) throughout. Gourmet kitchen features refurbished cabinets, tile backsplash, stainless steel appliances. Spacious family room with custom fireplace. Huge primary suite with sitting area, large walk-in closet. Primary bathroom with double vanities, garden tub and separate shower. One of the top backyards in the neighborhood with covered patio, upgraded paver patio with firepit. Level, and professionally landscaped. Community pool and tennis courts. Great proximity to good schools, shopping and dining. Updated lighting throughout including recess lighting. Newer roof 2022 and brand-new HVAC 2026. Garage with updated, durable coated flooring.
Active
Price cut: $10K (7/27)
$519,900
190 Cornerstone Cir, Woodstock, GA 30188
4beds
2,600sqft
Single Family Residence, Residential
Built in 2011
6,534 Square Feet Lot
$516,000 Zestimate®
$200/sqft
$100/mo HOA
What's special
- 71 days
- 417
- 19
Zillow last checked:
Listing updated:
Listed by:
MATTHEW MAURER,
New Choice Real Estate, Inc. 770-509-1250,
SARA MAURER,
New Choice Real Estate, Inc.
Source: FMLS GA,MLS#: 7796414
Facts & features
Interior
Bedrooms & bathrooms
- Bedrooms: 4
- Bathrooms: 3
- Full bathrooms: 3
- Main level bathrooms: 1
Rooms
- Room types: Family Room, Other
Primary bedroom
- Features: Oversized Master, Other
- Level: Oversized Master, Other
Bedroom
- Features: Oversized Master, Other
Primary bathroom
- Features: Double Vanity, Separate Tub/Shower, Soaking Tub
Dining room
- Features: Open Concept, Separate Dining Room
Kitchen
- Features: Cabinets White, Pantry, Stone Counters, View to Family Room
Heating
- Central, Natural Gas
Cooling
- Ceiling Fan(s), Central Air
Appliances
- Included: Dishwasher, Disposal, Gas Range, Gas Water Heater, Microwave, Refrigerator
- Laundry: Laundry Room, Upper Level
Features
- Crown Molding, Entrance Foyer, High Ceilings 9 ft Main, High Ceilings 9 ft Upper, High Speed Internet, Vaulted Ceiling(s), Walk-In Closet(s), Other
- Flooring: Carpet, Luxury Vinyl
- Windows: Double Pane Windows
- Basement: None
- Number of fireplaces: 1
- Fireplace features: Electric, Family Room
- Common walls with other units/homes: No Common Walls
Interior area
- Total structure area: 2,600
- Total interior livable area: 2,600 sqft
- Finished area above ground: 2,600
- Finished area below ground: 0
Video & virtual tour
Property
Parking
- Total spaces: 2
- Parking features: Attached, Garage, Garage Door Opener, Garage Faces Front
- Attached garage spaces: 2
Accessibility
- Accessibility features: None
Features
- Levels: Two
- Stories: 2
- Patio & porch: Covered, Patio
- Exterior features: Private Yard, Other
- Pool features: None
- Spa features: None
- Fencing: Back Yard,Privacy
- Has view: Yes
- View description: Trees/Woods
- Waterfront features: None
- Body of water: None
Lot
- Size: 6,534 Square Feet
- Features: Back Yard, Landscaped, Level
Details
- Additional structures: None
- Parcel number: 15N24Y 011
- Other equipment: None
- Horse amenities: None
Construction
Type & style
- Home type: SingleFamily
- Architectural style: Traditional
- Property subtype: Single Family Residence, Residential
Materials
- Cement Siding
- Foundation: Slab
- Roof: Composition
Condition
- Resale
- New construction: No
- Year built: 2011
Utilities & green energy
- Electric: None
- Sewer: Public Sewer
- Water: Public
- Utilities for property: Cable Available, Electricity Available, Natural Gas Available, Phone Available, Sewer Available, Underground Utilities, Water Available
Green energy
- Energy efficient items: None
- Energy generation: None
- Water conservation: Low-Flow Fixtures
Community & HOA
Community
- Features: Homeowners Assoc, Near Schools, Near Shopping, Pool, Sidewalks, Street Lights, Tennis Court(s)
- Security: Carbon Monoxide Detector(s), Smoke Detector(s)
- Subdivision: Cornerstone Estates
HOA
- Has HOA: Yes
- Services included: Maintenance Grounds, Reserve Fund, Swim, Tennis
- HOA fee: $300 quarterly
Location
- Region: Woodstock
Financial & listing details
- Price per square foot: $200/sqft
- Tax assessed value: $496,000
- Annual tax amount: $5,792
- Date on market: 6/29/2026
- Cumulative days on market: 71 days
- Electric utility on property: Yes
- Road surface type: Asphalt
Estimated market value
$516,000
$490,000 - $542,000
$2,529/mo
Price history
| Date | Event | Price |
|---|---|---|
| 7/27/2026 | Price change | $519,900-1.9%$200/sqft |
Source:  FMLS GA #7796414 Report a problem FMLS GA #7796414 Report a problem | ||
| 7/11/2026 | Price change | $529,900-3.6%$204/sqft |
Source: FMLS GA #7796414 Report a problem | ||
| 6/30/2026 | Listed for sale | $549,900+115.6%$212/sqft |
Source: FMLS GA #7796414 Report a problem | ||
| 12/18/2015 | Sold | $255,000-1.9%$98/sqft |
Source:  FMLS GA #5601851 Report a problem FMLS GA #5601851 Report a problem | ||
| 10/26/2015 | Pending sale | $259,900$100/sqft |
Source: CRYE-LEIKE REALTORS #5601851 Report a problem | ||
| 10/1/2015 | Listed for sale | $259,900+53.8%$100/sqft |
Source: CRYE-LEIKE REALTORS #5601851 Report a problem | ||
| 10/19/2011 | Sold | $169,000-5%$65/sqft |
Source: Public Record Report a problem | ||
| 8/3/2011 | Price change | $177,900-4.9%$68/sqft |
Source: Peggy Slappey Properties, Inc. #4235471 Report a problem | ||
| 6/13/2011 | Listed for sale | $187,095$72/sqft |
Source: Peggy Slappey Properties, Inc. #4235471 Report a problem | ||
Public tax history
| Year | Property taxes | Tax assessment |
|---|---|---|
| 2025 | $5,640 -5.3% | $198,400 -3.2% |
| 2024 | $5,955 +11.1% | $205,000 +10.9% |
| 2023 | $5,361 +17.2% | $184,920 +17.2% |
| 2022 | $4,576 +12.3% | $157,840 +21.6% |
| 2021 | $4,076 +5.3% | $129,800 +6.3% |
| 2020 | $3,871 +34.7% | $122,120 +6.8% |
| 2019 | $2,875 +6.3% | $114,320 -57.2% |
| 2018 | $2,703 +3.5% | $266,900 +4.3% |
| 2017 | $2,612 +1.5% | $255,900 +2.4% |
| 2016 | $2,574 | $250,000 +6.2% |
| 2015 | $2,574 +14% | $235,500 +8.5% |
| 2014 | $2,259 +3.7% | $217,000 +5.9% |
| 2013 | $2,178 +20.9% | $204,900 +21.2% |
| 2012 | $1,802 +1207.2% | $169,000 +1180.3% |
| 2011 | $138 | $13,200 |
Find assessor info on the county website
Monthly payment
Est. payment
Payment breakdown
Explore the cost of this home by adjusting the details. Changes won't be saved.Climate risks
Neighborhood: 30188
Nearby schools
Schools provided by the listing agent
- Elementary: Little River
- Middle: Mill Creek
- High: River Ridge
Source: FMLS GA. This data may not be complete. We recommend contacting the local school district to confirm school assignments for this home.


Similar homes
- $515,0004 bd3 ba2.6k sqft418 Parkstone Dr, Woodstock, GA 30188For Sale
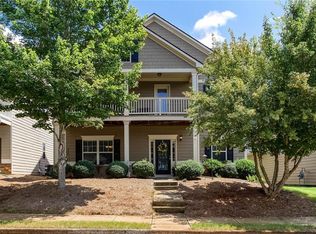
 MLS ID #7821437, PAIGE SLYMAN, Slyman Real Estate, LLC.. FMLS GA
 - $559,9004 bd3 ba2.8k sqft432 Spring View Dr, Woodstock, GA 30188For Sale
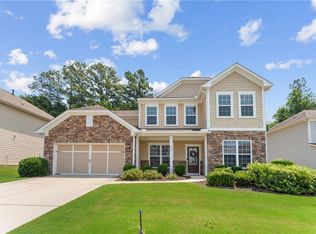 MLS ID #7810919, Stephanie Klan, Real McCoy Realty Consultants, Inc.. FMLS GA
 - $565,0006 bd3 ba2.7k sqft251 Sumac Trl, Woodstock, GA 30188Active
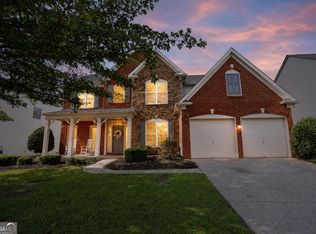
 MLS ID #10828305, Steven T Koleno, Beycome Brokerage Realty LLC. GAMLS
 - $575,0004 bd3 ba3.4k sqft1497 Willow Bnd, Woodstock, GA 30188Active
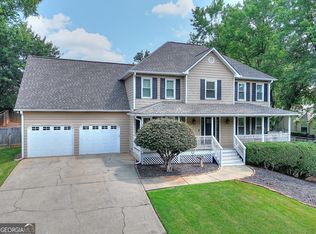 MLS ID #10792980, Cindy Griswell, The Connection Real Estate. GAMLS
 - $620,0004 bd3 ba2.7k sqft313 Windsong Way, Woodstock, GA 30188ActiveMLS ID #10831589, Whitney B Crawford, Atlanta Communities. GAMLS
- $545,0004 bd3 ba2.9k sqft4397 Windsor Oaks Cir, Marietta, GA 30066ActiveMLS ID #10828105, Stella Harris, WM Realty LLC. GAMLS
- $489,9994 bd3 ba2.5k sqft108 Township Ct, Woodstock, GA 30189For SaleMLS ID #7821644, Teyonna Rockmore, Rockmore Realty Group, LLC. FMLS GA
- $479,0003 bd3 ba2k sqft303 Gantt Trce, Woodstock, GA 30188For SaleMLS ID #7810064, John Mathew, NorthGroup Realty. FMLS GA
- $719,0005 bd4 ba3.3k sqft199 Marlow Dr, Woodstock, GA 30188ActiveMLS ID #10764995, Sung H Chong, Keller Williams Chattahoochee. GAMLS
- $525,0004 bd3 ba2.2k sqft2705 Harper Woods Dr, Marietta, GA 30062For SaleMLS ID #7789529, Yili Vincent, Strategy Real Estate International, LLC.. FMLS GA
- $465,0004 bd4 ba2.4k sqft201 Jonquil Spring Rd, Woodstock, GA 30188For SaleMLS ID #7768617, WEBB REAL ESTATE TEAM, Drake Realty of GA, Inc.. FMLS GA
- $525,0003 bd2 ba2.8k sqft216 William Creek Dr, Canton, GA 30115ActiveMLS ID #10831297, Jeannette Carter, BHHS Georgia Properties. GAMLS
- $492,0004 bd3 ba2.6k sqft159 Kendrick Farm Ln #15, Marietta, GA 30066ActiveMLS ID #10839033, Janice Rountree, Harry Norman, REALTORS. GAMLS
- $574,9004 bd4 ba3k sqft205 Orchard Trl, Canton, GA 30115ActiveMLS ID #10817763, Cheryl Starling, Atlanta Communities. GAMLS
- $535,0006 bd5 ba3.2k sqft3349 Alexis Ct, Marietta, GA 30066For SaleMLS ID #7809955, Ruiqing Liu, Virtual Properties Realty. Biz. FMLS GA
- $389,0003 bd3 ba1.8k sqft240 Parc View Ln, Woodstock, GA 30188ActiveMLS ID #10810463, Kevin Moody, BHGRE Metro Brokers. GAMLS
- $699,9004 bd3 ba2.5k sqft4010 Rockingham Dr, Roswell, GA 30075For SaleMLS ID #7792237, MATTHEW MAURER, New Choice Real Estate, Inc.. FMLS GA
- $525,0004 bd4 ba2.6k sqft1404 Lexington Dr, Roswell, GA 30075ActiveMLS ID #10797067, Karen Faber, Harry Norman Realtors. GAMLS
- $499,9004 bd3 ba2.7k sqft502 Streamside Pl, Canton, GA 30115For SaleMLS ID #7792172, JENNIFER VANDERHOFF, Douglas Property Management. FMLS GA
- $689,9006 bd4 ba3.7k sqft183 Archie Way, Woodstock, GA 30188For SaleMLS ID #7829276, SHAHLA MACDONALD, HomeSmart. FMLS GA
