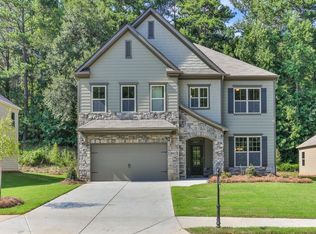
Stop the car! Why haven't you looked at this property yet? Nestled into a culdesac and offering just over 3000 sq ft of above grade living space, this home has a MOTIVATED SELLER offering $5000 toward buyer's choice! Within walking distance of award-winning schools, parks, and more, this move-in-ready 4-bedroom, 4-bath home is ideally located in one of Canton's most desirable areas. The open-concept floor plan centers around a beautiful gourmet kitchen with a large island, perfect for gathering and entertaining. Retreat to the spacious primary suite or enjoy the added privacy of a secondary bedroom with its own full bath. A versatile upstairs loft provides even more space, while beautiful trim work throughout adds character and style. With top-rated Cherokee County schools and a fantastic community setting, this home is ready to welcome you home. Perfect for a 1031 exchange, there are NO RENTAL RESTRICTIONS in this subdivision. Some photos have been virtually edited to showcase design possibilities and help you envision how you could make the space your own. What are you waiting for? Book your private showing today!
Active
$574,900
205 Orchard Trl, Canton, GA 30115
4beds
3,026sqft
Single Family Residence
Built in 2019
6,534 Square Feet Lot
$564,800 Zestimate®
$190/sqft
$71/mo HOA
What's special
Spacious primary suiteVersatile upstairs loftOpen-concept floor planBeautiful gourmet kitchen
- 68 days
- 219
- 15
Zillow last checked:
Listing updated:
Listed by:
Cheryl Starling 770-820-8700,
Atlanta Communities
Source: GAMLS,MLS#: 10817763
Facts & features
Interior
Bedrooms & bathrooms
- Bedrooms: 4
- Bathrooms: 4
- Full bathrooms: 3
- 1/2 bathrooms: 1
Rooms
- Room types: Bonus Room, Laundry, Loft
Dining room
- Features: Seats 12+
Kitchen
- Features: Breakfast Bar, Kitchen Island, Solid Surface Counters, Walk-in Pantry
Heating
- Central
Cooling
- Ceiling Fan(s), Central Air, Zoned
Appliances
- Included: Dishwasher, Double Oven, Microwave
- Laundry: Upper Level
Features
- Beamed Ceilings, Double Vanity, High Ceilings, Walk-In Closet(s)
- Flooring: Carpet, Hardwood, Tile
- Basement: None
- Number of fireplaces: 1
- Fireplace features: Family Room, Gas Log
- Common walls with other units/homes: No Common Walls
Interior area
- Total structure area: 3,026
- Total interior livable area: 3,026 sqft
- Finished area above ground: 3,026
- Finished area below ground: 0
Property
Parking
- Total spaces: 2
- Parking features: Garage
- Has garage: Yes
Features
- Levels: Two
- Stories: 2
- Patio & porch: Patio
- Body of water: None
Lot
- Size: 6,534 Square Feet
- Features: Cul-De-Sac
Details
- Parcel number: 15N26H 094
Construction
Type & style
- Home type: SingleFamily
- Architectural style: Craftsman,Traditional
- Property subtype: Single Family Residence
Materials
- Concrete
- Foundation: Slab
- Roof: Composition
Condition
- Resale
- New construction: No
- Year built: 2019
Utilities & green energy
- Electric: 220 Volts
- Sewer: Public Sewer
- Water: Public
- Utilities for property: Cable Available, Electricity Available, High Speed Internet, Natural Gas Available, Phone Available, Sewer Available, Underground Utilities, Water Available
Community & HOA
Community
- Features: Playground, Pool, Walk To Schools
- Security: Smoke Detector(s)
- Subdivision: Cagle Heights
HOA
- Has HOA: Yes
- Services included: Other
- HOA fee: $850 annually
Location
- Region: Canton
Financial & listing details
- Price per square foot: $190/sqft
- Tax assessed value: $526,300
- Annual tax amount: $1,935
- Date on market: 7/31/2026
- Cumulative days on market: 68 days
- Listing agreement: Exclusive Right To Sell
- Electric utility on property: Yes
Estimated market value
$564,800
$537,000 - $593,000
$3,092/mo
Price history
| Date | Event | Price |
|---|---|---|
| 9/26/2026 | Listing removed | $3,450$1/sqft |
Source: FMLS GA #7822527 Report a problem | ||
| 8/17/2026 | Listed for rent | $3,450$1/sqft |
Source: FMLS GA #7822527 Report a problem | ||
| 8/1/2026 | Listed for sale | $574,900-0.7%$190/sqft |
Source:  FMLS GA #7814256 Report a problem FMLS GA #7814256 Report a problem | ||
| 7/31/2026 | Listing removed | -- |
Source: Owner Report a problem | ||
| 7/19/2026 | Listed for sale | $579,000$191/sqft |
Source: Owner Report a problem | ||
| 7/16/2026 | Listing removed | $579,000$191/sqft |
Source:  GAMLS #10729272 Report a problem GAMLS #10729272 Report a problem | ||
| 4/29/2026 | Price change | $579,000-1.7%$191/sqft |
Source: GAMLS #10729272 Report a problem | ||
| 4/19/2026 | Price change | $589,000-1%$195/sqft |
Source: GAMLS #10729272 Report a problem | ||
| 4/8/2026 | Listed for sale | $594,999+1.7%$197/sqft |
Source: FMLS GA #7748660 Report a problem | ||
| 3/28/2026 | Listing removed | -- |
Source: Owner Report a problem | ||
| 3/18/2026 | Price change | $585,000-90%$193/sqft |
Source: Owner Report a problem | ||
| 3/17/2026 | Price change | $5,850,000+900%$1,933/sqft |
Source: Owner Report a problem | ||
| 3/5/2026 | Listed for sale | $585,000+68.6%$193/sqft |
Source: Owner Report a problem | ||
| 9/4/2020 | Sold | $347,000-2.2%$115/sqft |
Source:  GAMLS #8815046 Report a problem GAMLS #8815046 Report a problem | ||
| 8/20/2020 | Pending sale | $354,900$117/sqft |
Source: Crye-Leike, Realtors #8815046 Report a problem | ||
| 7/21/2020 | Price change | $354,900-1.1%$117/sqft |
Source: Keller Williams Realty Atlanta Partners #8796089 Report a problem | ||
| 7/13/2020 | Price change | $359,000-0.8%$119/sqft |
Source: Keller Williams Realty Atlanta Partners #8796089 Report a problem | ||
| 7/7/2020 | Price change | $362,000+4.1%$120/sqft |
Source: Keller Williams Realty Atlanta Partners #8796089 Report a problem | ||
| 5/30/2020 | Price change | $347,900-0.6%$115/sqft |
Source: Keller Williams Realty Atlanta Partners #6728712 Report a problem | ||
| 2/24/2020 | Price change | $349,900-0.9%$116/sqft |
Source: Keller Williams Rlty Atl. Part #8734994 Report a problem | ||
| 2/11/2020 | Listed for sale | $353,000+3.8%$117/sqft |
Source: Keller Williams Realty Atlanta Parnters #6679249 Report a problem | ||
| 9/30/2019 | Sold | $339,998$112/sqft |
Source: Public Record Report a problem | ||
Public tax history
| Year | Property taxes | Tax assessment |
|---|---|---|
| 2025 | $2,294 +2.2% | $210,520 +1% |
| 2024 | $2,244 -13.3% | $208,480 -4.5% |
| 2023 | $2,588 +61.9% | $218,320 +55% |
| 2022 | $1,599 -2.2% | $140,840 +12.1% |
| 2021 | $1,635 -59.7% | $125,680 +2.4% |
| 2020 | $4,052 +549.7% | $122,680 +394.7% |
| 2019 | $624 +2.6% | $24,800 -58.7% |
| 2018 | $608 | $60,000 |
Find assessor info on the county website
Monthly payment
Est. payment
Payment breakdown
Explore the cost of this home by adjusting the details. Changes won't be saved.Climate risks
Neighborhood: 30115
Nearby schools
Schools provided by the listing agent
- Elementary: Hickory Flat
- Middle: Dean Rusk
- High: Sequoyah
Source: GAMLS. This data may not be complete. We recommend contacting the local school district to confirm school assignments for this home.
Similar homes
- $600,0005 bd3 ba3k sqft138 Madison St, Canton, GA 30115Active

 MLS ID #10846175, Avion Abreu, Compass. GAMLS
 - $600,0005 bd4 ba3.2k sqft100 Northbrooke Trce, Woodstock, GA 30188For Sale

 MLS ID #7845986, Meesha Rawal, HomeSmart. FMLS GA
 - $549,9005 bd3 ba3k sqft265 Parc Dr, Canton, GA 30114Active
 MLS ID #10828532, Sara Kuzecki, Engel & Völkers Atlanta. GAMLS
 - $745,0006 bd4 ba3.8k sqft778 Crescent Cir, Canton, GA 30115Active
 MLS ID #10836133, Leslie Spennato, BHHS Georgia Properties. GAMLS
 - $609,9004 bd4 ba2.9k sqft556 Lost Creek Dr, Woodstock, GA 30188For SaleMLS ID #7804085, SARAH HOLT, Greystone Real Estate, LLC. FMLS GA
- $500,0004 bd3 ba2.3k sqft1106 Blankets Creek Dr, Canton, GA 30114For SaleMLS ID #7835591, Elizabeth Cadenhead, Dorsey Alston Realtors. FMLS GA
- $639,9005 bd4 ba3.8k sqft235 Elmbrook Ln, Canton, GA 30114For SaleMLS ID #7834908, SUZANNE MARTIN, HomeSmart. FMLS GA
- $609,9003 bd3 ba3.2k sqft265 Trecastle Sq, Canton, GA 30114For SaleMLS ID #7805073, Eric Becraft, Georgia Premier Realty Team Inc.. FMLS GA
- $488,5004 bd3 ba2.6k sqft151 Rolling Hills Pl, Canton, GA 30114ActiveMLS ID #10817137, Wendy Verdon, RE/MAX Town & Country Jasper. GAMLS
- $470,0004 bd3 ba2.9k sqft514 Sunset St, Canton, GA 30114ActiveMLS ID #10849598, Meg Elizabeth Collins, Century 21 Integra. GAMLS
- $579,0003 bd3 ba2.5k sqft7175 Valance Ln, Cumming, GA 30040For SaleMLS ID #7804218, Kamini Sali, KMI Realty. FMLS GA
- $515,0004 bd3 ba2.6k sqft418 Parkstone Dr, Woodstock, GA 30188For SaleMLS ID #7821437, PAIGE SLYMAN, Slyman Real Estate, LLC.. FMLS GA
- $615,0005 bd3 ba2.7k sqft251 Sumac Trl, Woodstock, GA 30188For SaleMLS ID #7747784, Sonja Young, SRBOA, Inc.. FMLS GA
- $620,0004 bd3 ba2.7k sqft313 Windsong Way, Woodstock, GA 30188ActiveMLS ID #10831589, Whitney B Crawford, Atlanta Communities. GAMLS
- $585,0005 bd4 ba3.5k sqft2015 Crossover Dr, Cumming, GA 30040ActiveMLS ID #10848719, Maxine Young, Atlanta Communities. GAMLS
- $517,5004 bd3 ba2.2k sqft2009 Westside Ln, Woodstock, GA 30189ActiveMLS ID #10853648, Mikel D Muffley, Weichert Realtors - The Collective. GAMLS
- $509,9004 bd3 ba2.6k sqft190 Cornerstone Cir, Woodstock, GA 30188For SaleMLS ID #7796414, MATTHEW MAURER, New Choice Real Estate, Inc.. FMLS GA
- $599,9005 bd4 ba2.3k sqft112 Bridgeview Way Lot 4, Canton, GA 30114New ConstructionFMLS GA
- $650,0005 bd4 ba4.1k sqft103 Thundering Hills Rdg, Canton, GA 30114ActiveMLS ID #10801730, Jennifer Bohrer, Boulevard. GAMLS
