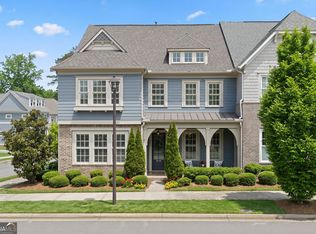
Perfect Home For Multiple Generations! Full In-Law Suite In Basement! With 6 Bedrooms & 4 Full Bathrooms, This, Better-Than- New Home Is Ready For Your Growing Family! LVP Flooring On The Main! Upgraded Lighting! Fresh Paint! Ford Electric Car Charger! Formal Dining Room Leads To Bedroom/ Office On The Main w/Full Bath. Open Concept White Kitchen Features Stainless Appliances- Including Double Ovens, Quartz Countertops, Breakfast Bar & Custom Eat-In Breakfast Area! Family Room Has Designer Floating Shelves & Cozy Brick Fireplace. New Carpet Upstairs! Loft Adds Extra Space For Media Room/ Playroom/ Office. Primary Bedroom Has Accent Wall & Luxury Primary Bath w/Double Vanities, Large Shower & Walk-In Closet. 3 Additional Bedrooms Upstairs All Have Ample Closets & Share a Jack-n-Jill Bath. The Laundry Room Is Conveniently Located Off The Loft Area. Amazing Terrace Level Includes LVP Floors, A Full Kitchen For Entertaining Or In-Law Suite! The Versatile Basement Has A Media Room, Bedroom/ Workout Room w/Barn Doors & Full Bath! Plus, Lots Of Storage! Fenced, Level Backyard Overlooks Woods, Has A Patio & Deck For Your Enjoyment! Situated Just A 5- Minute Drive From Downtown Woodstock & The Outlet Shoppes At Atlanta, This Home Offers Unparalleled Convenience. Plus, Enjoy Riverside's Resides Amenities That Include Swim, Tennis, Pickleball, & Playground!
Active
Price cut: $4.9K (9/29)
$685,000
183 Archie Way, Woodstock, GA 30188
6beds
3,778sqft
Single Family Residence, Residential
Built in 2019
6,098 Square Feet Lot
$676,200 Zestimate®
$181/sqft
$67/mo HOA
What's special
Cozy brick fireplaceBreakfast barUpgraded lightingWalk-in closetStainless appliancesJack-n-jill bathLarge shower
- 34 days
- 240
- 16
Zillow last checked:
Listing updated:
Listed by:
SHAHLA MACDONALD,
HomeSmart 678-516-2654
Source: FMLS GA,MLS#: 7829276
Facts & features
Interior
Bedrooms & bathrooms
- Bedrooms: 6
- Bathrooms: 4
- Full bathrooms: 4
- Main level bathrooms: 1
- Main level bedrooms: 1
Rooms
- Room types: Basement, Exercise Room, Game Room, Loft
Primary bedroom
- Features: In-Law Floorplan, Oversized Master
- Level: In-Law Floorplan, Oversized Master
Bedroom
- Features: In-Law Floorplan, Oversized Master
Primary bathroom
- Features: Double Vanity, Tub Only
Dining room
- Features: Open Concept, Separate Dining Room
Kitchen
- Features: Cabinets White, Eat-in Kitchen, Kitchen Island, Pantry Walk-In, Second Kitchen, Stone Counters, View to Family Room
Heating
- Forced Air, Natural Gas, Zoned
Cooling
- Ceiling Fan(s), Central Air, Zoned
Appliances
- Included: Dishwasher, Disposal, Double Oven, Electric Oven, Electric Range, Gas Cooktop, Microwave, Range Hood, Self Cleaning Oven
- Laundry: Laundry Room, Upper Level
Features
- Bookcases, Double Vanity, Entrance Foyer, High Ceilings 9 ft Lower, High Ceilings 9 ft Main, High Ceilings 9 ft Upper, High Speed Internet, Tray Ceiling(s), Walk-In Closet(s)
- Flooring: Carpet, Ceramic Tile, Hardwood, Luxury Vinyl
- Windows: Double Pane Windows
- Basement: Daylight,Exterior Entry,Finished,Finished Bath,Full,Interior Entry
- Attic: Pull Down Stairs
- Number of fireplaces: 1
- Fireplace features: Family Room, Gas Log
- Common walls with other units/homes: No Common Walls
Interior area
- Total structure area: 3,778
- Total interior livable area: 3,778 sqft
Video & virtual tour
Property
Parking
- Total spaces: 2
- Parking features: Garage, Garage Faces Front, Kitchen Level, Level Driveway, Electric Vehicle Charging Station(s)
- Garage spaces: 2
- Has uncovered spaces: Yes
Accessibility
- Accessibility features: None
Features
- Levels: Three Or More
- Patio & porch: Deck, Front Porch, Patio
- Exterior features: Private Yard, Rain Gutters
- Pool features: None
- Spa features: None
- Fencing: Back Yard
- Has view: Yes
- View description: Trees/Woods
- Waterfront features: None
- Body of water: None
Lot
- Size: 6,098 Square Feet
- Features: Back Yard, Front Yard, Landscaped, Level, Wooded
Details
- Additional structures: None
- Parcel number: 15N16J 470
- Other equipment: None
- Horse amenities: None
Construction
Type & style
- Home type: SingleFamily
- Architectural style: Farmhouse,Traditional
- Property subtype: Single Family Residence, Residential
Materials
- Cement Siding
- Foundation: Concrete Perimeter
- Roof: Composition
Condition
- Resale
- New construction: No
- Year built: 2019
Utilities & green energy
- Electric: 220 Volts in Garage
- Sewer: Public Sewer
- Water: Public
- Utilities for property: Cable Available, Electricity Available, Natural Gas Available, Sewer Available, Water Available
Green energy
- Energy efficient items: None
- Energy generation: None
Community & HOA
Community
- Features: Clubhouse, Homeowners Assoc, Near Schools, Near Shopping, Pickleball, Playground, Pool, Sidewalks, Street Lights, Tennis Court(s)
- Security: Security System Owned, Smoke Detector(s)
- Subdivision: Riverside
HOA
- Has HOA: Yes
- Services included: Swim, Tennis
- HOA fee: $800 annually
Location
- Region: Woodstock
Financial & listing details
- Price per square foot: $181/sqft
- Tax assessed value: $602,200
- Annual tax amount: $7,357
- Date on market: 8/30/2026
- Cumulative days on market: 35 days
- Electric utility on property: Yes
- Road surface type: Asphalt
Estimated market value
$676,200
$642,000 - $710,000
$3,845/mo
Price history
| Date | Event | Price |
|---|---|---|
| 9/29/2026 | Price change | $685,000-0.7%$181/sqft |
Source:  FMLS GA #7829276 Report a problem FMLS GA #7829276 Report a problem | ||
| 8/30/2026 | Listed for sale | $689,900+7.3%$183/sqft |
Source: FMLS GA #7829276 Report a problem | ||
| 8/6/2024 | Sold | $643,000-2.6%$170/sqft |
Source: FMLS GA #7395977 Report a problem | ||
| 7/16/2024 | Pending sale | $659,999$175/sqft |
Source: FMLS GA #7395977 Report a problem | ||
| 7/8/2024 | Price change | $659,999-4%$175/sqft |
Source: FMLS GA #7395977 Report a problem | ||
| 6/18/2024 | Price change | $687,500-1.8%$182/sqft |
Source: FMLS GA #7395977 Report a problem | ||
| 5/31/2024 | Listed for sale | $699,999+102.4%$185/sqft |
Source: FMLS GA #7395977 Report a problem | ||
| 4/28/2020 | Sold | $345,900$92/sqft |
Source:  FMLS GA #6655748 Report a problem FMLS GA #6655748 Report a problem | ||
Public tax history
| Year | Property taxes | Tax assessment |
|---|---|---|
| 2025 | $7,292 +5.6% | $240,880 +5.5% |
| 2024 | $6,908 +4.9% | $228,280 +4.4% |
| 2023 | $6,588 +25.3% | $218,680 +25.3% |
| 2022 | $5,256 +15.9% | $174,480 +21.9% |
| 2021 | $4,537 +42.4% | $143,160 +48.4% |
| 2020 | $3,186 +428% | $96,480 +302% |
| 2019 | $604 | $24,000 |
Find assessor info on the county website
Monthly payment
Est. payment
Payment breakdown
Explore the cost of this home by adjusting the details. Changes won't be saved.Climate risks
Neighborhood: 30188
Nearby schools
Schools provided by the listing agent
- Elementary: Woodstock
- Middle: Woodstock
- High: Woodstock
Source: FMLS GA. This data may not be complete. We recommend contacting the local school district to confirm school assignments for this home.
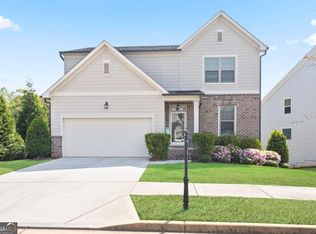
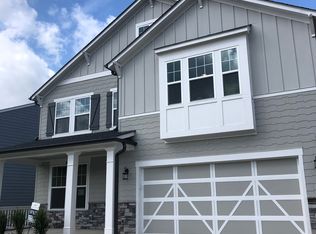
Similar homes
- $609,9004 bd4 ba2.9k sqft556 Lost Creek Dr, Woodstock, GA 30188For Sale
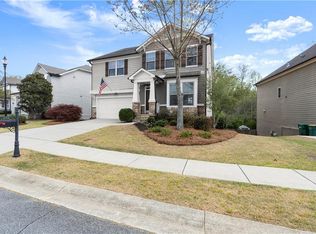
 MLS ID #7804085, SARAH HOLT, Greystone Real Estate, LLC. FMLS GA
 - $760,0006 bd5 ba4.2k sqft205 Stillwater Gln, Woodstock, GA 30188Active
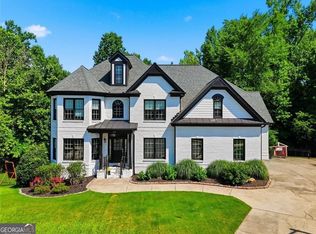
 MLS ID #10787383, Path & Post Team, Path & Post. GAMLS
 - $699,0007 bd5 ba4.7k sqft142 Madison St, Canton, GA 30115For Sale
 MLS ID #7830047, Mike Stott, Stott Homes LLC. FMLS GA
 - $742,0004 bd4 ba3.1k sqft228 Dawson Dr, Woodstock, GA 30188Active
 MLS ID #10778478, Andrew McIntyre, Keller Williams Realty North Atlanta. GAMLS
 - $745,0006 bd4 ba3.8k sqft778 Crescent Cir, Canton, GA 30115ActiveMLS ID #10836133, Leslie Spennato, BHHS Georgia Properties. GAMLS
- $555,0006 bd3 ba2.7k sqft251 Sumac Trl, Woodstock, GA 30188ActiveMLS ID #10828305, Steven T Koleno, Beycome Brokerage Realty LLC. GAMLS
- $639,9005 bd4 ba3.8k sqft235 Elmbrook Ln, Canton, GA 30114For SaleMLS ID #7834908, SUZANNE MARTIN, HomeSmart. FMLS GA
- $990,0005 bd4 ba4.5k sqft412 Hathaway Ave, Woodstock, GA 30188For SaleMLS ID #7830237, Karina Graham, Atlanta Fine Homes Sotheby's International. FMLS GA
- $729,0005 bd4 ba4k sqft4543 Ashmore Cir NE, Marietta, GA 30066For SaleMLS ID #7832710, WEBB REAL ESTATE TEAM, Drake Realty of GA, Inc.. FMLS GA
- $535,0004 bd2 ba1.9k sqft125 Stone Manor Ct, Woodstock, GA 30188Active Under ContractMLS ID #10837115, Rob Taylor, Virtual Properties Realty.com. GAMLS
- $545,0004 bd3 ba2k sqft111 Neese Farm Dr, Woodstock, GA 30188ActiveMLS ID #10767353, Path & Post Team, Path & Post. GAMLS
- $705,0005 bd3 ba3.3k sqft2720 Country Ln, Marietta, GA 30062For SaleMLS ID #7834917, Caleigh Hicks, Dorsey Alston Realtors. FMLS GA
- $534,9004 bd3 ba2.7k sqft119 Normandy Dr, Woodstock, GA 30188For SaleMLS ID #7807592, Heidi Wentz, Atlanta Fine Homes Sotheby's International. FMLS GA
- $725,0005 bd6 ba4.6k sqft4815 Wilshire Xing, Cumming, GA 30040For SaleMLS ID #7846527, AMY MCDANIEL, Drake Realty of GA, Inc.. FMLS GA
- $684,0006 bd3 ba2.8k sqft151 Shadowlawn Rd SE, Marietta, GA 30067For SaleMLS ID #7757468, Melissa Lowman, Virtual Properties Realty. Biz. FMLS GA
- $749,8005 bd4 ba4.7k sqft3363 Linton Ln, Marietta, GA 30066For SaleMLS ID #7811270, DEBBIE REDFORD, All Atlanta Realty, LLC. FMLS GA
- $515,0004 bd3 ba2.6k sqft418 Parkstone Dr, Woodstock, GA 30188For SaleMLS ID #7821437, PAIGE SLYMAN, Slyman Real Estate, LLC.. FMLS GA
- $650,0005 bd4 ba4.1k sqft103 Thundering Hills Rdg, Canton, GA 30114ActiveMLS ID #10801730, Jennifer Bohrer, Boulevard. GAMLS
- $674,9994 bd4 ba2.9k sqft303 McDaniel Pl, Canton, GA 30115ActiveMLS ID #10683363, Molly M McGrory, RE/MAX Town & Country. GAMLS
- $699,0006 bd5 ba4.2k sqft4845 Shiloh Springs Rd, Cumming, GA 30040ActiveMLS ID #10822068, Mark D Broyles, BHGRE Metro Brokers. GAMLS
