**NO HOA** PRIVATE SALTWATER POOL OASIS & FINISHED BASEMENT BAR IN REGENCY PARKE! Welcome home to 214 Kingsley Way! A rare 5-bedroom, 3.5-bath Woodstock sanctuary built for luxury everyday living and summer staycations! Nestled on a private 0.64-acre lot in the desirable Regency Parke community, this home seamlessly combines move-in ready style with an unmatched outdoor resort layout. YOUR PRIVATE BACKYARD RESORT: Step out into your personal outdoor paradise featuring a sparkling in-ground saltwater pool, custom pergola, relaxing deck, and a brand-new wood privacy fence. Whether hosting weekend barbecues or enjoying quiet evenings under the stars, this low-maintenance yard is designed for effortless entertaining. LIGHT-FILLED & MODERNIZED INTERIOR: Inside, soaring vaulted and tray ceilings complement stylish updated flooring and continuous natural light. The spacious layout flows effortlessly between living areas. The Primary Suite boasts oversized walk-in closets and beautifully renovated spa-like bathrooms. ENTERTAINER'S TERRACE BASEMENT: The fully finished daylight lower level is an absolute showstopper! Complete with a custom wet bar, expansive media/recreational hall, pool table, and a custom built-in cedar closet for seasonal storage, this space easily serves as a game-day hub or private guest retreat. PRIME WOODSTOCK LOCATION: Top-rated Cherokee County school cluster (Mountain Road Elem / Dean Rusk Middle / Sequoyah High), minutes to Downtown Woodstock dining, shopping, parks, and easy commuter access. Private saltwater pool, finished basement bar, 5 beds, 3.5 baths, updated baths, and top-tier schools-schedule your private tour today before it's gone!
Coming soon 08/19
$560,000
214 Kingsley Way, Woodstock, GA 30188
5beds
4,509sqft
:
Get pre-qualified$3,534/mo
Single Family Residence
Built in 1998
0.64 Acres Lot
$579,200 Zestimate®
$124/sqft
$-- HOA
What's special
- --
- on Zillow |
- 317
- views |
- 25
- saves |
Zillow last checked:
Listing updated:
Listed by:
John Leggs IV 561-870-1165,
Keller Williams Realty Atl. Partners
Source: GAMLS,MLS#: 10824698
Facts & features
Interior
Bedrooms & bathrooms
- Bedrooms: 5
- Bathrooms: 4
- Full bathrooms: 3
- 1/2 bathrooms: 1
- Main level bathrooms: 1
- Main level bedrooms: 1
Rooms
- Room types: Family Room, Great Room, Library
Dining room
- Features: Separate Room
Kitchen
- Features: Pantry, Second Kitchen
Heating
- Forced Air, Natural Gas
Cooling
- Central Air, Ceiling Fan(s), Other, Electric
Appliances
- Included: Dishwasher, Gas Water Heater, Refrigerator
- Laundry: Other
Features
- Double Vanity, Tray Ceiling(s)
- Flooring: Hardwood, Carpet, Laminate
- Basement: Daylight,Exterior Entry,Finished,Full
- Number of fireplaces: 1
- Fireplace features: Living Room
- Common walls with other units/homes: No Common Walls
Interior area
- Total structure area: 4,509
- Total interior livable area: 4,509 sqft
- Finished area above ground: 3,405
- Finished area below ground: 1,104
Property
Parking
- Total spaces: 2
- Parking features: Garage
- Has garage: Yes
Features
- Levels: Three Or More
- Stories: 3
- Patio & porch: Deck, Patio
- Exterior features: Other
- Has private pool: Yes
- Pool features: In Ground, Salt Water
- Fencing: Back Yard,Privacy,Wood
Lot
- Size: 0.64 Acres
- Features: Private
Details
- Parcel number: 02N04D 143
Construction
Type & style
- Home type: SingleFamily
- Architectural style: Traditional
- Property subtype: Single Family Residence
Materials
- Brick, Vinyl Siding
- Foundation: Block
- Roof: Composition
Condition
- Resale
- New construction: No
- Year built: 1998
Utilities & green energy
- Sewer: Septic Tank
- Water: Public
- Utilities for property: Cable Available, Electricity Available, Natural Gas Available, Phone Available, Water Available, Other
Green energy
- Energy efficient items: Thermostat
Community & HOA
Community
- Features: Park
- Security: Carbon Monoxide Detector(s), Smoke Detector(s)
- Subdivision: REGENCY PARKE
HOA
- Has HOA: No
- Services included: None
Location
- Region: Woodstock
Financial & listing details
- Price per square foot: $124/sqft
- Tax assessed value: $487,210
- Annual tax amount: $1,074
- Date on market: 8/19/2026
- Listing agreement: Exclusive Right To Sell
- Electric utility on property: Yes
Estimated market value
$579,200
$550,000 - $608,000
$4,350/mo
Price history
| Date | Event | Price |
|---|---|---|
| 6/6/2026 | Listing removed | $599,900$133/sqft |
Source: FMLS GA #7573695 Report a problem | ||
| 3/20/2026 | Price change | $599,900-1.7%$133/sqft |
Source:  GAMLS #10515183 Report a problem GAMLS #10515183 Report a problem | ||
| 3/13/2026 | Listed for sale | $610,000$135/sqft |
Source: GAMLS #10515183 Report a problem | ||
| 3/12/2026 | Pending sale | $610,000$135/sqft |
Source: GAMLS #10515183 Report a problem | ||
| 7/29/2025 | Listed for sale | $610,000$135/sqft |
Source: GAMLS #10515183 Report a problem | ||
| 7/24/2025 | Pending sale | $610,000$135/sqft |
Source:  FMLS GA #7573695 Report a problem FMLS GA #7573695 Report a problem | ||
| 5/7/2025 | Listed for sale | $610,000-5.4%$135/sqft |
Source: GAMLS #10515183 Report a problem | ||
| 12/27/2024 | Listing removed | $645,000$143/sqft |
Source: FMLS GA #7403324 Report a problem | ||
| 12/2/2024 | Price change | $645,000-2.1%$143/sqft |
Source: GAMLS #10317989 Report a problem | ||
| 9/5/2024 | Price change | $659,000-2.4%$146/sqft |
Source: GAMLS #10317989 Report a problem | ||
| 7/26/2024 | Listed for sale | $675,000$150/sqft |
Source: GAMLS #10317989 Report a problem | ||
| 7/22/2024 | Pending sale | $675,000$150/sqft |
Source: GAMLS #10317989 Report a problem | ||
| 7/3/2024 | Price change | $675,000-6.9%$150/sqft |
Source: GAMLS #10317989 Report a problem | ||
| 6/13/2024 | Listed for sale | $725,000+269.9%$161/sqft |
Source: GAMLS #10317989 Report a problem | ||
| 10/18/2000 | Sold | $196,000$43/sqft |
Source: Public Record Report a problem | ||
Public tax history
| Year | Property taxes | Tax assessment |
|---|---|---|
| 2025 | $1,072 -4.8% | $194,884 -3.5% |
| 2024 | $1,126 -12.8% | $202,040 -0.7% |
| 2023 | $1,291 +26% | $203,520 +17% |
| 2022 | $1,025 +4.3% | $173,880 +24.9% |
| 2021 | $982 -71.2% | $139,240 +8.4% |
| 2020 | $3,406 +2.8% | $128,400 +3.2% |
| 2019 | $3,312 +6.7% | $124,360 -56.7% |
| 2018 | $3,105 +2.3% | $287,000 +3.5% |
| 2017 | $3,037 +5.7% | $277,200 +8% |
| 2016 | $2,872 | $256,700 +10.9% |
| 2015 | $2,872 +13.9% | $231,500 +5.3% |
| 2014 | $2,522 +24% | $219,800 +25.2% |
| 2013 | $2,034 +4.2% | $175,500 +4.4% |
| 2012 | $1,952 +1.5% | $168,100 -1.2% |
| 2011 | $1,923 -15.4% | $170,100 +106.7% |
| 2010 | $2,274 +0.2% | $82,280 -5.3% |
| 2009 | $2,269 +3.2% | $86,880 -7.5% |
| 2008 | $2,198 -13% | $93,960 -2.3% |
| 2007 | $2,525 +1.6% | $96,200 +2.6% |
| 2006 | $2,484 -0.9% | $93,760 +0.4% |
| 2005 | $2,506 | $93,360 -59.9% |
| 2004 | -- | $232,700 +7.3% |
| 2003 | -- | $216,900 +147.6% |
| 2002 | $2,415 +2% | $87,600 +4% |
| 2001 | $2,367 | $84,240 |
| 2000 | -- | $84,240 +48.9% |
| 1999 | $1,643 | $56,560 |
Find assessor info on the county website
Monthly payment
Est. payment
Payment breakdown
Explore the cost of this home by adjusting the details. Changes won't be saved.Climate risks
Neighborhood: 30188
Nearby schools
GreatSchools rating
- 8/10Mountain Road Elementary SchoolGrades: PK-5Distance: 1 mi
- 8/10Rusk Middle SchoolGrades: 6-8Distance: 3.2 mi
- 8/10Sequoyah High SchoolGrades: 9-12Distance: 3.2 mi
Schools provided by the listing agent
- Elementary: Mountain Road
- Middle: Dean Rusk
- High: Sequoyah
Source: GAMLS. This data may not be complete. We recommend contacting the local school district to confirm school assignments for this home.
- $636,5003 bd2 ba4.2k sqft303 Stratford Ct, Woodstock, GA 30188Off Market
- $516,4003 bd2 ba2.2k sqft216 Kingsley Way, Woodstock, GA 30188Off Market
- $448,6004 bd3 ba2.4k sqft715 Osco Pkwy, Woodstock, GA 30188Off Market
- $366,2003 bd2 ba1.4k sqft713 Osco Pkwy, Woodstock, GA 30188Off Market
- $458,9003 bd2 ba3.9k sqft717 Osco Pkwy, Woodstock, GA 30188Off Market
- $588,7003 bd5 ba2.4k sqft225 Kingsley Way, Woodstock, GA 30188Off Market
- $645,1003 bd3 ba2.5k sqft223 Kingsley Way, Woodstock, GA 30188Off Market
- $385,0003 bd2 ba1.4k sqft711 Osco Pkwy, Woodstock, GA 30188Off Market
A local agent can set up tours, give advice and negotiate with sellers.
Similar homes
- $619,0005 bd5 ba3.8k sqft203 Glenhaven Way, Woodstock, GA 30188Active
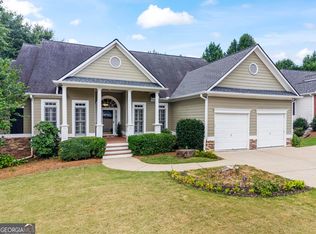
 MLS ID #10810565, Kirsten Ford, 1 Look Real Estate. GAMLS
 - $600,0004 bd3 ba3.7k sqft144 Newcastle Walk, Woodstock, GA 30188Active
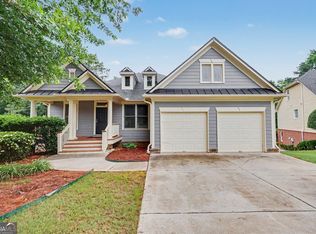 MLS ID #10774866, Erica Schneider, Atlanta Communities. GAMLS
 - $624,9005 bd4 ba4.9k sqft517 Elkhorn Pl, Woodstock, GA 30189Active
 MLS ID #10817262, Cathy Tomlinson, BHHS Georgia Properties. GAMLS
 - $699,0006 bd4 ba4.6k sqft1039 Avery Creek Dr, Woodstock, GA 30188Active
 MLS ID #10809182, Al Moreno, Harry Norman, REALTORS. GAMLS
 - $415,0003 bd3 ba2.2k sqft917 Andover Ct, Woodstock, GA 30188ActiveMLS ID #10820504, Scott Ritch, Keller Williams Realty Partners. GAMLS
- $569,9955 bd4 ba2.8k sqft531 Ashland Pkwy, Woodstock, GA 30189Active Under ContractMLS ID #10678536, Syed Quadri, Chapman Hall Professionals Realty. GAMLS
- $549,9004 bd4 ba3.2k sqft2469 Arcadia Dr NW, Acworth, GA 30101ActiveMLS ID #10823047, Tracy Taylor, Atlanta Communities. GAMLS
- $520,0004 bd3 ba2.4k sqft122 Brookhaven Ln, Canton, GA 30114ActiveMLS ID #10811601, Shannon Ferreira, Atlanta Communities. GAMLS
- $605,0006 bd4 ba3.4k sqft646 Forest Pine Dr, Ball Ground, GA 30107ActiveMLS ID #10810794, LauraLee Collum, Agents Realty LLC. GAMLS
- $688,0006 bd4 ba4k sqft526 Rokeby Dr, Woodstock, GA 30188ActiveMLS ID #10770405, Kelli Finney, Real Broker, LLC. GAMLS
- $589,0005 bd3 ba2.9k sqft2351 Netherstone Dr NE, Marietta, GA 30066ActiveMLS ID #10759366, Lauren Zgutowicz, Compass. GAMLS
- $520,0005 bd4 ba4k sqft810 Deep Lake Dr NW, Kennesaw, GA 30144ActiveMLS ID #10793388, Mark Spain, Mark Spain Real Estate. GAMLS
- $585,0004 bd3 ba3k sqft979 Bishop Rd, Ball Ground, GA 30107Active Under ContractMLS ID #10797484, Kad Mendoza, Mendoza Realty. GAMLS
- $545,0004 bd3 ba2.7k sqft3701 Thornwood Way, Marietta, GA 30062ActiveMLS ID #10797617, The Williams Team, Keller Williams Realty Atl. Partners. GAMLS
- $525,0004 bd3 ba2.8k sqft525 Cranberry Pl, Roswell, GA 30076Active Under ContractMLS ID #10811916, Lauren Zgutowicz, Compass. GAMLS
- $625,0004 bd4 ba3.6k sqft302 Mill Rdg, Canton, GA 30114Active Under ContractMLS ID #10806564, Maria Sims, Keller Williams Rlty. Partners. GAMLS
- $610,0004 bd3 ba2.5k sqft1335 Montcliff Dr, Cumming, GA 30041Active Under ContractMLS ID #10816400, Trenna L Gordon, BHHS Georgia Properties. GAMLS
- $535,0004 bd3 ba2.5k sqft1810 Westwind Dr, Cumming, GA 30041ActiveMLS ID #10757300, Chloe Foster, Real Broker, LLC. GAMLS
- $439,0004 bd3 ba2.3k sqft4056 Watkins Glen Dr, Woodstock, GA 30189ActiveMLS ID #10805822, Seok Hong, Keller Williams Realty Atl. Partners. GAMLS
- $725,0004 bd5 ba4.6k sqft304 Crown Ct, Canton, GA 30115Active Under ContractMLS ID #10806699, Gloria Williams, Keller Williams Realty Atl. Partners. GAMLS
