Welcome home to this beautifully maintained brick-front traditional, ideally situated on a quiet, tree-lined street in Woodstock. Offering 4 bedrooms, 2.5 baths, and approximately 2,310 square feet, this inviting home blends timeless character with thoughtful updates throughout. A welcoming two-story foyer opens to formal living and dining rooms, while hardwood flooring extends throughout the home, with carpet limited to the staircase. The updated kitchen features crisp white cabinetry, granite countertops, stainless steel appliances, a stylish tile backsplash, ample storage, and a bright breakfast area. Filled with natural light, the impressive two-story family room centers around a cozy fireplace, creating a warm and inviting gathering space. Upstairs, the spacious owner's suite features vaulted ceilings and a spa-inspired bath complete with dual vanities, a soaking tub, and seperate shower. Three additional bedrooms offer plenty of flexibility for family, guests, or a home office. Outside, enjoy a peaceful, wooded backyard surrounded by mature landscaping, offering exceptional privacy and a tranquil setting for relaxing or entertaining. Step outside to your own private backyard retreat, complete with an in-ground pool perfect for cooling off on warm summer days, entertaining guests, or enjoying memorable gatherings with family and friends. Beyond the backyard, residents can take advantage of the community's impressive amenities, including a swimming pool, tennis courts, and pickleball courts, offering plenty of opportunities for recreation and relaxation just minutes from home. Conveniently located near shopping, dining, parks, and Cherokee County schools, this home offers space, comfort, and a desirable Woodstock location. PROPERTY WILL BE SOLD AS-IS.
Active
$439,000
4056 Watkins Glen Dr, Woodstock, GA 30189
4beds
2,310sqft
Single Family Residence
Built in 1990
0.3 Acres Lot
$435,300 Zestimate®
$190/sqft
$50/mo HOA
What's special
In-ground poolCozy fireplaceFilled with natural lightUpdated kitchenPeaceful wooded backyardStainless steel appliancesPrivate backyard retreat
- 48 days
- 1,311
- 73
Zillow last checked:
Listing updated:
Listed by:
Seok Hong 678-862-4041,
Keller Williams Realty Atl. Partners
Source: GAMLS,MLS#: 10805822
Facts & features
Interior
Bedrooms & bathrooms
- Bedrooms: 4
- Bathrooms: 3
- Full bathrooms: 2
- 1/2 bathrooms: 1
Rooms
- Room types: Laundry, Sun Room
Kitchen
- Features: Pantry
Heating
- Forced Air, Natural Gas
Cooling
- Central Air, Electric
Appliances
- Included: Microwave
- Laundry: Upper Level
Features
- Vaulted Ceiling(s), Walk-In Closet(s)
- Flooring: Hardwood
- Windows: Double Pane Windows, Window Treatments
- Basement: None
- Number of fireplaces: 1
- Fireplace features: Family Room
- Common walls with other units/homes: No Common Walls
Interior area
- Total structure area: 2,310
- Total interior livable area: 2,310 sqft
- Finished area above ground: 2,310
- Finished area below ground: 0
Property
Parking
- Total spaces: 2
- Parking features: Garage
- Has garage: Yes
Features
- Levels: Two
- Stories: 2
- Has private pool: Yes
- Pool features: In Ground
- Fencing: Wood
- Waterfront features: No Dock Or Boathouse
- Body of water: None
Lot
- Size: 0.3 Acres
- Features: Private
Details
- Parcel number: 15N04B 123
- Special conditions: As Is
Construction
Type & style
- Home type: SingleFamily
- Architectural style: Brick Front,Traditional
- Property subtype: Single Family Residence
Materials
- Brick, Vinyl Siding
- Foundation: Slab
- Roof: Composition
Condition
- Resale
- New construction: No
- Year built: 1990
Utilities & green energy
- Sewer: Public Sewer
- Water: Public
- Utilities for property: Cable Available, Electricity Available, Natural Gas Available, Water Available
Community & HOA
Community
- Features: Clubhouse, Playground, Pool
- Subdivision: Wyngate
HOA
- Has HOA: Yes
- Services included: Reserve Fund, Swimming, Tennis
- HOA fee: $595 annually
Location
- Region: Woodstock
Financial & listing details
- Price per square foot: $190/sqft
- Tax assessed value: $421,530
- Annual tax amount: $3,887
- Date on market: 7/16/2026
- Cumulative days on market: 48 days
- Listing agreement: Exclusive Right To Sell
- Electric utility on property: Yes
Estimated market value
$435,300
$414,000 - $457,000
$3,265/mo
Price history
| Date | Event | Price |
|---|---|---|
| 7/16/2026 | Listed for sale | $439,000+99.5%$190/sqft |
Source:  GAMLS #10805822 Report a problem GAMLS #10805822 Report a problem | ||
| 7/28/2003 | Sold | $220,000+18%$95/sqft |
Source: Public Record Report a problem | ||
| 1/10/2001 | Sold | $186,500+30%$81/sqft |
Source: Public Record Report a problem | ||
| 9/24/1997 | Sold | $143,500+8.7%$62/sqft |
Source: Public Record Report a problem | ||
| 5/3/1993 | Sold | $132,000$57/sqft |
Source: Public Record Report a problem | ||
Public tax history
| Year | Property taxes | Tax assessment |
|---|---|---|
| 2025 | $3,887 +4.3% | $168,612 +5.5% |
| 2024 | $3,728 +2% | $159,772 +2.7% |
| 2023 | $3,655 +15.6% | $155,532 +17.5% |
| 2022 | $3,161 +14.3% | $132,332 +27.3% |
| 2021 | $2,766 +6.8% | $103,980 +8% |
| 2020 | $2,591 +5.2% | $96,304 +6.1% |
| 2019 | $2,462 +1.3% | $90,760 -59.1% |
| 2018 | $2,430 +3.3% | $222,100 +4.9% |
| 2017 | $2,351 +3.7% | $211,700 +5.6% |
| 2016 | $2,266 | $200,400 +11.5% |
| 2015 | $2,266 +16.1% | $179,800 +4.9% |
| 2014 | $1,952 +9.1% | $171,400 +10.6% |
| 2013 | $1,789 +3.2% | $155,000 +3.4% |
| 2012 | $1,733 -10.8% | $149,900 -12.7% |
| 2011 | $1,943 -3.4% | $171,800 +135.2% |
| 2010 | $2,011 -0.6% | $73,040 -6% |
| 2009 | $2,023 +9.8% | $77,680 -3.4% |
| 2008 | $1,842 -1.3% | $80,400 -1.1% |
| 2007 | $1,867 -1.4% | $81,280 +0.6% |
| 2006 | $1,894 +9.4% | $80,760 +8.4% |
| 2005 | $1,730 | $74,480 -60% |
| 2004 | -- | $186,200 +12% |
| 2003 | -- | $166,200 +153.5% |
| 2002 | $1,477 -4.3% | $65,560 +1.7% |
| 2001 | $1,544 | $64,440 +2.5% |
| 2000 | -- | $62,840 +4.3% |
| 1999 | $1,624 | $60,240 |
Find assessor info on the county website
Monthly payment
Est. payment
Payment breakdown
Explore the cost of this home by adjusting the details. Changes won't be saved.Climate risks
Neighborhood: 30189
Nearby schools
Schools provided by the listing agent
- Elementary: Bascomb
- Middle: Booth
- High: Etowah
Source: GAMLS. This data may not be complete. We recommend contacting the local school district to confirm school assignments for this home.
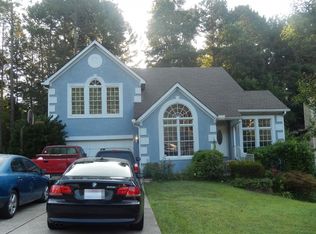
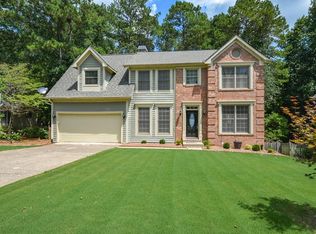
Similar homes
- $485,0004 bd3 ba2.5k sqft4104 Dream Catcher Dr, Woodstock, GA 30189Active

 MLS ID #10824197, Tommy Ngo, Redfin Corporation. GAMLS
 - $411,0003 bd3 ba2.1k sqft399 N Victoria Rd, Woodstock, GA 30189Active
 MLS ID #10799445, Tanya Pickens, Opendoor Brokerage. GAMLS
 - $515,0003 bd3 ba2.5k sqft320 Valley Green Ct, Woodstock, GA 30189Active Under Contract
 MLS ID #10811757, Kristin Wilson, The Rezerve. GAMLS
 - $475,0004 bd3 ba2.1k sqft1011 Blankets Creek Dr, Canton, GA 30114Active
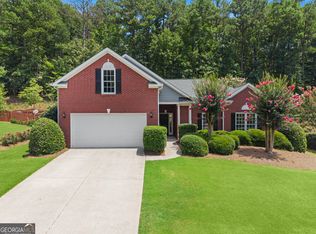 MLS ID #10804517, Natalie Stampfly, Southern Classic Realtors. GAMLS
 - $455,0005 bd4 ba2.8k sqft4822 Thornwood Dr NW, Acworth, GA 30102ActiveMLS ID #10782026, Mark Spain, Mark Spain Real Estate. GAMLS
- $425,0004 bd3 ba2.7k sqft212 Simpson Dr NE, Kennesaw, GA 30144ActiveMLS ID #10829975, Bolling Hines, Keller Williams Realty PeachtreeRoad. GAMLS
- $520,0004 bd3 ba2.4k sqft122 Brookhaven Ln, Canton, GA 30114ActiveMLS ID #10811601, Shannon Ferreira, Atlanta Communities. GAMLS
- $459,9994 bd4 ba3k sqft4341 Laurian Dr NW, Kennesaw, GA 30144ActiveMLS ID #10784206, Lawrence Jackson, Atlanta Communities. GAMLS
- $449,5004 bd3 ba2.5k sqft2315 Saint James Ct, Marietta, GA 30066ActiveMLS ID #10770662, Ludlow Henry Jr., Maximum One Realty Partners. GAMLS
- $431,0005 bd3 ba2.8k sqft3580 Downing St, Marietta, GA 30066ActiveMLS ID #10831029, Tanya Pickens, Opendoor Brokerage. GAMLS
- $425,0003 bd2 ba2.1k sqft1485 Barrier Rd, Marietta, GA 30066ActiveMLS ID #10774754, Tanya Pickens, Opendoor Brokerage. GAMLS
- $450,0004 bd3 ba2.6k sqft3938 Lullwater Main NW, Kennesaw, GA 30144ActiveMLS ID #10779909, Ivy Evans-Sledge, HomeSmart. GAMLS
- $435,0003 bd3 ba1.6k sqft2034 Crestview Way, Woodstock, GA 30188Active Under ContractMLS ID #10790486, Randi Soniker, Compass. GAMLS
- $459,0004 bd3 ba2.5k sqft2731 Spindletop Ln NW, Kennesaw, GA 30144ActiveMLS ID #10774140, Denise Morales, Unlock Realty Group. GAMLS
- $525,0005 bd4 ba3.2k sqft200 Brookhaven Pl, Canton, GA 30114ActiveMLS ID #10818915, Genny Tamecki, Keller Williams Realty. GAMLS
- $435,9904 bd3 ba2.2k sqft1875 Dovonshire Rd SW, Marietta, GA 30064ActiveMLS ID #10788327, Jingru Sui, Keller Williams Realty Atl. Partners. GAMLS
- $525,0004 bd4 ba2.6k sqft140 Lakeside Dr NW, Kennesaw, GA 30144ActiveMLS ID #10820666, Allison Elliott, Real Broker, LLC. GAMLS
- $479,9004 bd3 ba2.4k sqft2195 Whitehall Dr NE, Marietta, GA 30066ActiveMLS ID #10816764, Alex Worrell, Keller Williams Chattahoochee. GAMLS
- $494,3603 bd3 ba2.1k sqft288 Harmony Lake Dr, Canton, GA 30115ActiveMLS ID #10832318, Rhonda Anderson, Orchard Brokerage, LLC. GAMLS
- $409,9004 bd3 ba3.3k sqft6160 Picketts Rdg NW, Acworth, GA 30101ActiveMLS ID #10814211, Ben Herring, eXp Realty. GAMLS
