Hello buyers! Here's your new home located in Chastain Lakes - packed with community amenities including pickleball, tennis, pavilion, pool, lake and more! Inside the home, the renovated kitchen brings together updated cabinetry, countertops, flooring, backsplash, and appliances in a space designed for modern life. Newer Andersen windows, recently replaced exterior doors, refreshed bathroom finishes, and an upstairs HVAC system add comfort where it matters most. The backyard hosts a covered patio, hot tub, and fire pit that practically insist you slow down, stay awhile, and enjoy the space. Plus the garage features a 30-amp RV plug as an added bonus! Located within minutes of I-575, restaurants, and shopping making this home as convenient as it is inviting. Come for the house. Stay for the Chastain Lakes lifestyle. Schedule your showing today!
Active
$545,000
140 Lakeside Dr NW, Kennesaw, GA 30144
4beds
2,660sqft
Single Family Residence
Built in 1985
0.45 Acres Lot
$531,400 Zestimate®
$205/sqft
$92/mo HOA
What's special
- 17 days |
- 478 |
- 26 |
Zillow last checked:
Listing updated:
Listed by:
Allison Waters 678-634-9770,
Real Broker, LLC,
Melissa Landry 678-898-5940,
Real Broker, LLC
Source: GAMLS,MLS#: 10820666
Facts & features
Interior
Bedrooms & bathrooms
- Bedrooms: 4
- Bathrooms: 4
- Full bathrooms: 3
- 1/2 bathrooms: 1
Rooms
- Room types: Den, Laundry, Other
Kitchen
- Features: Pantry, Solid Surface Counters
Heating
- Natural Gas
Cooling
- Ceiling Fan(s), Central Air, Dual
Appliances
- Included: Dishwasher, Microwave, Oven/Range (Combo), Refrigerator, Stainless Steel Appliance(s)
- Laundry: Mud Room
Features
- Double Vanity, Separate Shower, Soaking Tub, Entrance Foyer
- Flooring: Carpet, Hardwood, Laminate, Tile
- Basement: None
- Number of fireplaces: 1
- Fireplace features: Gas Starter, Living Room
Interior area
- Total structure area: 2,660
- Total interior livable area: 2,660 sqft
- Finished area above ground: 2,660
- Finished area below ground: 0
Property
Parking
- Parking features: Attached, Garage, RV/Boat Parking
- Has attached garage: Yes
Features
- Levels: Two
- Stories: 2
- Patio & porch: Patio
- Exterior features: Other
- On waterfront: Yes
- Waterfront features: Lake
Lot
- Size: 0.45 Acres
- Features: Corner Lot, Level
Details
- Parcel number: 16036600320
Construction
Type & style
- Home type: SingleFamily
- Architectural style: Brick 3 Side,Colonial
- Property subtype: Single Family Residence
Materials
- Block, Vinyl Siding
- Foundation: Slab
- Roof: Composition
Condition
- Resale
- New construction: No
- Year built: 1985
Utilities & green energy
- Sewer: Public Sewer
- Water: Public
- Utilities for property: Electricity Available, Natural Gas Available, Sewer Connected, Water Available
Community & HOA
Community
- Features: Lake, Playground, Pool, Tennis Court(s)
- Subdivision: Chastain Lakes
HOA
- Has HOA: Yes
- Services included: Maintenance Grounds, Swimming, Tennis
- HOA fee: $1,100 annually
Location
- Region: Kennesaw
Financial & listing details
- Price per square foot: $205/sqft
- Tax assessed value: $612,510
- Annual tax amount: $5,020
- Date on market: 8/5/2026
- Cumulative days on market: 17 days
- Listing agreement: Exclusive Right To Sell
- Electric utility on property: Yes
Estimated market value
$531,400
$505,000 - $558,000
$3,111/mo
Price history
| Date | Event | Price |
|---|---|---|
| 8/6/2026 | Listed for sale | $545,000-21.2%$205/sqft |
Source:  GAMLS #10820666 Report a problem GAMLS #10820666 Report a problem | ||
| 5/14/2025 | Sold | $692,000-4.6%$260/sqft |
Source: GAMLS #10499101 Report a problem | ||
| 4/26/2025 | Pending sale | $725,000$273/sqft |
Source: GAMLS #10499101 Report a problem | ||
| 4/12/2025 | Listed for sale | $725,000+172.7%$273/sqft |
Source:  FMLS GA #7558751 Report a problem FMLS GA #7558751 Report a problem | ||
| 4/21/2016 | Sold | $265,900$100/sqft |
Source:  FMLS GA #5637589 Report a problem FMLS GA #5637589 Report a problem | ||
Public tax history
| Year | Property taxes | Tax assessment |
|---|---|---|
| 2024 | $1,367 +38.4% | $245,004 +31% |
| 2023 | $988 -17.3% | $187,008 |
| 2022 | $1,194 +7.2% | $187,008 +16.8% |
| 2021 | $1,113 | $160,052 |
| 2020 | $1,113 -1.3% | $160,052 -3% |
| 2019 | $1,128 | $165,028 |
| 2018 | $1,128 | $165,028 +21.8% |
| 2017 | $1,128 +21% | $135,520 |
| 2016 | $932 -4.9% | $135,520 +4.5% |
| 2015 | $980 -2.1% | $129,636 |
| 2014 | $1,001 -2.1% | $129,636 |
| 2013 | $1,023 -69.1% | $129,636 |
| 2012 | $3,305 -0.2% | $129,636 |
| 2011 | $3,312 +4.6% | $129,636 |
| 2010 | $3,165 | $129,636 |
| 2009 | $3,165 +3.3% | $129,636 |
| 2006 | $3,065 +26% | $129,636 +27.6% |
| 2005 | $2,433 | $101,632 |
| 2004 | $2,433 | $101,632 |
| 2003 | $2,433 -0.1% | $101,632 |
| 2002 | $2,435 -3.8% | $101,632 |
| 2001 | $2,531 +18.3% | $101,632 +19.5% |
| 2000 | $2,139 | $85,036 |
Find assessor info on the county website
Monthly payment
Est. payment
Payment breakdown
Explore the cost of this home by adjusting the details. Changes won't be saved.Climate risks
Neighborhood: 30144
Nearby schools
GreatSchools rating
- 6/10Chalker Elementary SchoolGrades: PK-5Distance: 0.7 mi
- 5/10Palmer Middle SchoolGrades: 6-8Distance: 1.3 mi
- 7/10Kell High SchoolGrades: 9-12Distance: 3.1 mi
Schools provided by the listing agent
- Elementary: Chalker
- Middle: Palmer
- High: Kell
Source: GAMLS. This data may not be complete. We recommend contacting the local school district to confirm school assignments for this home.
- $660,0005 bd3 ba3.4k sqft138 N Lakeside Dr NW, Kennesaw, GA 30144Sold
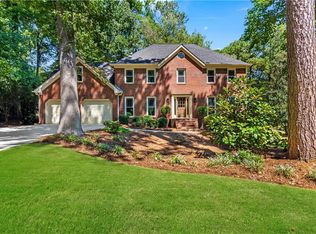
- $587,5004 bd4 ba2.8k sqft3466 Northlake Point NW, Kennesaw, GA 30144Off Market
- $529,5004 bd3 ba2.8k sqft137 Lakeside Dr NW, Kennesaw, GA 30144Off Market
- $---- bd-- ba-- sqft143 Lakeside Dr, Kennesaw, GA 30144Off Market
- $662,6004 bd4 ba3.7k sqft3463 Northlake Poin NW, Kennesaw, GA 30144Off Market
- $518,0004 bd2 ba2.7k sqft139 Lakeside Dr NW, Kennesaw, GA 30144Off Market
- $589,3004 bd3 ba2.8k sqft3465 Northlake Poin NW, Kennesaw, GA 30144Off Market
- $520,0004 bd3 ba-- sqft157 Eastlake Poin NW, Kennesaw, GA 30144Sold
A local agent can set up tours, give advice and negotiate with sellers.
Similar homes
- $550,0003 bd2 ba2.1k sqft146 N Lakeside Dr NW, Kennesaw, GA 30144For Sale

 MLS ID #7818174, Jennifer Talbott, 1 Look Real Estate. FMLS GA
 - $545,0004 bd3 ba2.7k sqft3701 Thornwood Way, Marietta, GA 30062Active

 MLS ID #10797617, The Williams Team, Keller Williams Realty Atl. Partners. GAMLS
 - $360,0003 bd3 ba2k sqft4032 Maxanne Dr NW, Kennesaw, GA 30144Active Under Contract
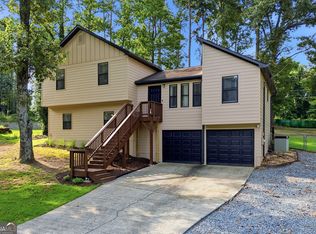 MLS ID #10816776, Will Sanches, Keller Williams Realty Consultants. GAMLS
 - $575,0004 bd3 ba2.9k sqft2694 Elmhurst Ct NW, Kennesaw, GA 30152Active
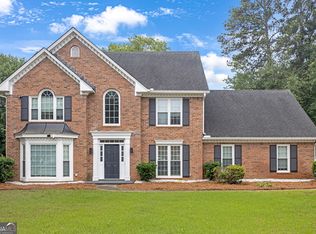 MLS ID #10790084, Machozi Bierria, Global Land & Resources. GAMLS
 - $545,0003 bd3 ba3.1k sqft211 Nacoochee Dr, Woodstock, GA 30188ActiveMLS ID #10828943, Francisco Urrea, Atlanta Communities. GAMLS
- $480,0004 bd3 ba2.3k sqft609 Grasmere Ct NE, Marietta, GA 30066ActiveMLS ID #10808790, Shenea Winston, RE/MAX Town & Country. GAMLS
- $479,9004 bd3 ba2.4k sqft2195 Whitehall Dr NE, Marietta, GA 30066ActiveMLS ID #10816764, Alex Worrell, Keller Williams Chattahoochee. GAMLS
- $450,0004 bd3 ba2.6k sqft3938 Lullwater Main NW, Kennesaw, GA 30144ActiveMLS ID #10779909, Ivy Evans-Sledge, HomeSmart. GAMLS
- $585,0005 bd3 ba3k sqft1801 N Chestnut Grove Dr, Marietta, GA 30066ActiveMLS ID #10807398, Jane Young, BHHS Georgia Properties. GAMLS
- $399,0003 bd3 ba2k sqft1307 Telhurst Ct NW, Kennesaw, GA 30144Active Under ContractMLS ID #10814749, Eva Cunningham, Hester Group, REALTORS. GAMLS
- $625,0005 bd4 ba3.7k sqft1313 Pembridge Way NW, Kennesaw, GA 30152ActiveMLS ID #10823669, Courtney Newton, The Rezerve. GAMLS
- $550,0005 bd3 ba3.8k sqft1223 Kaylyn Ct NW, Kennesaw, GA 30152ActiveMLS ID #10777724, Kimberly B Jones, REMAX Around Atlanta. GAMLS
- $409,9004 bd3 ba1.9k sqft4270 Brighton Way NW, Kennesaw, GA 30144Active Under ContractMLS ID #10815296, Kathryn Egner, Dwelli. GAMLS
- $525,0005 bd4 ba3.2k sqft200 Brookhaven Pl, Canton, GA 30114ActiveMLS ID #10818915, Genny Tamecki, Keller Williams Realty. GAMLS
- $579,0003 bd3 ba2.9k sqft2400 Mirrabeau Ct, Marietta, GA 30066ActiveMLS ID #10779395, Janice Rountree, Harry Norman, REALTORS. GAMLS
- $635,0004 bd3 ba3.2k sqft2057 Tully Wren NE, Marietta, GA 30066ActiveMLS ID #10765671, Rhonda Duffy, Duffy Realty. GAMLS
- $534,0004 bd2 ba2.6k sqft2805 Burtz Dr, Marietta, GA 30068ActiveMLS ID #10798057, Kimberly K Jeans, Keller Williams Realty. GAMLS
- $619,9005 bd3 ba2.9k sqft4131 Richardson Farm Dr NW, Kennesaw, GA 30152ActiveMLS ID #10712772, Amanda Douglas, Keller Williams Realty. GAMLS
- $499,9004 bd3 ba3.7k sqft210 Wrights Mill Way, Canton, GA 30115ActiveMLS ID #10829789, Justin Landis, Bolst, Inc.. GAMLS
- $589,0005 bd3 ba2.9k sqft2351 Netherstone Dr NE, Marietta, GA 30066ActiveMLS ID #10759366, Lauren Zgutowicz, Compass. GAMLS
