Welcome to this impeccably maintained 4-bedroom, 3-bath residence, proudly offered for sale for the very first time by its original owners. Lovingly cared for and thoughtfully updated throughout the years, this exceptional home combines timeless charm with today's most sought-after finishes, creating a truly move-in-ready opportunity in one of the area's most desirable communities. Perfectly positioned on a quiet cul-de-sac, this two-story home offers both privacy and convenience, with neighborhood amenities just a short walk away and shopping, dining, parks, entertainment, and schools all within minutes. The location simply doesn't get better. Inside, you'll discover a beautifully renovated chef-inspired kitchen, along with stunning spa-like bathrooms designed to elevate everyday living; including a primary bathroom retreat that makes the primary suite a true haven. A thoughtful update includes a main level full bathroom, providing added flexibility for guests. Throughout the home, tasteful updates blend seamlessly with the home's original character, offering comfort, style, and functionality at every turn. Step outside to an incredible backyard retreat; the perfect setting for entertaining, family gatherings, or simply unwinding in your own private oasis after a long day. Whether enjoying peaceful mornings with coffee or relaxing evenings under the stars, this outdoor space was designed to be enjoyed year-round. Homes offering this level of care, quality, location, and value rarely become available; especially from original owners who have meticulously maintained every detail. With its desirable floor plan, luxurious renovations, unbeatable location, and exceptional price point, this is a rare opportunity that won't last long.
Active
$480,000
609 Grasmere Ct NE, Marietta, GA 30066
4beds
2,328sqft
:
Get pre-qualified$3,096/mo
Single Family Residence
Built in 1997
9,583 Square Feet Lot
$471,400 Zestimate®
$206/sqft
$-- HOA
What's special
Desirable floor planStunning spa-like bathroomsBeautifully renovated chef-inspired kitchenIncredible backyard retreatQuiet cul-de-sacLuxurious renovationsPrimary bathroom retreat
- 6 days |
- 369 |
- 44 |
Zillow last checked:
Listing updated:
Listed by:
Shenea Winston 404-483-0451,
RE/MAX Town & Country
Source: GAMLS,MLS#: 10808790
Facts & features
Interior
Bedrooms & bathrooms
- Bedrooms: 4
- Bathrooms: 3
- Full bathrooms: 3
- Main level bathrooms: 1
Rooms
- Room types: Family Room, Foyer, Other
Heating
- Central, Dual, Forced Air
Cooling
- Ceiling Fan(s), Central Air, Electric
Appliances
- Included: Dishwasher, Disposal, Gas Water Heater, Microwave, Oven/Range (Combo), Stainless Steel Appliance(s)
- Laundry: Laundry Closet, Upper Level
Features
- Double Vanity, Roommate Plan, Separate Shower, Soaking Tub, Split Bedroom Plan, Tray Ceiling(s), Entrance Foyer, Walk-In Closet(s)
- Flooring: Carpet, Hardwood, Laminate, Tile
- Basement: None
- Number of fireplaces: 1
Interior area
- Total structure area: 2,328
- Total interior livable area: 2,328 sqft
- Finished area above ground: 2,328
- Finished area below ground: 0
Property
Parking
- Parking features: Garage, Garage Door Opener, Kitchen Level
- Has garage: Yes
Features
- Levels: Two
- Stories: 2
Lot
- Size: 9,583 Square Feet
- Features: Cul-De-Sac, Level
Details
- Parcel number: 16037000830
Construction
Type & style
- Home type: SingleFamily
- Architectural style: Brick/Frame,Traditional
- Property subtype: Single Family Residence
Materials
- Brick, Other
- Roof: Composition
Condition
- Resale
- New construction: No
- Year built: 1997
Utilities & green energy
- Sewer: Public Sewer
- Water: Public
- Utilities for property: Cable Available, Electricity Available, High Speed Internet, Natural Gas Available, Sewer Available, Sewer Connected, Water Available
Community & HOA
Community
- Features: Playground, Pool, Sidewalks, Street Lights, Tennis Court(s)
- Subdivision: Chastain Glen
HOA
- Has HOA: Yes
- Services included: Management Fee, Other, Swimming, Tennis
Location
- Region: Marietta
Financial & listing details
- Price per square foot: $206/sqft
- Tax assessed value: $492,610
- Annual tax amount: $1,002
- Date on market: 7/19/2026
- Cumulative days on market: 5 days
- Listing agreement: Exclusive Right To Sell
- Electric utility on property: Yes
Estimated market value
$471,400
$448,000 - $495,000
$2,552/mo
Price history
| Date | Event | Price |
|---|---|---|
| 7/20/2026 | Listed for sale | $480,000+231.3%$206/sqft |
Source:  FMLS GA #7807487 Report a problem FMLS GA #7807487 Report a problem | ||
| 8/12/1996 | Sold | $144,900$62/sqft |
Source: Public Record Report a problem | ||
Public tax history
| Year | Property taxes | Tax assessment |
|---|---|---|
| 2024 | $1,007 +44% | $197,044 +20.9% |
| 2023 | $699 -9.5% | $163,020 +37.5% |
| 2022 | $772 | $118,584 |
| 2021 | $772 -68.8% | $118,584 +15.6% |
| 2020 | $2,474 | $102,560 |
| 2019 | $2,474 +13.7% | $102,560 +15.3% |
| 2018 | $2,176 | $88,956 |
| 2017 | $2,176 +11.5% | $88,956 +8.5% |
| 2016 | $1,951 -2.2% | $81,996 |
| 2015 | $1,994 +6.1% | $81,996 +7.6% |
| 2014 | $1,879 -0.7% | $76,224 |
| 2013 | $1,892 -0.7% | $76,224 |
| 2012 | $1,906 -0.2% | $76,224 |
| 2011 | $1,910 +5% | $76,224 |
| 2010 | $1,819 -9.2% | $76,224 -9.9% |
| 2009 | $2,003 +7.8% | $84,612 |
| 2006 | $1,857 +22.6% | $84,612 +22% |
| 2005 | $1,515 | $69,368 |
| 2004 | $1,515 | $69,368 |
| 2003 | $1,515 -0.1% | $69,368 |
| 2002 | $1,516 +10.6% | $69,368 +16.8% |
| 2001 | $1,371 -1.4% | $59,372 |
| 2000 | $1,391 | $59,372 |
Find assessor info on the county website
Monthly payment
Est. payment
Payment breakdown
Explore the cost of this home by adjusting the details. Changes won't be saved.Climate risks
Neighborhood: 30066
Nearby schools
GreatSchools rating
- 6/10Blackwell Elementary SchoolGrades: PK-5Distance: 0.6 mi
- 7/10Daniell Middle SchoolGrades: 6-8Distance: 1.1 mi
- 6/10Sprayberry High SchoolGrades: 9-12Distance: 2.7 mi
Schools provided by the listing agent
- Elementary: Blackwell
- Middle: Daniell
- High: Sprayberry
Source: GAMLS. This data may not be complete. We recommend contacting the local school district to confirm school assignments for this home.
- $435,0003 bd2 ba1.8k sqft611 Grasmere Ct NE, Marietta, GA 30066Off Market
- $499,6004 bd4 ba2.4k sqft607 Grasmere Ct NE, Marietta, GA 30066Off Market

- $465,8003 bd2 ba2.1k sqft613 Grasmere Ct NE, Marietta, GA 30066Off Market
- $100-- bd-- ba-- sqftGrasmere Ct NE, Marietta, GA 30066Off Market
- $499,3005 bd4 ba3.1k sqft605 Grasmere Ct NE, Marietta, GA 30066Off Market
- $432,8004 bd2 ba1.8k sqft608 Grasmere Ct NE, Marietta, GA 30066Off Market
- $452,0003 bd2 ba2.1k sqft615 Grasmere Ct NE, Marietta, GA 30066Sold
- $462,0004 bd2 ba1.9k sqft603 Grasmere Ct NE, Marietta, GA 30066Off Market
A local agent can set up tours, give advice and negotiate with sellers.
Similar homes
- $479,9004 bd3 ba2.2k sqft512 Wood Forest Ct, Marietta, GA 30066Active

 MLS ID #10803638, Shannon Sandler, Redfin Corporation. GAMLS
 - $429,9004 bd3 ba2.6k sqft1597 Sprayberry Dr, Marietta, GA 30066Active
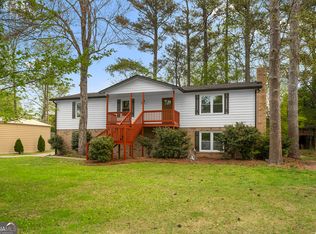 MLS ID #10806850, Andrew O'Callaghan, Bolst, Inc.. GAMLS
 - $433,0003 bd3 ba2.2k sqft2610 Naylor Hall, Marietta, GA 30066Active
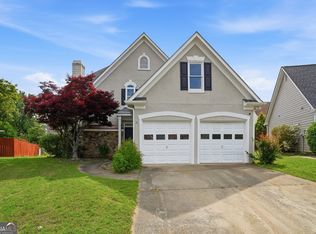 MLS ID #10804684, Gisele Gail, Tepp Inc. GAMLS
 - $439,0003 bd3 ba2.2k sqft3025 Wax Wing Ct NW, Kennesaw, GA 30144Active
 MLS ID #10805980, Hicks Malonson, Harry Norman Realtors. GAMLS
 - $479,9005 bd3 ba2.7k sqft5229 Proctor Lndg NW, Acworth, GA 30101ActiveMLS ID #10810655, Jenneisha Parker, Hester Group, REALTORS. GAMLS
- $599,9004 bd3 ba3k sqft1714 Millhouse Run, Marietta, GA 30066ActiveMLS ID #10777828, Stacy S Mellon, BHHS Georgia Properties. GAMLS
- $480,0004 bd4 ba2.5k sqft83 Treadstone Ln, Dallas, GA 30132ActiveMLS ID #10809301, Tiffani Thompson, Mavis Lane Realty, LLC. GAMLS
- $490,0003 bd2 ba2.4k sqft2795 Bentwood Dr, Marietta, GA 30062ActiveMLS ID #10779481, Patrick Casey, Bolst, Inc.. GAMLS
- $449,9004 bd3 ba2k sqft2394 Southern Oak Dr SW, Marietta, GA 30064ActiveMLS ID #10757511, Elizabeth A Williams, Navigation Home Properties. GAMLS
- $495,0004 bd3 ba2.6k sqft334 Parc Xing, Acworth, GA 30102ActiveMLS ID #10801924, Ellen Cook, Bolst, Inc.. GAMLS
- $425,0003 bd3 ba2k sqft1008 Broadview Dr, Marietta, GA 30062ActiveMLS ID #10809871, Val Lemoine, Keller Williams Realty. GAMLS
- $439,9004 bd3 ba2.6k sqft2161 Powers Ferry Dr SE, Marietta, GA 30067ActiveMLS ID #10802016, Hunt Home Team, Keller Williams Realty. GAMLS
- $490,0004 bd3 ba2.2k sqft426 Green Ridge Rd SE, Cartersville, GA 30120ActiveMLS ID #10765947, Renee Cagle, Maximum One Realty Greater Atlanta. GAMLS
- $370,0003 bd2 ba1.8k sqft1193 Wade Green Cir NW, Acworth, GA 30102ActiveMLS ID #10807320, Stella Harris, WM Realty LLC. GAMLS
- $450,0004 bd4 ba2.9k sqft355 Thorn Creek Way, Dallas, GA 30157ActiveMLS ID #10807359, Carrie L Horner, LOCAL Realty. GAMLS
- $515,0005 bd3 ba2.3k sqft230 Haleys Ct, Woodstock, GA 30188ActiveMLS ID #10790031, Lilibeth Moron, Keller Williams Chattahoochee. GAMLS
- $400,0004 bd3 ba2.8k sqft4540 Apache Ct NW, Kennesaw, GA 30152ActiveMLS ID #10802726, Ben Herring, eXp Realty. GAMLS
- $539,9003 bd3 ba2.1k sqft5151 Davidson Rd NE, Marietta, GA 30068ActiveMLS ID #10799187, Joe Clark, Peachtree City Home Search.com. GAMLS
- $360,0004 bd3 ba1.6k sqft1738 English Ivey Ln NW, Kennesaw, GA 30144Active Under ContractMLS ID #10802096, Alicia Bechtel, Bolst, Inc.. GAMLS
- $575,0004 bd3 ba2.9k sqft2694 Elmhurst Ct NW, Kennesaw, GA 30152ActiveMLS ID #10790084, Machozi Bierria, Global Land & Resources. GAMLS
