This beautifully updated home shines from the moment you walk in. The stunning kitchen features crisp white cabinetry, a classic subway tile backsplash, gray-white granite countertops, a deep farmhouse sink, and stainless steel appliances-perfectly blending style and functionality. Rich hardwood floors flow throughout the main living areas, leading into a spacious family room highlighted by a cozy gas fireplace and a striking shiplap accent wall. A separate dining room provides the ideal space for hosting gatherings and special occasions. The primary suite includes a thoughtfully remodeled bathroom, while the home also offers a dedicated laundry room with a newer washer and dryer. Abundant natural light and generous storage can be found throughout. Step outside to a large patio overlooking an expansive, fenced-in backyard-offering exceptional privacy and plenty of room to relax, entertain, or play. The zoned school is in walking distance.
Active
Price cut: $5K (6/26)
$449,900
2394 Southern Oak Dr SW, Marietta, GA 30064
4beds
2,004sqft
:
Get pre-qualified$2,903/mo
Single Family Residence
Built in 1986
0.34 Acres Lot
$443,100 Zestimate®
$225/sqft
$-- HOA
What's special
Cozy gas fireplaceLarge patioRich hardwood floorsExpansive fenced-in backyardAbundant natural lightSpacious family roomStainless steel appliances
- 71 days |
- 666 |
- 44 |
Zillow last checked:
Listing updated:
Listed by:
Elizabeth A Williams 404-606-8338,
Navigation Home Properties
Source: GAMLS,MLS#: 10757511
Facts & features
Interior
Bedrooms & bathrooms
- Bedrooms: 4
- Bathrooms: 3
- Full bathrooms: 2
- 1/2 bathrooms: 1
Rooms
- Room types: Foyer, Laundry, Family Room
Dining room
- Features: Separate Room
Kitchen
- Features: Breakfast Room, Pantry
Heating
- Natural Gas, Other
Cooling
- Electric, Ceiling Fan(s), Central Air
Appliances
- Included: Gas Water Heater, Dryer, Washer, Dishwasher, Disposal, Microwave, Refrigerator
- Laundry: Mud Room
Features
- Tray Ceiling(s), Walk-In Closet(s)
- Flooring: Carpet, Hardwood
- Windows: Storm Window(s)
- Basement: None
- Attic: Pull Down Stairs
- Number of fireplaces: 1
- Fireplace features: Factory Built, Gas Starter
Interior area
- Total structure area: 2,004
- Total interior livable area: 2,004 sqft
- Finished area above ground: 2,004
- Finished area below ground: 0
Property
Parking
- Total spaces: 2
- Parking features: Attached, Garage
- Has attached garage: Yes
Features
- Levels: Two
- Stories: 2
- Body of water: None
Lot
- Size: 0.34 Acres
- Features: Level, Private
- Residential vegetation: Wooded
Details
- Parcel number: 19026900140
Construction
Type & style
- Home type: SingleFamily
- Architectural style: Brick Front,Traditional
- Property subtype: Single Family Residence
Materials
- Concrete
- Foundation: Slab
- Roof: Composition
Condition
- Resale
- New construction: No
- Year built: 1986
Utilities & green energy
- Sewer: Public Sewer
- Water: Public
- Utilities for property: Cable Available, Sewer Connected
Green energy
- Energy efficient items: Thermostat
Community & HOA
Community
- Features: None
- Subdivision: Tammeron Trace
HOA
- Has HOA: Yes
- Services included: Other
Location
- Region: Marietta
Financial & listing details
- Price per square foot: $225/sqft
- Tax assessed value: $412,970
- Annual tax amount: $4,269
- Date on market: 5/14/2026
- Cumulative days on market: 71 days
- Listing agreement: Exclusive Right To Sell
- Listing terms: Cash,Conventional,FHA
Estimated market value
$443,100
$421,000 - $465,000
$2,303/mo
Price history
| Date | Event | Price |
|---|---|---|
| 6/26/2026 | Price change | $449,900-1.1%$225/sqft |
Source:  GAMLS #10757511 Report a problem GAMLS #10757511 Report a problem | ||
| 5/14/2026 | Listed for sale | $454,900+60.2%$227/sqft |
Source: GAMLS #10757511 Report a problem | ||
| 12/12/2019 | Sold | $284,000+1.8%$142/sqft |
Source:  GAMLS #8689545 Report a problem GAMLS #8689545 Report a problem | ||
| 11/14/2019 | Pending sale | $279,000$139/sqft |
Source: Ansley Atlanta RE - Intown #8689545 Report a problem | ||
| 11/6/2019 | Listed for sale | $279,000+21.3%$139/sqft |
Source: Ansley Atlanta RE - Intown #8689545 Report a problem | ||
| 9/21/2016 | Sold | $230,000-2.1%$115/sqft |
Source:  FMLS GA #5722109 Report a problem FMLS GA #5722109 Report a problem | ||
| 8/9/2016 | Pending sale | $235,000$117/sqft |
Source: ATLANTA COMMUNITIES #8037869 Report a problem | ||
| 7/27/2016 | Price change | $235,000-3.1%$117/sqft |
Source: ATLANTA COMMUNITIES #8037869 Report a problem | ||
| 7/18/2016 | Listed for sale | $242,500+65%$121/sqft |
Source: ATLANTA COMMUNITIES #8037869 Report a problem | ||
| 6/15/2016 | Sold | $147,000+488%$73/sqft |
Source: Public Record Report a problem | ||
| 4/6/2013 | Listing removed | $1,195$1/sqft |
Source: OwnerFinanceAtlanta.com Report a problem | ||
| 3/21/2013 | Price change | $1,195-7.7%$1/sqft |
Source: OwnerFinanceAtlanta.com Report a problem | ||
| 1/27/2013 | Listed for rent | $1,295$1/sqft |
Source: OwnerFinanceAtlanta.com Report a problem | ||
| 9/11/2002 | Sold | $25,000-78.8%$12/sqft |
Source: Public Record Report a problem | ||
| 6/21/1996 | Sold | $118,000$59/sqft |
Source: Public Record Report a problem | ||
Public tax history
| Year | Property taxes | Tax assessment |
|---|---|---|
| 2024 | $4,269 +14.6% | $165,188 |
| 2023 | $3,726 +17.8% | $165,188 +45.9% |
| 2022 | $3,163 -8% | $113,216 |
| 2021 | $3,436 +13.8% | $113,216 +13.8% |
| 2020 | $3,018 +22.1% | $99,456 |
| 2019 | $2,472 +6.6% | $99,456 +7.5% |
| 2018 | $2,320 | $92,496 +37.6% |
| 2017 | $2,320 +20.1% | $67,200 |
| 2016 | $1,932 -5.7% | $67,200 -3.4% |
| 2015 | $2,049 +13.5% | $69,548 +14.4% |
| 2014 | $1,806 -0.8% | $60,780 |
| 2013 | $1,821 -0.8% | $60,780 |
| 2012 | $1,836 -0.2% | $60,780 |
| 2011 | $1,839 +5.3% | $60,780 |
| 2010 | $1,747 -12.1% | $60,780 -12.1% |
| 2009 | $1,987 +3.2% | $69,112 +6.7% |
| 2006 | $1,926 -0.4% | $64,748 |
| 2005 | $1,934 | $64,748 |
| 2004 | $1,934 +31% | $64,748 +31% |
| 2003 | $1,476 +49.4% | $49,408 |
| 2002 | $988 -7.9% | $49,408 |
| 2001 | $1,072 -2.6% | $49,408 |
| 2000 | $1,101 | $49,408 |
Find assessor info on the county website
Monthly payment
Est. payment
Payment breakdown
Explore the cost of this home by adjusting the details. Changes won't be saved.Climate risks
Neighborhood: 30064
Nearby schools
GreatSchools rating
- 8/10Cheatham Hill Elementary SchoolGrades: PK-5Distance: 0.2 mi
- 8/10Lovinggood Middle SchoolGrades: 6-8Distance: 2.4 mi
- 9/10Hillgrove High SchoolGrades: 9-12Distance: 2.7 mi
Schools provided by the listing agent
- Elementary: Cheatham Hill
- Middle: Lovinggood
- High: Hillgrove
Source: GAMLS. This data may not be complete. We recommend contacting the local school district to confirm school assignments for this home.
- $418,7003 bd3 ba2k sqft2396 Southern Oak Dr SW, Marietta, GA 30064Off Market
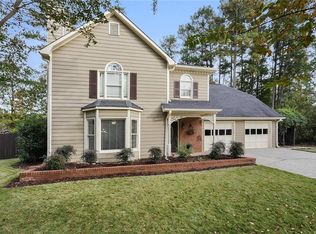
- $406,1003 bd2 ba1.8k sqft2392 Southern Oak Dr SW, Marietta, GA 30064Off Market
- $389,8003 bd3 ba2k sqft2401 Southern Oak Dr SW, Marietta, GA 30064Off Market

- $374,8003 bd2 ba1.5k sqft2398 Southern Oak Dr SW, Marietta, GA 30064Off Market
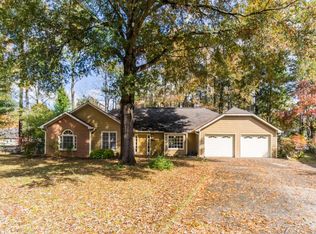
- $492,6004 bd2 ba3.1k sqft1408 Hampton Glen Dr SW, Marietta, GA 30064Off Market
- $485,3004 bd2 ba2.9k sqft2390 Southern Oak Dr SW, Marietta, GA 30064Off Market
- $485,1004 bd2 ba2.9k sqft1406 Hampton Glen Dr SW, Marietta, GA 30064Off Market
- $388,1003 bd3 ba1.7k sqft2400 Southern Oak Dr SW, Marietta, GA 30064Off Market
A local agent can set up tours, give advice and negotiate with sellers.
Similar homes
- $479,9004 bd3 ba2.2k sqft512 Wood Forest Ct, Marietta, GA 30066Active

 MLS ID #10803638, Shannon Sandler, Redfin Corporation. GAMLS
 - $439,0003 bd3 ba2.2k sqft3025 Wax Wing Ct NW, Kennesaw, GA 30144Active
 MLS ID #10805980, Hicks Malonson, Harry Norman Realtors. GAMLS
 - $389,9993 bd3 ba1.8k sqft2995 Withers Way SW, Marietta, GA 30064For Sale

 MLS ID #7709305, Carmen Soto, Keller Williams Realty Partners. FMLS GA
 - $360,0003 bd2 ba1.6k sqft870 Scott Ln SW, Marietta, GA 30008Active
 MLS ID #10810362, Carey Manders, Redfin Corporation. GAMLS
 - $429,9004 bd3 ba2.6k sqft1597 Sprayberry Dr, Marietta, GA 30066ActiveMLS ID #10806850, Andrew O'Callaghan, Bolst, Inc.. GAMLS
- $415,0004 bd2 ba1.7k sqft2081 Branch View Dr, Marietta, GA 30062ActiveMLS ID #10806258, Carol Guinan, Fortress Home Advisors. GAMLS
- $480,0004 bd3 ba2.3k sqft609 Grasmere Ct NE, Marietta, GA 30066ActiveMLS ID #10808790, Shenea Winston, RE/MAX Town & Country. GAMLS
- $450,0004 bd4 ba2.9k sqft355 Thorn Creek Way, Dallas, GA 30157ActiveMLS ID #10807359, Carrie L Horner, LOCAL Realty. GAMLS
- $433,0003 bd3 ba2.2k sqft2610 Naylor Hall, Marietta, GA 30066ActiveMLS ID #10804684, Gisele Gail, Tepp Inc. GAMLS
- $439,9004 bd3 ba2.6k sqft2161 Powers Ferry Dr SE, Marietta, GA 30067ActiveMLS ID #10802016, Hunt Home Team, Keller Williams Realty. GAMLS
- $450,0004 bd5 ba2.9k sqft4716 Fountainwood Dr, Powder Springs, GA 30127ActiveMLS ID #10766722, Ephraim Abdullah, eXp Realty. GAMLS
- $479,9005 bd3 ba2.7k sqft5229 Proctor Lndg NW, Acworth, GA 30101ActiveMLS ID #10810655, Jenneisha Parker, Hester Group, REALTORS. GAMLS
- $419,9004 bd2 ba2.1k sqft3999 Tall Pine Dr, Marietta, GA 30062ActiveMLS ID #10782193, Shontay Rose, Trelora Realty, Inc.. GAMLS
- $385,0004 bd3 ba1.7k sqft3132 Cling Stone Pl, Powder Springs, GA 30127ActiveMLS ID #10802610, Heather Smith, Virtual Properties Realty.com. GAMLS
- $350,0003 bd3 ba2.4k sqft1490 Mill Creek Ct SW, Marietta, GA 30008ActiveMLS ID #10703511, Adriana H Gray, Queen Realty Inc.. GAMLS
- $425,0003 bd3 ba2k sqft1008 Broadview Dr, Marietta, GA 30062ActiveMLS ID #10809871, Val Lemoine, Keller Williams Realty. GAMLS
- $410,0004 bd3 ba2.4k sqft29 Sedgefield Overlook, Dallas, GA 30157ActiveMLS ID #10692193, Stormy Curtis, Buy Georgia Realty. GAMLS
- $490,0004 bd3 ba2.2k sqft426 Green Ridge Rd SE, Cartersville, GA 30120ActiveMLS ID #10765947, Renee Cagle, Maximum One Realty Greater Atlanta. GAMLS
- $549,9003 bd3 ba2.1k sqft366 E Dixie Ave SE, Marietta, GA 30060ActiveMLS ID #10784867, Christina Parker, Trelora Realty, Inc.. GAMLS
- $339,0003 bd2 ba1.6k sqft3922 Butterfield Dr NW, Kennesaw, GA 30152ActiveMLS ID #10803537, Kelly Kramb, Atlanta Communities. GAMLS
