NEW 40 YEAR ARCHITECTURAL ROOF INSTALLED JULY 2026! Great Location / Move-In Ready! Charming 3 Bedroom Cottage Style Home Located in Due West Station Community & Highly Sought Out Due West Elementary & Harrison High School District. The Expansive Front Porch Invites You To Relax & Enjoy Peaceful Surroundings & Mature Landscape. Inside Features a Spacious Great Room W/Masonry Brick Fireplace, Timeless Original Hardwoods on Main Level, Painted Woodwork, Neutral Paint & a Large Country Style Eat-In Kitchen With an Abundance of Cabinet & Counter Space. The Large Master Suite On Main Features Hardwood Floors, His/Her Closets and Private Bath. Upstairs You'll Find Two Generously Sized Secondary Bedrooms That Share a Central Hall Bath. The Tandem 2 Car Garage & Unfinished Walk-Out Basement Offers Great Storage & Endless Possibility. The Deck Overlooks the Private Fenced Backyard. This Community Has NO HOA and Enjoys a PRIME LOCATION In the Heart of West Cobb Near Shopping, Dining, and Top Schools. NEW GARAGE DOOR- NEWER 50 GALLON HOT WATER HEATER- NEW DISHWASHER- NEW GAS RANGE. *Virtual roof images represent the new roof being installed
Active
$339,000
3922 Butterfield Dr NW, Kennesaw, GA 30152
3beds
1,691sqft
:
Get pre-qualified$2,208/mo
Single Family Residence
Built in 1979
10,018 Square Feet Lot
$333,800 Zestimate®
$200/sqft
$-- HOA
What's special
Masonry brick fireplacePrivate fenced backyardNew garage doorPainted woodworkMature landscapeExpansive front porchSpacious great room
- 7 days |
- 1,291 |
- 94 |
Zillow last checked:
Listing updated:
Listed by:
Kelly Kramb 770-616-0387,
Atlanta Communities
Source: GAMLS,MLS#: 10803537
Facts & features
Interior
Bedrooms & bathrooms
- Bedrooms: 3
- Bathrooms: 2
- Full bathrooms: 2
- Main level bathrooms: 1
- Main level bedrooms: 1
Rooms
- Room types: Foyer, Other
Kitchen
- Features: Breakfast Area, Breakfast Room, Country Kitchen
Heating
- Central, Forced Air, Natural Gas
Cooling
- Ceiling Fan(s), Central Air, Electric
Appliances
- Included: Dishwasher, Disposal, Gas Water Heater, Microwave, Refrigerator
- Laundry: In Basement
Features
- Master On Main Level, Split Bedroom Plan, Walk-In Closet(s)
- Flooring: Carpet, Hardwood, Laminate
- Windows: Double Pane Windows
- Basement: Full,Interior Entry,Unfinished
- Number of fireplaces: 1
- Fireplace features: Family Room, Masonry
- Common walls with other units/homes: No Common Walls
Interior area
- Total structure area: 1,691
- Total interior livable area: 1,691 sqft
- Finished area above ground: 1,619
- Finished area below ground: 72
Video & virtual tour
Property
Parking
- Total spaces: 1
- Parking features: Attached, Garage, Garage Door Opener, Parking Pad, Side/Rear Entrance
- Has attached garage: Yes
- Has uncovered spaces: Yes
Features
- Levels: One and One Half
- Stories: 1
- Patio & porch: Deck
- Fencing: Back Yard
- Body of water: None
Lot
- Size: 10,018 Square Feet
- Features: Level, Private
- Residential vegetation: Wooded
Details
- Parcel number: 20027500550
Construction
Type & style
- Home type: SingleFamily
- Architectural style: Bungalow/Cottage,Traditional
- Property subtype: Single Family Residence
Materials
- Wood Siding
- Foundation: Block
- Roof: Composition
Condition
- Resale
- New construction: No
- Year built: 1979
Utilities & green energy
- Sewer: Septic Tank
- Water: Public
- Utilities for property: Cable Available, Electricity Available, High Speed Internet, Natural Gas Available, Phone Available
Green energy
- Energy efficient items: Insulation, Roof
Community & HOA
Community
- Features: Street Lights, Near Public Transport, Walk To Schools, Near Shopping
- Subdivision: Due West Station
HOA
- Has HOA: No
- Services included: None
Location
- Region: Kennesaw
Financial & listing details
- Price per square foot: $200/sqft
- Tax assessed value: $313,700
- Annual tax amount: $792
- Date on market: 7/23/2026
- Cumulative days on market: 7 days
- Listing agreement: Exclusive Agency
- Electric utility on property: Yes
Estimated market value
$333,800
$317,000 - $350,000
$2,079/mo
Price history
| Date | Event | Price |
|---|---|---|
| 7/23/2026 | Listed for sale | $339,000+126.8%$200/sqft |
Source:  GAMLS #10803537 Report a problem GAMLS #10803537 Report a problem | ||
| 1/21/2016 | Sold | $149,500-3.2%$88/sqft |
Source: Public Record Report a problem | ||
| 12/13/2015 | Price change | $154,500-0.3%$91/sqft |
Source: BHHS Georgia Properties-Cherokee #5610905 Report a problem | ||
| 11/28/2015 | Price change | $154,900-2.6%$92/sqft |
Source: BHHS Georgia Properties-Cherokee #5610905 Report a problem | ||
| 11/5/2015 | Price change | $159,000-9.1%$94/sqft |
Source: BHHS Georgia Properties-Cherokee #5610905 Report a problem | ||
| 10/24/2015 | Listed for sale | $175,000+52.2%$103/sqft |
Source: BHHS Georgia Properties-Cherokee #5610905 Report a problem | ||
| 10/7/2015 | Sold | $115,000-18.4%$68/sqft |
Source: Public Record Report a problem | ||
| 7/25/2010 | Listing removed | $141,000$83/sqft |
Source: Realty Executives Marietta #4056084 Report a problem | ||
| 5/5/2010 | Price change | $141,000-2.4%$83/sqft |
Source: Realty Executives Marietta #4056084 Report a problem | ||
| 3/27/2010 | Listed for sale | $144,500$85/sqft |
Source: ES Johnson #4042212 Report a problem | ||
Public tax history
| Year | Property taxes | Tax assessment |
|---|---|---|
| 2024 | $794 | $125,480 |
| 2023 | -- | $125,480 +12.4% |
| 2022 | $2,673 +37.6% | $111,616 +42.7% |
| 2021 | $1,943 | $78,236 |
| 2020 | $1,943 +14.4% | $78,236 +16.7% |
| 2019 | $1,698 | $67,064 |
| 2018 | $1,698 | $67,064 +12.7% |
| 2017 | $1,698 -0.8% | $59,532 |
| 2016 | $1,712 +43.5% | $59,532 +47% |
| 2015 | $1,193 -0.8% | $40,496 |
| 2014 | $1,203 -0.8% | $40,496 |
| 2013 | $1,213 -0.8% | $40,496 |
| 2012 | $1,223 -24.2% | $40,496 -24.1% |
| 2011 | $1,614 +5.3% | $53,344 |
| 2010 | $1,534 +32.8% | $53,344 |
| 2009 | $1,155 +18.1% | $53,344 |
| 2006 | $979 -0.5% | $53,344 |
| 2005 | $983 | $53,344 |
| 2004 | $983 +31.4% | $53,344 +23.6% |
| 2003 | $748 -0.2% | $43,144 |
| 2002 | $750 -10.2% | $43,144 |
| 2001 | $835 +19.3% | $43,144 +21% |
| 2000 | $699 | $35,643 |
Find assessor info on the county website
Monthly payment
Est. payment
Payment breakdown
Explore the cost of this home by adjusting the details. Changes won't be saved.Climate risks
Neighborhood: 30152
Nearby schools
GreatSchools rating
- 9/10Due West Elementary SchoolGrades: PK-5Distance: 0.3 mi
- 9/10Mcclure Middle SchoolGrades: 6-8Distance: 2.2 mi
- 9/10Harrison High SchoolGrades: 9-12Distance: 1.1 mi
Schools provided by the listing agent
- Elementary: Due West
- Middle: McClure
- High: Harrison
Source: GAMLS. This data may not be complete. We recommend contacting the local school district to confirm school assignments for this home.
- $358,8003 bd2 ba1.6k sqft3952 Butterfield Dr NW, Kennesaw, GA 30152Off Market

- $343,0003 bd2 ba1.1k sqft3928 Butterfield Dr NW, Kennesaw, GA 30152Off Market
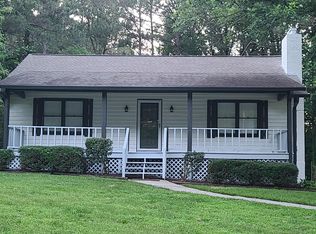
- $393,5003 bd2 ba1.2k sqft3916 Butterfield Dr NW, Kennesaw, GA 30152Off Market

- $814,3004 bd4 ba3.3k sqft3870 Stone Lake Dr NW, Kennesaw, GA 30152Off Market
- $341,2003 bd2 ba1.2k sqft3940 Butterfield Dr NW, Kennesaw, GA 30152Off Market
- $382,3003 bd2 ba1.8k sqft3917 Butterfield Dr NW, Kennesaw, GA 30152Off Market
- $337,6003 bd2 ba1.2k sqft3929 Butterfield Dr NW, Kennesaw, GA 30152Off Market
- $770,0004 bd5 ba4.6k sqft3872 Stone Lake Dr NW, Kennesaw, GA 30152Sold
A local agent can set up tours, give advice and negotiate with sellers.
Similar homes
- $360,0004 bd4 ba1.4k sqft2866 Loring Rd NW, Kennesaw, GA 30152Active

 MLS ID #10809194, Alexis Turner, Harry Norman Realtors. GAMLS
 - $325,0003 bd2 ba1.4k sqft2411 Emberwood Ct NW, Kennesaw, GA 30152For Sale
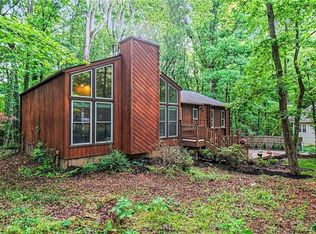
 MLS ID #7744916, MARK SPAIN, Mark Spain Real Estate. FMLS GA
 - $339,0003 bd2 ba1.4k sqft178 Rock Garden Ter NW, Marietta, GA 30064Active
 MLS ID #10811372, Daniel Dey, Compass. GAMLS
 - $350,0003 bd3 ba1.6k sqft3840 Nowlin Rd NW, Acworth, GA 30144Active
 MLS ID #10801526, Nicole M France, RE/MAX Center. GAMLS
 - $350,0003 bd2 ba2.1k sqft4728 N Springs Ct NW, Kennesaw, GA 30144ActiveMLS ID #10811176, Shari Mosteller, Redfin Corporation. GAMLS
- $360,0003 bd2 ba1.6k sqft870 Scott Ln SW, Marietta, GA 30008ActiveMLS ID #10810362, Carey Manders, Redfin Corporation. GAMLS
- $350,0003 bd2 ba1.6k sqft906 Cartersville Hwy, Dallas, GA 30132ActiveMLS ID #10812250, Kimberly B Jones, REMAX Around Atlanta. GAMLS
- $360,0004 bd3 ba1.6k sqft1738 English Ivey Ln NW, Kennesaw, GA 30144Active Under ContractMLS ID #10802096, Alicia Bechtel, Bolst, Inc.. GAMLS
- $399,9003 bd3 ba1.8k sqft4595 Stewart Reilly Dr NW, Acworth, GA 30101ActiveMLS ID #10802973, Justin Landis, Bolst, Inc.. GAMLS
- $412,0003 bd2 ba2.1k sqft148 Stanbrough Dr, Dallas, GA 30157ActiveMLS ID #10804293, Kim Pritchard, BHGRE Metro Brokers. GAMLS
- $315,0003 bd2 ba1.1k sqft1025 James St NW, Marietta, GA 30060ActiveMLS ID #10788553, Raegan Thorp, Bolst, Inc.. GAMLS
- $375,0004 bd3 ba1.7k sqft3132 Cling Stone Pl, Powder Springs, GA 30127ActiveMLS ID #10802610, Heather Smith, Virtual Properties Realty.com. GAMLS
- $319,9003 bd2 ba1.7k sqft22 Maddox Rd SE, Acworth, GA 30102Active Under ContractMLS ID #10803805, Robert Wolf, Keller Williams Realty Partners. GAMLS
- $350,0003 bd2 ba2k sqft4470 S Springwood Dr SW, Smyrna, GA 30082Active Under ContractMLS ID #10787385, Lawrence Jackson, Atlanta Communities. GAMLS
- $289,9003 bd2 ba1.8k sqft3970 N Martin Way, Lithia Springs, GA 30122ActiveMLS ID #10808351, Katie Brady, Keller Williams Realty Atl. Partners. GAMLS
- $439,0003 bd3 ba2.2k sqft3025 Wax Wing Ct NW, Kennesaw, GA 30144ActiveMLS ID #10805980, Hicks Malonson, Harry Norman Realtors. GAMLS
- $289,9003 bd2 ba1.7k sqft203 Mustang Dr, Dallas, GA 30157ActiveMLS ID #10806759, Robert Wolf, Keller Williams Realty Partners. GAMLS
- $350,0004 bd2 ba2k sqft2546 Walton Way SW, Marietta, GA 30060ActiveMLS ID #10777416, Christy Hiatt, Keller Williams Realty Atlanta North. GAMLS
- $322,0003 bd2 ba1.5k sqft18 Misty Ridge Pl, Hiram, GA 30141ActiveMLS ID #10807030, Tanya Pickens, Opendoor Brokerage. GAMLS
- $315,0003 bd2 ba1.6k sqft1406 River Landing Way, Woodstock, GA 30188ActiveMLS ID #10806846, Andrew O'Callaghan, Bolst, Inc.. GAMLS
