Skip main navigation
Active
  • $350,000

    4470 S Springwood Dr SW, Smyrna, GA 30082

    3beds
    2,096sqft
    : 
    Loading
    Get pre-qualified
    Single Family Residence, Residential
    Built in 1985
    0.36 Acres Lot
    $347,100 Zestimate®
    $167/sqft
    $-- HOA

    What's special

    Fireplace professionally inspectedFully chain-linked fenced backyardSpacious deckBeautifully remodeled kitchenChimney fully redoneBrand new carpetUpdated bathrooms
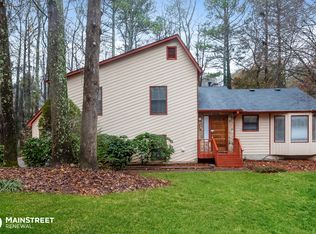
    Some homes are simply lived in. Others are truly loved and this 3 bedroom, 2 bath ranch in a prime Smyrna-area location is one of the latter. With NO HOA and a long list of thoughtful updates, it's move-in ready and built to impress from day one. Step inside to discover a beautifully remodeled kitchen and updated bathrooms that offer a fresh, modern feel, anchored by a showstopping white-washed stone fireplace with a rustic wood mantel; the perfect gathering spot for cozy evenings and the kind of character you just can't recreate. The partial basement adds incredible versatility with two finished bonus rooms, ideal for a home office, playroom, gym, or guest retreat. Outside, enjoy a spacious deck overlooking a fully chain-linked fenced backyard; ready for pets, play, and weekend cookouts; plus a large 2-car garage with room for all your storage and hobby needs. The sellers have done the homework on the big-ticket items: brand new carpet, chimney fully redone, fireplace professionally inspected, and gutter guards installed on the rear gutters. No HOA means no extra fees and no restrictions. Location is everything, and this home delivers. You're just minutes from the beloved Silver Comet Trail for walking and cycling adventures, North Cooper Lake Park, the hauntingly beautiful Concord Woolen Mill Ruins, the shops and dining of Historic Downtown Smyrna, and the timeless charm of the Historic Concord Covered Bridge. History, nature, and community; all right outside your door. This one truly checks every box!
    5 days
    |
    576
    |
    37
    |

    Likely to sell faster than

    Zillow last checked:

    Listing updated:

    Listed by:

    Lawrence Jackson,

    Atlanta Communities 678-756-5049

    Source: FMLS GA,MLS#: 7789184MLS Logo

    Loading...

      Facts & features

      Interior

      Bedrooms & bathrooms
      • Bedrooms: 3
      • Bathrooms: 2
      • Full bathrooms: 2
      • Main level bathrooms: 2
      • Main level bedrooms: 3
      Rooms
      • Room types: Basement
      Primary bedroom
      • Features: Roommate Floor Plan
      • Level: Roommate Floor Plan
      Bedroom
      • Features: Roommate Floor Plan
      Primary bathroom
      • Features: Tub/Shower Combo, Other
      Dining room
      • Features: Separate Dining Room
      Kitchen
      • Features: Cabinets White, Eat-in Kitchen, Other Surface Counters, Pantry
      Heating
      • Central, Forced Air
      Cooling
      • Ceiling Fan(s), Central Air
      Appliances
      • Included: Dishwasher, Disposal, Electric Range, Microwave
      • Laundry: In Basement
      Features
      • Track Lighting, Walk-In Closet(s)
      • Flooring: Carpet, Ceramic Tile, Luxury Vinyl, Tile
      • Windows: None
      • Basement: Finished,Partial,Walk-Out Access
      • Number of fireplaces: 1
      • Fireplace features: Family Room, Stone
      • Common walls with other units/homes: No Common Walls
      Interior area
      • Total structure area: 2,096
      • Total interior livable area: 2,096 sqft
      • Finished area above ground: 1,448
      • Finished area below ground: 648
      Video & virtual tour

      Property

      Parking
      • Total spaces: 2
      • Parking features: Driveway, Garage, Garage Faces Side
      • Garage spaces: 2
      • Has uncovered spaces: Yes
      Accessibility
      • Accessibility features: None
      Features
      • Levels: Two
      • Stories: 2
      • Patio & porch: Deck, Front Porch
      • Exterior features: Private Yard
      • Pool features: None
      • Spa features: None
      • Fencing: Back Yard,Chain Link,Fenced
      • Has view: Yes
      • View description: Trees/Woods
      • Waterfront features: None
      • Body of water: None
      Lot
      • Size: 0.36 Acres
      • Features: Back Yard, Front Yard, Landscaped
      Details
      • Additional structures: None
      • Parcel number: 17004500480
      • Other equipment: None
      • Horse amenities: None

      Construction

      Type & style
      • Home type: SingleFamily
      • Architectural style: Ranch,Traditional
      • Property subtype: Single Family Residence, Residential
      Materials
      • Other
      • Foundation: Concrete Perimeter
      • Roof: Shingle
      Condition
      • Resale
      • New construction: No
      • Year built: 1985

      Utilities & green energy

      • Electric: 110 Volts
      • Sewer: Public Sewer
      • Water: Public
      • Utilities for property: Cable Available, Electricity Available, Natural Gas Available
      Green energy
      • Energy efficient items: None
      • Energy generation: None

      Community & HOA

      Community
      • Features: Other
      • Security: Smoke Detector(s)
      • Subdivision: Concord Springs
      HOA
      • Has HOA: No
      Location
      • Region: Smyrna

      Financial & listing details

      • Price per square foot: $167/sqft
      • Tax assessed value: $339,420
      • Annual tax amount: $3,091
      • Date on market: 7/10/2026
      • Cumulative days on market: 5 days
      • Electric utility on property: Yes
      • Road surface type: Paved

        Estimated market value

        $347,100

        $330,000 - $364,000

        $2,950/mo

        Price history

        DateEventPrice
        7/10/2026Listed for sale$350,000+151.8%$167/sqft
        Source: FMLS GA #7789184 Report a problem
        12/27/2013Sold$139,000-0.6%$66/sqft
        Source: FMLS GA #5210226 Report a problem
        11/13/2013Pending sale$139,900$67/sqft
        Source: Peachtree Road Realty Associates LLC #5210226 Report a problem
        10/18/2013Listed for sale$139,900+17.7%$67/sqft
        Source: Keller Williams Realty Peachtree Road Report a problem
        11/6/2000Sold$118,900+25.2%$57/sqft
        Source: Public Record Report a problem
        10/7/1997Sold$95,000$45/sqft
        Source: Public Record Report a problem

        Public tax history

        YearProperty taxesTax assessment
        2024$3,093 +41.6%$135,768 +14.2%
        2023$2,184 -10.6%$118,864 +13.3%
        2022$2,442 +39.4%$104,868 +43.1%
        2021$1,751 $73,308
        2020$1,751 $73,308
        2019$1,751 +15.1%$73,308 +16.7%
        2018$1,521 $62,796
        2017$1,521 +19.8%$62,796 +16.1%
        2016$1,270 -2.4%$54,072
        2015$1,301 -11.8%$54,072 +8.9%
        2014$1,476 +32.6%$49,668
        2013$1,113 -0.2%$49,668 +0.5%
        2012$1,115 -0.2%$49,444
        2011$1,117 +4.9%$49,444
        2010$1,065 -21.8%$49,444 -21.5%
        2009$1,361 +14%$62,968
        2006$1,194 +9.3%$62,968 +8%
        2005$1,093 $58,324
        2004$1,093 $58,324
        2003$1,093 +36.8%$58,324 +28.2%
        2002$799 -9.7%$45,492
        2001$885 +30.5%$45,492 +30.3%
        2000$678 $34,905
        Find assessor info on the county website

        Monthly payment

        Est. payment

        Payment breakdown

        Explore the cost of this home by adjusting the details. Changes won't be saved.
        All calculations are estimates and provided by Zillow, Inc. for informational purposes only. Actual amounts may vary.
        HOA fees may include property taxes on listings classified as Co-Ops. Contact the listing agent and/or owner for fee details.
        Mortgage interest rates are dependent on a number of factors, including credit score, down payment, and repayment length. Interest rate data provided by Zillow Group Marketplace, Inc. as of 1/1/1970 from various mortgage lenders with which we have lead or other similar arrangements; the Estimated Payment is an average of those rates.
        See how much you could borrow to make a competitive offer.

        Climate risks

        Neighborhood: 30082

        Getting around

        12 / 100
        Car-Dependent
        26 / 100
        Some Transit
        32 / 100
        Somewhat Bikeable

        Nearby schools

        GreatSchools rating
        Schools provided by the listing agent
        • Elementary: Russell - Cobb
        • Middle: Floyd
        • High: South Cobb

        Source: FMLS GA. This data may not be complete. We recommend contacting the local school district to confirm school assignments for this home.

        A local agent can set up tours, give advice and negotiate with sellers.

        Browse local experts

        Similar homes